
1571 James Avenue, Redwood City, CA 94062
Local realty services provided by:CENTURY 21 Wildwood Properties, Inc.
Listed by: drew doran
Office: compass
MLS#:ML82066306
Source:Bay East, CCAR, bridgeMLS
Price summary
- Price:$1,998,000
- Price per sq. ft.:$994.03
About this home
Craftsman soul. Smart living. A backyard built for making memories! Welcome to 1571 James Ave, a beautifully refinished Craftsman blending timeless character with modern convenience. With 4 bedrooms, 2 baths and 2,010 sq ft on a 10,722 sq ft lot, theres room to live, entertain and unwind. Beautifully reimagined in 2020 with a new foundation, electrical, plumbing, HVAC, kitchen and bathrooms, this home pairs quality finishes with classic charm. A Tesla solar roof (2022), Franklin whole-house battery, EV charger, integrated smart light switches and Nest thermostats bring everyday ease. Outside, host garden parties, challenge friends on the bocce ball court, gather around the fire pit or visit Turtle Town, a small turtle sanctuary with big personality. From lively celebrations to quiet mornings in the garden, this backyard delivers. The charming Chateau de Shed and ample additional storage keep everything tucked away. Character, comfort and a little backyard magic - all at home in Redwood City....
Contact an agent
Home facts
- Year built:1924
- Listing ID #:ML82066306
- Added:2 day(s) ago
- Updated:November 06, 2026 at 07:02 AM
Rooms and interior
- Bedrooms:4
- Total bathrooms:2
- Full bathrooms:2
- Flooring:Hardwood, Tile
- Kitchen Description:Dishwasher, Gas Range, Microwave
- Living area:2,010 sq. ft.
Heating and cooling
- Cooling:Ceiling Fan(s), Whole House Fan
- Heating:Forced Air
Structure and exterior
- Year built:1924
- Building area:2,010 sq. ft.
- Architectural Style:Single Family Residence
- Exterior Features:Back Yard
- Levels:1 Story, 1 Story
Finances and disclosures
- Price:$1,998,000
- Price per sq. ft.:$994.03
Features and amenities
- Appliances:Dishwasher, Gas Range, Microwave, Tankless Water Heater
- Amenities:Smart Thermostat, Storage
Parking
- Parking description:Guest, Off Street, Parking Lot, Tandem
 Bay East 2026. CCAR 2026 bridgeMLS 2026. Information Deemed Reliable But Not Guaranteed. This information is being provided by the Bay East MLS, or CCAR MLS, or bridgeMLS. The listings presented here may or may not be listed by the Broker/Agent operating this website. This information is intended for the personal use of consumers and may not be used for any purpose other than to identify prospective properties consumers may be interested in purchasing. Data last updated at November 6, 2026 CA_BRIDGEMLS Member Broker: Alison Daniels
New listings near 1571 James Avenue
- New
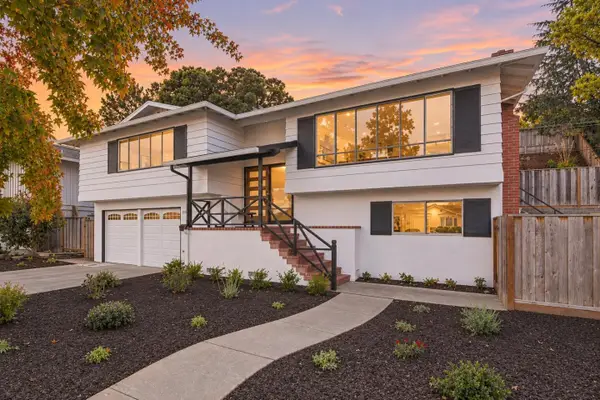 $2,598,000Active3 beds 3 baths2,000 sq. ft.
1112 Eden Bower Lane, Redwood City, CA 94061
MLS# ML82057990Listed by: COMPASS - New
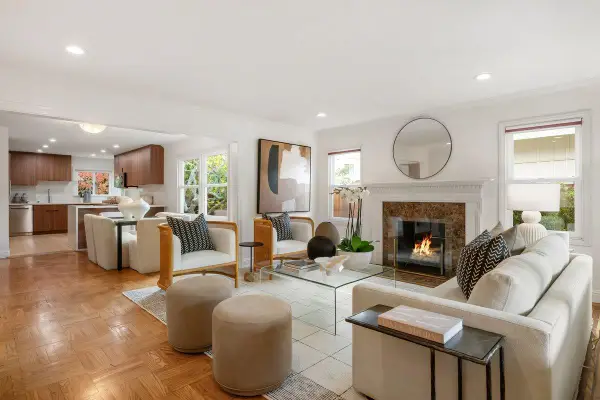 $1,598,000Active4 beds 3 baths1,851 sq. ft.
130 Santa Clara Avenue, Redwood City, CA 94061
MLS# ML82066632Listed by: KW ADVISORS - New
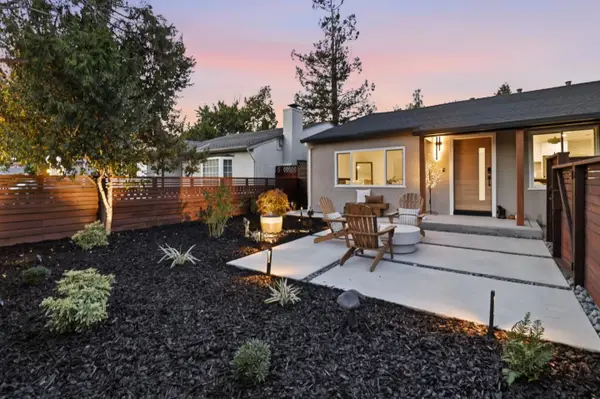 $1,998,000Active3 beds 3 baths1,534 sq. ft.
211 Nimitz Avenue, Redwood City, CA 94061
MLS# ML82066645Listed by: COLDWELL BANKER REALTY - New
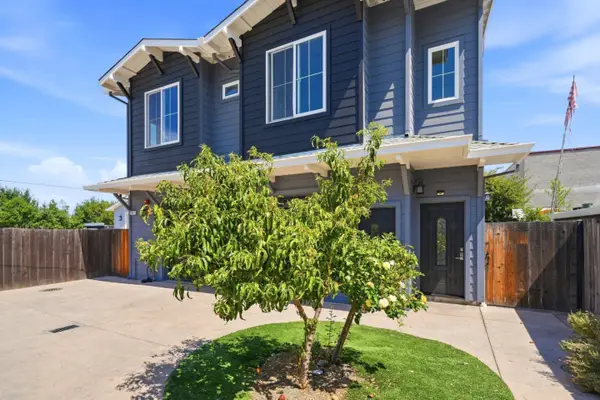 $1,698,000Active4 beds -- baths2,003 sq. ft.
2973 Fair Oaks Avenue, Redwood City, CA 94063
MLS# ML82066678Listed by: BAYSHORE REALTORS INC. - Open Sat, 1:30 to 4pmNew
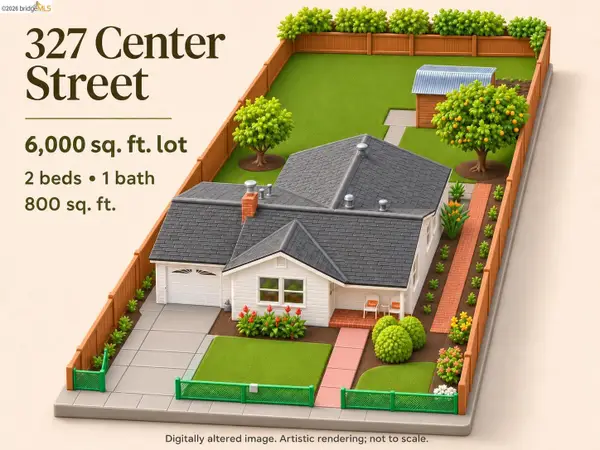 $898,000Active2 beds 1 baths800 sq. ft.
327 Center St, REDWOOD CITY, CA 94061
MLS# 41153072Listed by: GRAHAM KING, BROKER - New
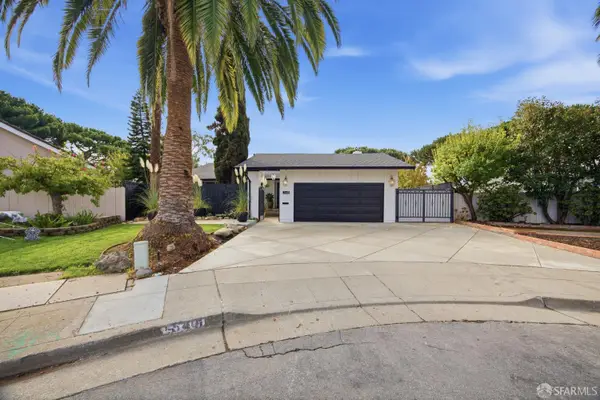 $2,388,000Active4 beds 2 baths1,590 sq. ft.
540 Compass Drive, Redwood City, CA 94065
MLS# 426174434Listed by: HOMESMART PV & ASSOCIATES - New
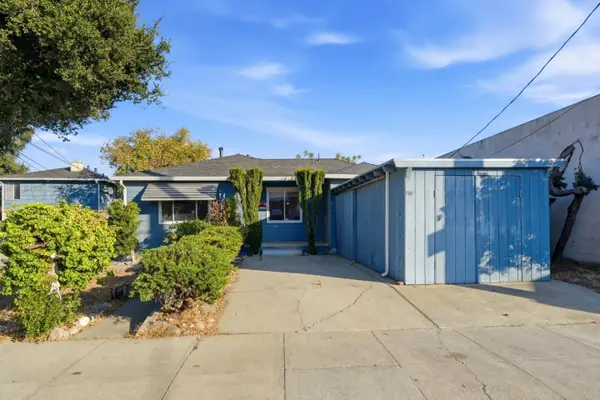 $2,050,555Active1 beds 1 baths2,200 sq. ft.
710 Warrington Avenue, REDWOOD CITY, CA 94063
MLS# 82066553Listed by: COMPASS - New
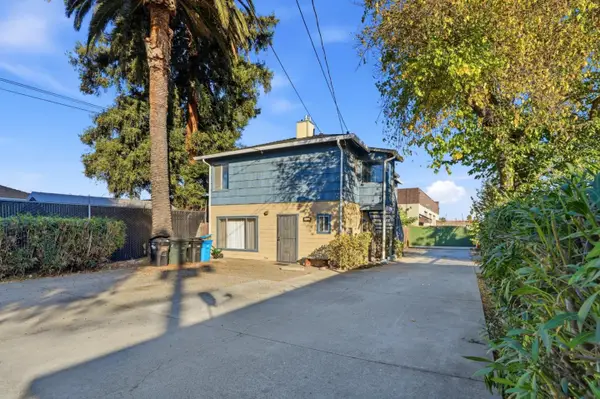 $1,749,444Active4 beds -- baths2,280 sq. ft.
718 Warrington Avenue, Redwood City, CA 94063
MLS# ML82066554Listed by: COMPASS - New
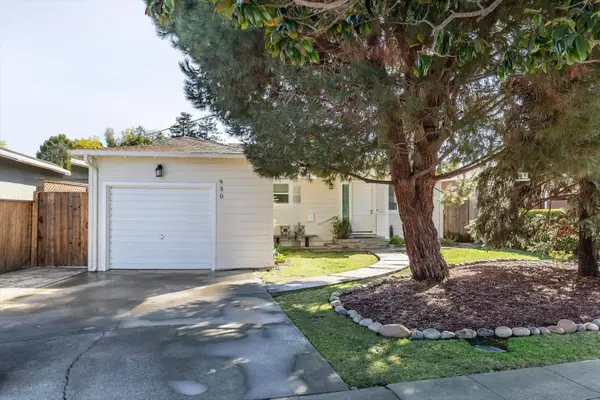 $998,000Active2 beds 1 baths1,000 sq. ft.
930 Haven Avenue, Redwood City, CA 94063
MLS# ML82066309Listed by: COMPASS


Protect your home and budget from life's surprises with an Assurant Home Warranty, backed by a partner that supports you through every step of homeownership. Explore Plans.
©2026 Century 21 Real Estate LLC. All rights reserved. CENTURY 21®, the CENTURY 21 Logo and C21® are service marks owned by Century 21 Real Estate LLC. Century 21 Real Estate LLC fully supports the principles of the Fair Housing Act and the Equal Opportunity Act. Each office is independently owned and operated. Listing information is deemed reliable but not guaranteed accurate.