
540 Compass Drive, Redwood City, CA 94065
Local realty services provided by:CENTURY 21 Sierra Properties
540 Compass Drive,Redwood City, CA 94065
$2,388,000
- 4 Beds
- 2 Baths
- 1,590 sq. ft.
- Single family
- Active
Listed by: julie williams, ruth marines
Office: homesmart pv & associates
MLS#:426174434
Source:MetroList
Price summary
- Price:$2,388,000
- Price per sq. ft.:$1,501.89
About this home
Welcome to this charming single-family home situated in the highly desirable Redwood Shores community. Boasting 4 spacious bedrooms and 2 fully remodeled bathrooms within a bright living space, this property sits on a generous 8762 sq ft lot-offering a rare amount of outdoor space for the neighborhood. Step inside to an inviting layout perfect for both daily living and effortless entertaining. Enjoy close proximity to scenic waterways, community parks, top-rated schools, and convenient Peninsula commuting corridors. Open concept with a spacious layout and attached garage. All modern kitchen with state of the art Viking gas stove and range. Huge attic of 850 sq ft with space for storage. Extended side access and driveway of over 80 ft for RV parking or your multiple auto collection. Plenty of room for adding an ADU in that expansive yard. Private front courtyard with ample space for relaxing. 1 bedroom with side and private access for your home business or visitors. You must see for yourself this beautiful home. Book a tour soon-this won't last!!...
Contact an agent
Home facts
- Year built:1969
- Listing ID #:426174434
- Added:1 day(s) ago
- Updated:November 06, 2026 at 05:43 AM
Rooms and interior
- Bedrooms:4
- Total bathrooms:2
- Full bathrooms:2
- Rooms Total:8
- Kitchen Description:Dishwasher, Free Standing Gas Range, Hood Over Range
- Living area:1,590 sq. ft.
Heating and cooling
- Cooling:Ceiling Fan(s)
- Heating:Electric
Structure and exterior
- Roof:Composition Shingle
- Year built:1969
- Building area:1,590 sq. ft.
- Lot area:0.2 Acres
- Lot Features:Curb(s), Landscape Back
- Construction Materials:Stucco, Wood
- Exterior Features:Uncovered Deck
- Foundation Description:Raised Foundation
- Levels:1 Story
Utilities
- Sewer:Public Sewer
Finances and disclosures
- Price:$2,388,000
- Price per sq. ft.:$1,501.89
Features and amenities
- Appliances:Dishwasher
- Laundry features:Laundry In Garage
Parking
- Total parking spaces:4
- Garage spaces:2
 MetroList MLS 2026. This information is being provided by MetroList MLS. All measurements and calculations of area are approximate. Information provided by Seller/Other sources, not verified by Broker. All interested persons should independently verify accuracy of information. Provided properties may or may not be listed by the office/agent presenting the information. Data Updated: November 6, 2026. Information being provided is for consumers' personal, non-commercial use and may not be used for any purpose other than to identify prospective properties consumers may be interested in purchasing. Information deemed reliable but not guaranteed. Any offer of compensation is made only to Participants of MLS where the subject listing is filed and in accordance with such MLS's regulations or rules. MFMLS Member Broker: Jesse Gibbs
New listings near 540 Compass Drive
- New
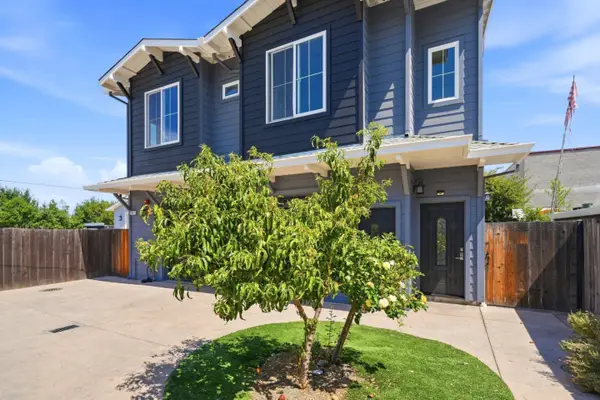 $1,698,000Active4 beds -- baths2,003 sq. ft.
2973 Fair Oaks Avenue, Redwood City, CA 94063
MLS# ML82066678Listed by: BAYSHORE REALTORS INC. - Open Sat, 1 to 4pmNew
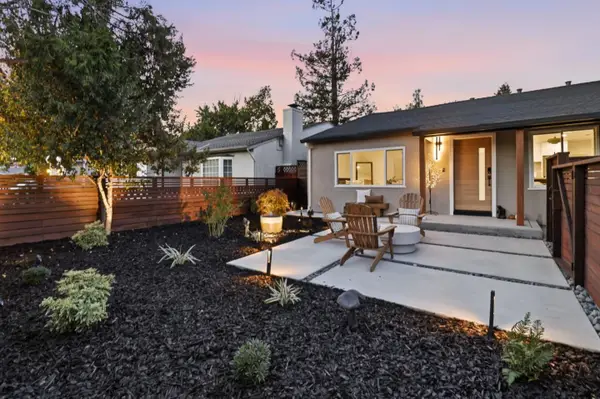 $1,998,000Active3 beds 3 baths1,534 sq. ft.
211 Nimitz Avenue, REDWOOD CITY, CA 94061
MLS# 82066645Listed by: COLDWELL BANKER REALTY - Open Sat, 1:30 to 4pmNew
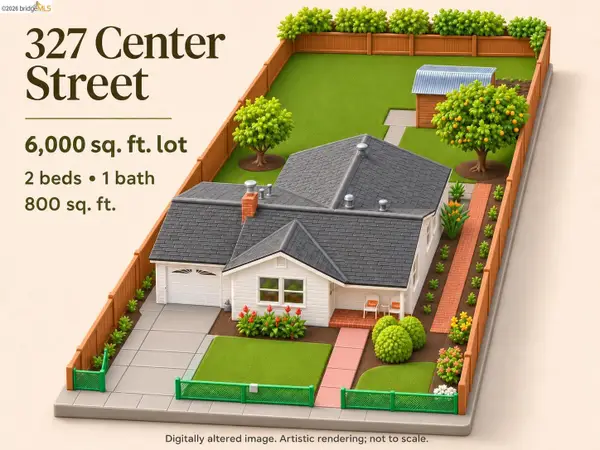 $898,000Active2 beds 1 baths800 sq. ft.
327 Center St, REDWOOD CITY, CA 94061
MLS# 41153072Listed by: GRAHAM KING, BROKER - Open Sat, 1 to 4pmNew
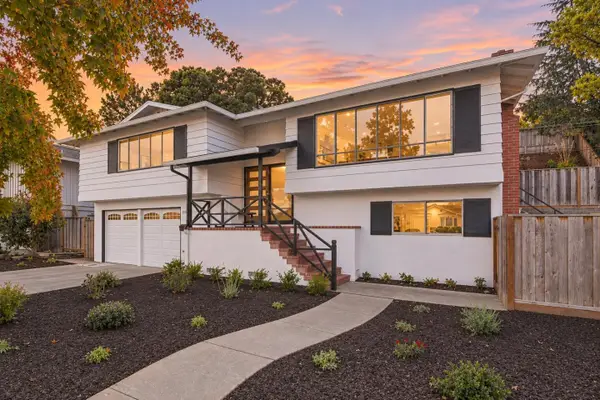 $2,598,000Active3 beds 3 baths2,000 sq. ft.
1112 Eden Bower Lane, Redwood City, CA 94061
MLS# 82057990Listed by: COMPASS - Open Sat, 2 to 4pmNew
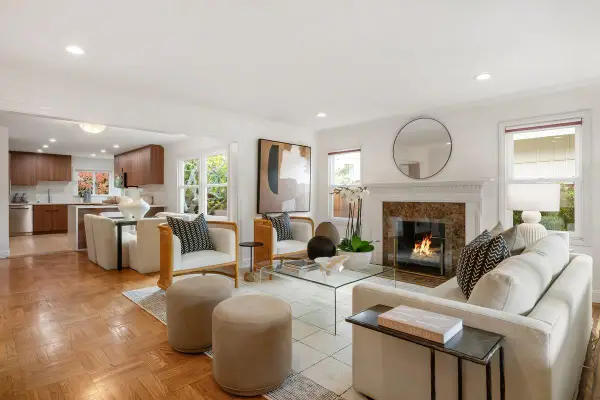 $1,598,000Active4 beds 3 baths1,851 sq. ft.
130 Santa Clara Avenue, Redwood City, CA 94061
MLS# 82066632Listed by: KW ADVISORS - New
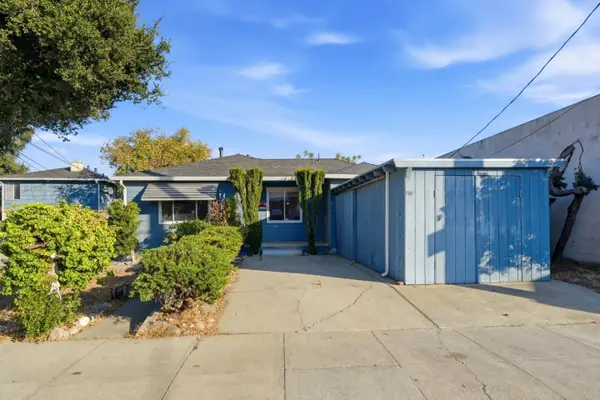 $2,050,555Active1 beds 1 baths2,200 sq. ft.
710 Warrington Avenue, REDWOOD CITY, CA 94063
MLS# 82066553Listed by: COMPASS - New
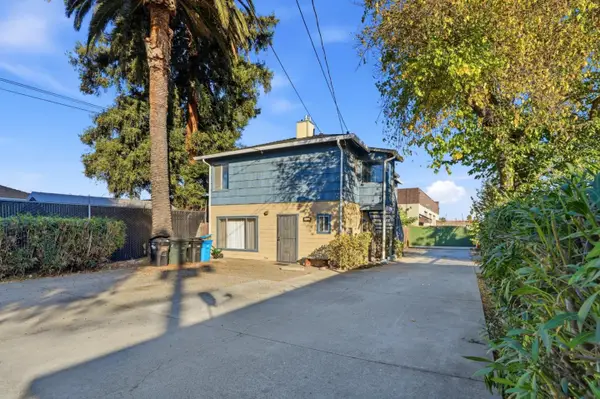 $1,749,444Active4 beds -- baths2,280 sq. ft.
718 Warrington Avenue, Redwood City, CA 94063
MLS# ML82066554Listed by: COMPASS - New
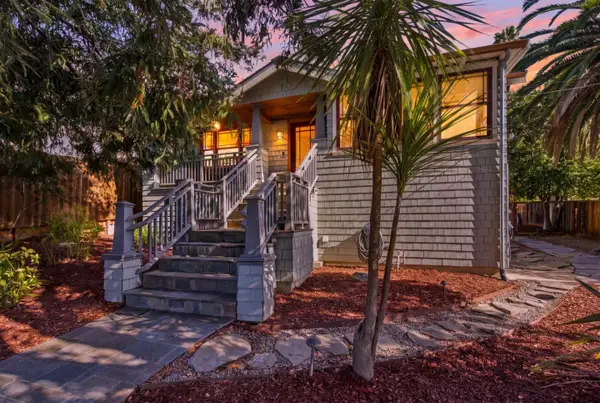 $1,998,000Active4 beds 2 baths2,010 sq. ft.
1571 James Avenue, Redwood City, CA 94062
MLS# ML82066306Listed by: COMPASS - New
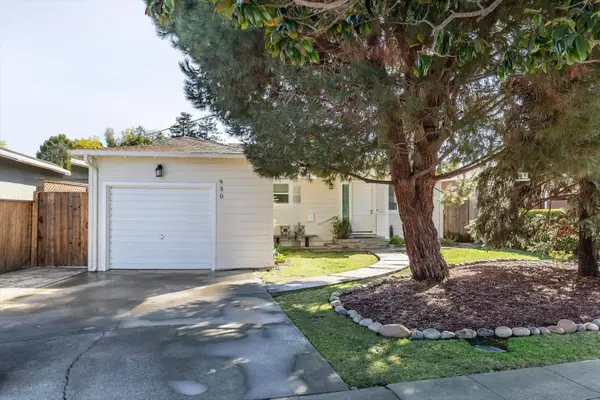 $998,000Active2 beds 1 baths1,000 sq. ft.
930 Haven Avenue, Redwood City, CA 94063
MLS# ML82066309Listed by: COMPASS


Protect your home and budget from life's surprises with an Assurant Home Warranty, backed by a partner that supports you through every step of homeownership. Explore Plans.
©2026 Century 21 Real Estate LLC. All rights reserved. CENTURY 21®, the CENTURY 21 Logo and C21® are service marks owned by Century 21 Real Estate LLC. Century 21 Real Estate LLC fully supports the principles of the Fair Housing Act and the Equal Opportunity Act. Each office is independently owned and operated. Listing information is deemed reliable but not guaranteed accurate.