
610 Lakeview Way, Redwood City, CA 94062
Local realty services provided by:CENTURY 21 Sierra Properties
Office: compass
MLS#:ML82063866
Source:Bay East, CCAR, bridgeMLS
Price summary
- Price:$2,790,000
- Price per sq. ft.:$1,430.77
About this home
Tucked away in an exceptionally quiet pocket of Emerald Hills, 610 Lakeview Way is a beautifully updated 3-bedroom, 2.5-bath home offering a sophisticated, modern retreat with effortless indoor-outdoor living. Hardwood floors and natural light flow throughout the home, while the open kitchen and dining area create an inviting gathering space that opens directly to the patio and backyard. Elevated above the garage and street, the living room feels wonderfully tranquil and private, anchored by a striking new fireplace with stone surround. The spacious primary suite is a true retreat with direct access to the backyard, while beautifully remodeled bathrooms throughout bring a fresh, modern aesthetic. A large laundry room and pantry provide exceptional everyday functionality. Thoughtful landscaping enhances the peaceful outdoor setting, and the immaculate garage features a new HVAC system and EV charger. Stylish, serene and exceptionally well cared for, this is a special Emerald Hills home designed for relaxed California living....
Contact an agent
Home facts
- Year built:1989
- Listing ID #:ML82063866
- Added:17 day(s) ago
- Updated:October 25, 2026 at 04:16 PM
Rooms and interior
- Bedrooms:3
- Total bathrooms:2
- Full bathrooms:2
- Flooring:Hardwood, Tile
- Kitchen Description:Dishwasher, Gas Range, Microwave, Pantry
- Living area:1,950 sq. ft.
Heating and cooling
- Cooling:Central Air
- Heating:Forced Air
- Central air:Yes
Structure and exterior
- Roof:Shingle
- Year built:1989
- Building area:1,950 sq. ft.
- Lot area:0.12 Acres
- Architectural Style:Single Family Residence, Traditional
- Exterior Features:Back Yard
- Levels:3 Story Or More
Utilities
- Water:Public
Finances and disclosures
- Price:$2,790,000
- Price per sq. ft.:$1,430.77
Features and amenities
- Appliances:Dishwasher, Gas Range, Microwave
Parking
- Parking description:Attached, Parking Lot
- Garage:Yes
- Garage spaces:2
 Bay East 2026. CCAR 2026 bridgeMLS 2026. Information Deemed Reliable But Not Guaranteed. This information is being provided by the Bay East MLS, or CCAR MLS, or bridgeMLS. The listings presented here may or may not be listed by the Broker/Agent operating this website. This information is intended for the personal use of consumers and may not be used for any purpose other than to identify prospective properties consumers may be interested in purchasing. Data last updated at October 25, 2026 CA_BRIDGEMLS Member Broker: Jesse Gibbs
New listings near 610 Lakeview Way
- Open Sun, 2 to 4pmNew
 $2,249,000Active4 beds 3 baths1,820 sq. ft.
2748 Briarfield Avenue, Redwood City, CA 94061
MLS# 426172599Listed by: BARBCO - New
 $989,000Active2 beds 1 baths1,160 sq. ft.
827 Chestnut, Redwood City, CA 94063
MLS# ML82065648Listed by: COMPASS - Open Sun, 1 to 4pmNew
 $1,299,000Active2 beds 1 baths700 sq. ft.
3091 Glendale Avenue, Redwood City, CA 94063
MLS# 82063569Listed by: REAL ESTATE EXPERTS ERA POWERED - New
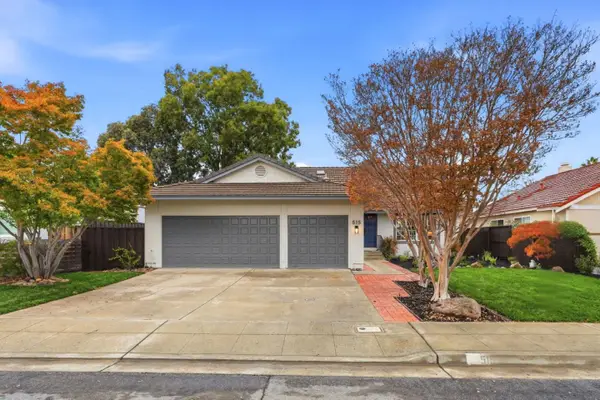 $2,388,000Active4 beds 3 baths1,820 sq. ft.
515 Skiff Circle, Redwood Shores, CA 94065
MLS# ML82065547Listed by: KW ADVISORS - New
 $3,250,000Active5 beds 6 baths2,871 sq. ft.
1059 Silver Hill Road, Redwood City, CA 94061
MLS# ML82065550Listed by: NUTERRA REAL ESTATE GROUP - New
 $2,398,000Active4 beds 3 baths1,860 sq. ft.
501 Osprey Drive, Redwood Shores, CA 94065
MLS# ML82065562Listed by: THE AGENCY - New
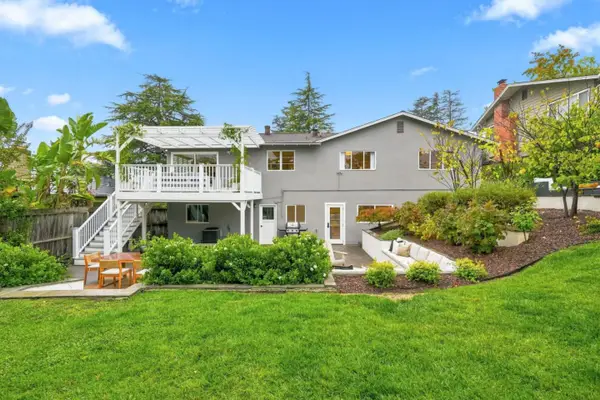 $2,798,000Active4 beds 3 baths1,970 sq. ft.
961 Cambridge Road, Redwood City, CA 94061
MLS# ML82065564Listed by: GOLDEN GATE SOTHEBY'S INTERNATIONAL REALTY - New
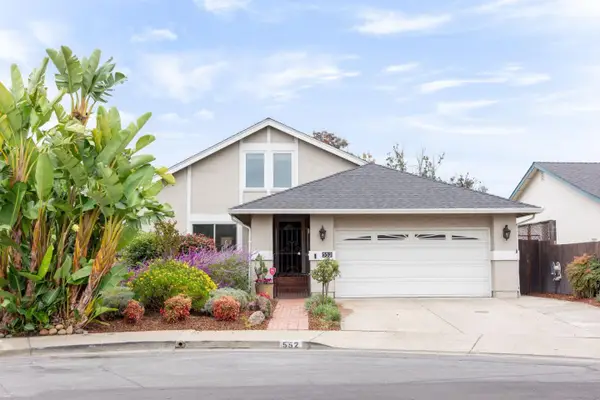 $2,098,000Active3 beds 3 baths1,810 sq. ft.
552 Skiff Circle, Redwood City, CA 94065
MLS# ML82065533Listed by: GREEN BANKER REALTY - New
 $998,000Active2 beds 1 baths850 sq. ft.
1645 Virginia Avenue, Redwood City, CA 94061
MLS# ML82065522Listed by: VERITAS HOMES - New
 $2,385,000Active4 beds 3 baths2,510 sq. ft.
104 Horgan Avenue, Redwood City, CA 94061
MLS# ML82065482Listed by: KELLER WILLIAMS REALTY


Protect your home and budget from life's surprises with an Assurant Home Warranty, backed by a partner that supports you through every step of homeownership. Explore Plans.
©2026 Century 21 Real Estate LLC. All rights reserved. CENTURY 21®, the CENTURY 21 Logo and C21® are service marks owned by Century 21 Real Estate LLC. Century 21 Real Estate LLC fully supports the principles of the Fair Housing Act and the Equal Opportunity Act. Each office is independently owned and operated. Listing information is deemed reliable but not guaranteed accurate.