
639 Turnbuckle Drive #1503, Redwood City, CA 94063
Local realty services provided by:CENTURY 21 Epic
Listed by: alana corso
Office: christie's international real estate sereno
MLS#:ML82061351
Source:Bay East, CCAR, bridgeMLS
Price summary
- Price:$1,649,000
- Price per sq. ft.:$838.76
- Monthly HOA dues:$501
About this home
Water views and natural light define this townhome from the moment you walk in. Water views stretch across the main living level's open kitchen, living room, and dining area, carry through two private balconies, and take center stage from the top-floor primary suite overlooking the marina. Entertain effortlessly in the open-concept living area, anchored by a large kitchen island with abundant cabinetry and stainless steel appliances. The main living level's guest bedroom has its own full bathroom, ideal for visitors or a main-level office. The top floor pairs those marina views with a spacious primary suite complete with a walk-in closet, while a third bedroom with its own full en-suite bathroom offers privacy for family or guests. A dedicated laundry room and a built-in desk area round out this level, practical touches that support day-to-day living. The oversized garage flex space gives you room the floor plan alone can't: a potential fourth bedroom, a home gym, a dedicated office, a workshop, or simply the storage that Peninsula living rarely offers. One Marina sits minutes from Bair Island National Wildlife Refuge for walking and birdwatching, and an easy reach of downtown Redwood City's restaurants and Caltrain, with quick access to Hwy 101 for the commute....
Contact an agent
Home facts
- Year built:2014
- Listing ID #:ML82061351
- Added:1 day(s) ago
- Updated:September 16, 2026 at 04:10 AM
Rooms and interior
- Bedrooms:3
- Total bathrooms:3
- Full bathrooms:3
- Flooring:Tile
- Bathrooms Description:Solid Surface, Tile
- Kitchen Description:Breakfast Bar, Dishwasher, Microwave, Pantry
- Living area:1,966 sq. ft.
Heating and cooling
- Cooling:Central Air
- Heating:Forced Air
- Central air:Yes
Structure and exterior
- Roof:Composition Shingles
- Year built:2014
- Building area:1,966 sq. ft.
- Lot area:0.05 Acres
- Foundation Description:Slab
Utilities
- Water:Public
Finances and disclosures
- Price:$1,649,000
- Price per sq. ft.:$838.76
Features and amenities
- Appliances:Dishwasher, Microwave
Parking
- Parking description:Attached
- Garage:Yes
- Garage spaces:2
 Bay East 2026. CCAR 2026 bridgeMLS 2026. Information Deemed Reliable But Not Guaranteed. This information is being provided by the Bay East MLS, or CCAR MLS, or bridgeMLS. The listings presented here may or may not be listed by the Broker/Agent operating this website. This information is intended for the personal use of consumers and may not be used for any purpose other than to identify prospective properties consumers may be interested in purchasing. Data last updated at September 16, 2026 CAMAXMLS Member Broker: Mike Southwick
New listings near 639 Turnbuckle Drive #1503
- New
 $1,700,000Active2 beds 3 baths1,270 sq. ft.
316 Sea Cliff Lane, Redwood Shores, CA 94065
MLS# ML82043782Listed by: COLDWELL BANKER REALTY - New
 $888,520Active2 beds 3 baths1,433 sq. ft.
914 Woodside Road, Redwood City, CA 94061
MLS# ML82061224Listed by: COLDWELL BANKER REALTY - New
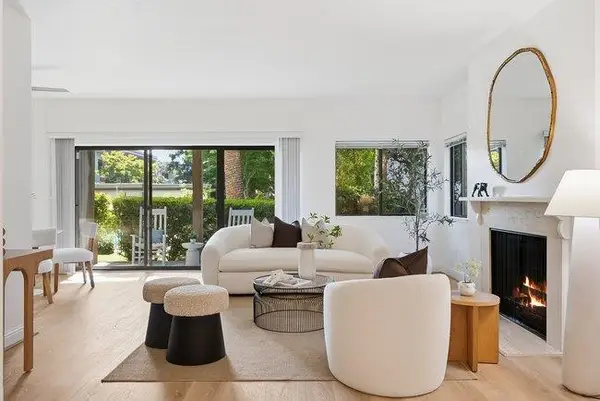 $985,000Active2 beds 2 baths1,360 sq. ft.
1286 Woodside Road, Redwood City, CA 94061
MLS# ML82061187Listed by: COMPASS - New
 $1,849,000Active4 beds 3 baths2,033 sq. ft.
3494 Hoover Street, Redwood City, CA 94063
MLS# ML82061170Listed by: INTERO REAL ESTATE SERVICES - New
 $2,988,000Active4 beds 3 baths1,560 sq. ft.
24 Fulton Street, Redwood City, CA 94062
MLS# ML82057980Listed by: INTERO REAL ESTATE SERVICES - New
 $2,498,000Active3 beds 2 baths1,830 sq. ft.
543 Jeter Street, Redwood City, CA 94062
MLS# ML82061155Listed by: COMPASS - New
 $1,599,800Active-- beds -- baths3,086 sq. ft.
341 Dumbarton Avenue, Redwood City, CA 94063
MLS# ML82061085Listed by: COMPASS - New
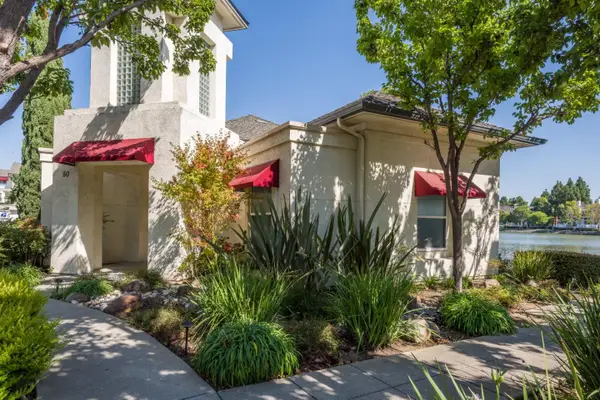 $1,198,000Active2 beds 2 baths1,266 sq. ft.
500 Baltic Circle #524, Redwood City, CA 94065
MLS# ML82061082Listed by: COMPASS - New
 $1,798,000Active7 beds -- baths4,180 sq. ft.
349 Spring Street, Redwood City, CA 94063
MLS# ML82061035Listed by: GOLDEN GATE SOTHEBY'S INTERNATIONAL REALTY


Protect your home and budget from life's surprises with an Assurant Home Warranty, backed by a partner that supports you through every step of homeownership. Explore Plans.
©2026 Century 21 Real Estate LLC. All rights reserved. CENTURY 21®, the CENTURY 21 Logo and C21® are service marks owned by Century 21 Real Estate LLC. Century 21 Real Estate LLC fully supports the principles of the Fair Housing Act and the Equal Opportunity Act. Each office is independently owned and operated. Listing information is deemed reliable but not guaranteed accurate.