
794 Lakeshore Drive, Redwood City, CA 94065
Local realty services provided by:CENTURY 21 Silicon Valley Group
794 Lakeshore Drive,Redwood City, CA 94065
$1,498,000
- 2 Beds
- 2 Baths
- 1,892 sq. ft.
- Townhouse
- Active
Listed by: jennifer chen, jill chen
Office: keller williams thrive
MLS#:ML82065256
Source:Bay East, CCAR, bridgeMLS
Price summary
- Price:$1,498,000
- Price per sq. ft.:$791.75
- Monthly HOA dues:$810
About this home
Nestled in the highly sought-after Redwood Shores, this spacious corner-unit townhome in a gated community offers a blend of comfort, natural light, serene lagoon views, and excellent schools. The inviting living room boasts soaring ceiling and abundant natural light. Living room flows seamlessly into the dining area and sunroom, where serene lagoon views create a relaxing backdrop for everyday living. Modern kitchen features granite countertops, ample cabinets, and newer appliances. Breakfast nook is adjacent to the kitchen. Gleaming engineered wood flooring extends throughout most of the home, complemented by newly installed carpet in both bedrooms. Primary suite features a spacious bedroom and a bathroom with double-sink vanity, steam shower room, and a skylight that fills the space with soft, natural light. Sun room is ideal for an office, gym, or playroom. Recessed lighting throughout most of the home. Community clubhouse offers a pool, spa, and more, perfect for relaxing. Waterfront trails and parks provide opportunities to enjoy the outdoors. Convenient commutes to major high-tech employers. Enjoy Redwood Shores living, where tranquil lagoon views, community amenities, excellent schools, and everyday convenience come together to create a special place to call home!...
Contact an agent
Home facts
- Year built:1989
- Listing ID #:ML82065256
- Added:2 day(s) ago
- Updated:October 24, 2026 at 01:26 PM
Rooms and interior
- Bedrooms:2
- Total bathrooms:2
- Full bathrooms:2
- Flooring:Laminate, Tile
- Bathrooms Description:Shower Over Tub, Tile
- Kitchen Description:Breakfast Nook, Dishwasher, Electric Range, Electric Range/Cooktop, Microwave, Pantry, Trash Compactor
- Living area:1,892 sq. ft.
Heating and cooling
- Cooling:Ceiling Fan(s)
- Heating:Forced Air
Structure and exterior
- Year built:1989
- Building area:1,892 sq. ft.
- Foundation Description:Slab
Utilities
- Water:Public
Finances and disclosures
- Price:$1,498,000
- Price per sq. ft.:$791.75
Features and amenities
- Appliances:Dishwasher, Electric Range, Microwave, Trash Compactor
- Amenities:Clubhouse
Parking
- Parking description:Attached
- Garage:Yes
- Garage spaces:2
 Bay East 2026. CCAR 2026 bridgeMLS 2026. Information Deemed Reliable But Not Guaranteed. This information is being provided by the Bay East MLS, or CCAR MLS, or bridgeMLS. The listings presented here may or may not be listed by the Broker/Agent operating this website. This information is intended for the personal use of consumers and may not be used for any purpose other than to identify prospective properties consumers may be interested in purchasing. Data last updated at October 24, 2026 CAMAXMLS Member Broker: Jitu Choudhury
New listings near 794 Lakeshore Drive
- New
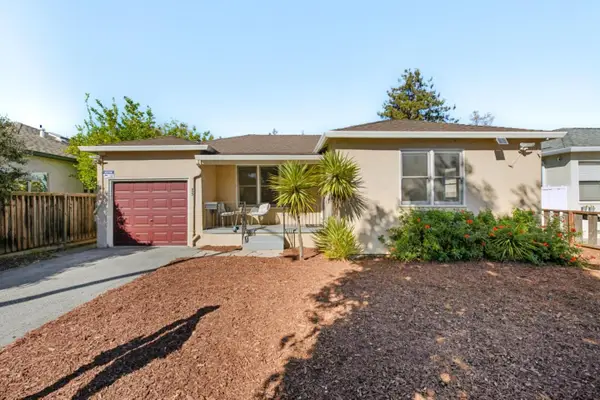 $989,000Active2 beds 1 baths1,160 sq. ft.
827 Chestnut, Redwood City, CA 94063
MLS# ML82065648Listed by: COMPASS - Open Sat, 1 to 4pmNew
 $1,299,000Active2 beds 1 baths700 sq. ft.
3091 Glendale Avenue, Redwood City, CA 94063
MLS# 82063569Listed by: REAL ESTATE EXPERTS ERA POWERED - New
 $2,388,000Active4 beds 3 baths1,820 sq. ft.
515 Skiff Circle, Redwood Shores, CA 94065
MLS# ML82065547Listed by: KW ADVISORS - New
 $3,250,000Active5 beds 6 baths2,871 sq. ft.
1059 Silver Hill Road, Redwood City, CA 94061
MLS# ML82065550Listed by: NUTERRA REAL ESTATE GROUP - New
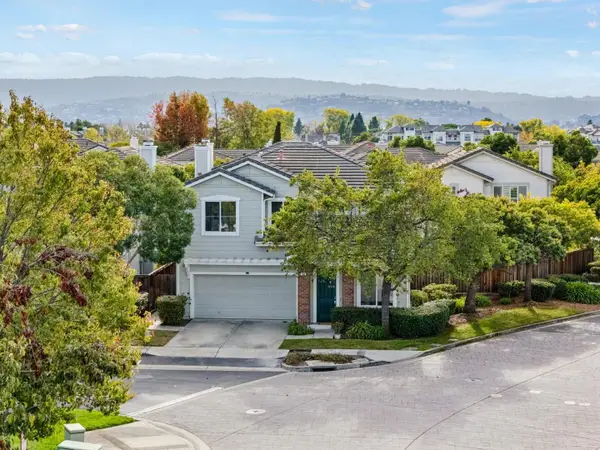 $2,398,000Active4 beds 3 baths1,860 sq. ft.
501 Osprey Drive, Redwood Shores, CA 94065
MLS# ML82065562Listed by: THE AGENCY - New
 $2,798,000Active4 beds 3 baths1,970 sq. ft.
961 Cambridge Road, Redwood City, CA 94061
MLS# ML82065564Listed by: GOLDEN GATE SOTHEBY'S INTERNATIONAL REALTY - New
 $998,000Active2 beds 1 baths850 sq. ft.
1645 Virginia Avenue, Redwood City, CA 94061
MLS# ML82065522Listed by: VERITAS HOMES - New
 $2,098,000Active3 beds 3 baths1,810 sq. ft.
552 Skiff Circle, Redwood City, CA 94065
MLS# ML82065533Listed by: GREEN BANKER REALTY - New
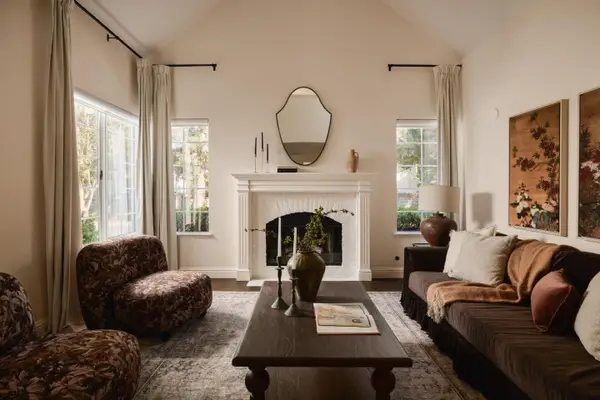 $2,385,000Active4 beds 3 baths2,510 sq. ft.
104 Horgan Avenue, Redwood City, CA 94061
MLS# ML82065482Listed by: KELLER WILLIAMS REALTY - New
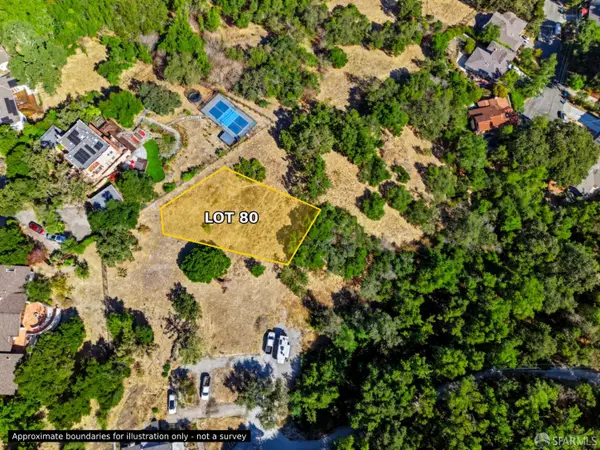 $849,000Active0.2 Acres
Address Withheld By Seller, Redwood City, CA 94059
MLS# 426140164Listed by: CITY REAL ESTATE


Protect your home and budget from life's surprises with an Assurant Home Warranty, backed by a partner that supports you through every step of homeownership. Explore Plans.
©2026 Century 21 Real Estate LLC. All rights reserved. CENTURY 21®, the CENTURY 21 Logo and C21® are service marks owned by Century 21 Real Estate LLC. Century 21 Real Estate LLC fully supports the principles of the Fair Housing Act and the Equal Opportunity Act. Each office is independently owned and operated. Listing information is deemed reliable but not guaranteed accurate.