
822 Cedar Street #A, Redwood City, CA 94063
Local realty services provided by:CENTURY 21 Sierra Properties
Listed by: gwyneth price panos
Office: compass
MLS#:ML82061749
Source:Bay East, CCAR, bridgeMLS
Price summary
- Price:$895,000
- Price per sq. ft.:$792.04
- Monthly HOA dues:$525
About this home
Location, charm, and convenience come together in this beautifully refreshed 3 bed, 2 bath condo on a tucked-away cul-de-sac, just a short walk to Downtown Redwood City! The inviting interior features newly refinished Red Oak hardwood floors, new bedroom carpeting, and a cozy living room fireplace. The primary bedroom includes an ensuite bath, while the kitchen offers a gas stove, dishwasher, microwave and brand-new refrigerator. A full-size in-unit washer and dryer add everyday convenience. Step outside to your private balcony, perfect for morning coffee or unwinding after a long day. With only five units, this intimate HOA offers a rare sense of privacy and community. Two assigned covered parking spaces and a dedicated storage unit add even more convenience. Enjoy easy access to Downtown Redwood City's vibrant restaurants, shops, entertainment, and amenities. A fantastic opportunity in a highly desirable location!
Contact an agent
Home facts
- Year built:1984
- Listing ID #:ML82061749
- Added:1 day(s) ago
- Updated:September 18, 2026 at 04:12 PM
Rooms and interior
- Bedrooms:3
- Total bathrooms:2
- Full bathrooms:2
- Flooring:Hardwood
- Kitchen Description:Dishwasher, Gas Range, Microwave
- Basement Description:Crawl Space
- Living area:1,130 sq. ft.
Heating and cooling
- Heating:Forced Air
Structure and exterior
- Roof:Shingle
- Year built:1984
- Building area:1,130 sq. ft.
- Architectural Style:Condominium
- Levels:1 Story, 1 Story
Finances and disclosures
- Price:$895,000
- Price per sq. ft.:$792.04
Features and amenities
- Appliances:Dishwasher, Gas Range, Microwave
Parking
- Parking description:Covered
 Bay East 2026. CCAR 2026 bridgeMLS 2026. Information Deemed Reliable But Not Guaranteed. This information is being provided by the Bay East MLS, or CCAR MLS, or bridgeMLS. The listings presented here may or may not be listed by the Broker/Agent operating this website. This information is intended for the personal use of consumers and may not be used for any purpose other than to identify prospective properties consumers may be interested in purchasing. Data last updated at September 18, 2026 CA_BRIDGEMLS Member Broker: Jesse Gibbs
New listings near 822 Cedar Street #A
- Open Sat, 1:30 to 4:30pmNew
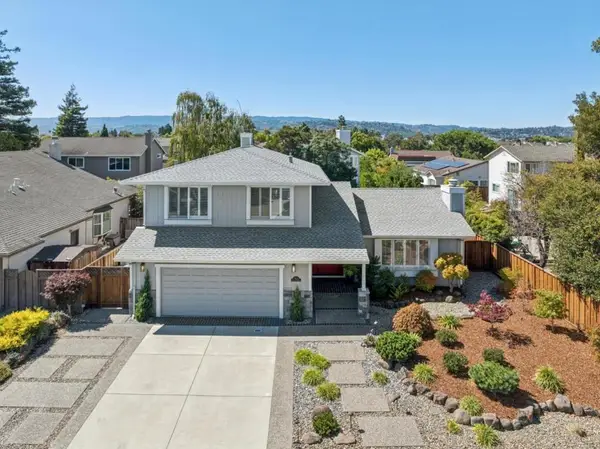 $2,750,000Active5 beds 3 baths2,200 sq. ft.
512 Keelson Circle, Redwood City, CA 94065
MLS# ML82060983Listed by: THE AGENCY - New
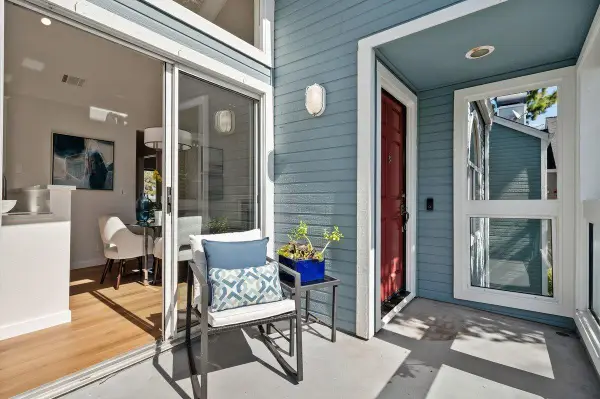 $749,888Active2 beds 2 baths850 sq. ft.
825 Portwalk Place, Redwood Shores, CA 94065
MLS# ML82061754Listed by: COMPASS - New
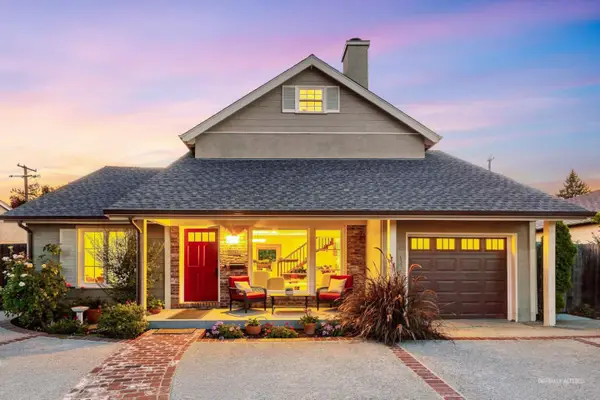 $2,088,888Active3 beds 2 baths2,484 sq. ft.
1745 Virginia Avenue, Redwood City, CA 94061
MLS# ML82061349Listed by: KW ADVISORS - New
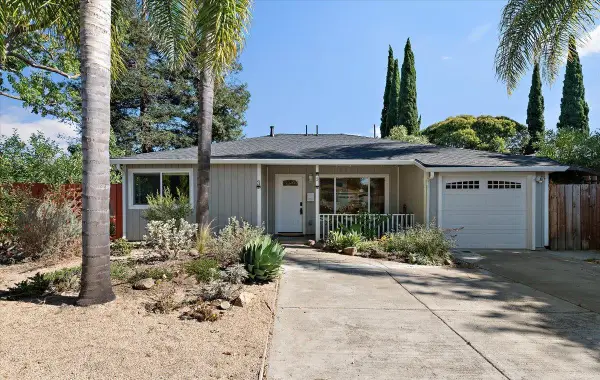 $1,649,000Active3 beds 1 baths980 sq. ft.
3 Garden Street, Redwood City, CA 94063
MLS# ML82061618Listed by: THE AGENCY - Open Sat, 1 to 4pmNew
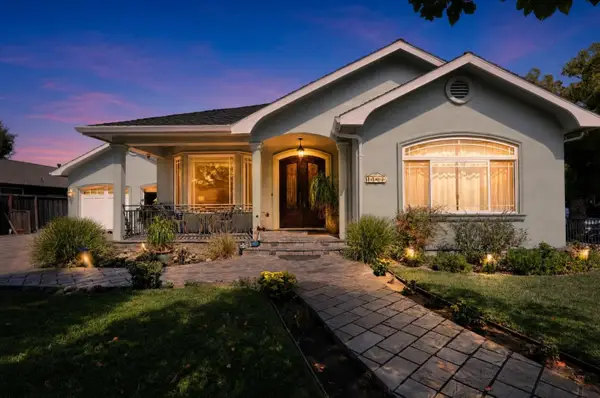 $3,498,000Active4 beds 3 baths3,398 sq. ft.
1507 Valota Road, REDWOOD CITY, CA 94061
MLS# 82061627Listed by: GONZALEZ PROPERTIES - New
 $699,888Active2 beds 2 baths1,056 sq. ft.
1122 Woodside Road #9, Redwood City, CA 94061
MLS# ML82057971Listed by: INTERO REAL ESTATE SERVICES - New
 $3,059,000Active4 beds 2 baths2,088 sq. ft.
1271 Fernside Street, Redwood City, CA 94061
MLS# ML82061527Listed by: GUIDE REAL ESTATE - New
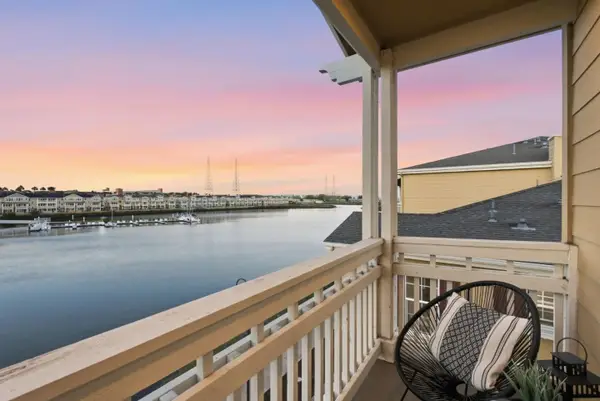 $1,649,000Active3 beds 3 baths1,966 sq. ft.
639 Turnbuckle Drive #1503, Redwood City, CA 94063
MLS# ML82061351Listed by: CHRISTIE'S INTERNATIONAL REAL ESTATE SERENO - New
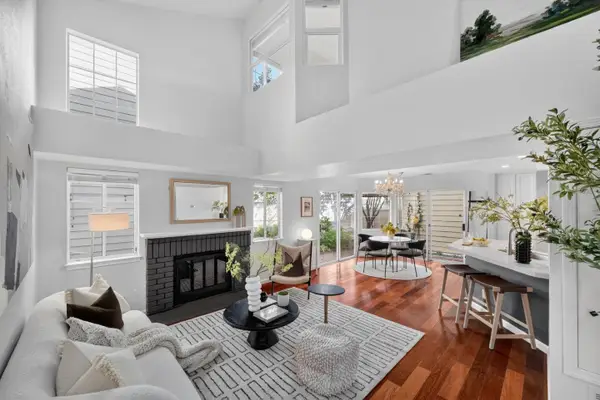 $1,700,000Active2 beds 3 baths1,270 sq. ft.
316 Sea Cliff Lane, Redwood Shores, CA 94065
MLS# ML82043782Listed by: COLDWELL BANKER REALTY


Protect your home and budget from life's surprises with an Assurant Home Warranty, backed by a partner that supports you through every step of homeownership. Explore Plans.
©2026 Century 21 Real Estate LLC. All rights reserved. CENTURY 21®, the CENTURY 21 Logo and C21® are service marks owned by Century 21 Real Estate LLC. Century 21 Real Estate LLC fully supports the principles of the Fair Housing Act and the Equal Opportunity Act. Each office is independently owned and operated. Listing information is deemed reliable but not guaranteed accurate.