
934 Wilmington Way, Redwood City, CA 94062
Local realty services provided by:CENTURY 21 Discovery
934 Wilmington Way,Redwood City, CA 94062
$3,888,000
- 4 Beds
- 4 Baths
- 3,280 sq. ft.
- Single family
- Active
Listed by: gagan singh, joanne so
Office: redfin877-973-3346
MLS#:41146536
Source:CRMLS
Price summary
- Price:$3,888,000
- Price per sq. ft.:$1,185.37
About this home
A rare offering in coveted Emerald Hills, this beautifully reimagined residence blends timeless architecture with sophisticated modern living on over one-half acre of exceptionally level grounds. Framed by manicured landscaping and an expansive driveway, the home offers remarkable privacy, scale, and effortless elegance.Light-filled interiors showcase refined finishes, and a thoughtfully designed floor plan with gracious formal living and dining rooms, a private office, an inviting family room, and a beautifully appointed eat-in kitchen at the heart of the home.Four spacious bedrooms and three-and-a-half baths include a versatile main-level suite with custom built-ins, ideal for guests, a home office, or multi-generational living. Abundant storage and a three-car garage enhance everyday functionality.Designed for seamless indoor-outdoor living, multiple rooms open to expansive lawns and resort-inspired amenities, including a spa, pergola-covered lounge, and a fully equipped outdoor kitchen with bar seating—an exceptional setting for intimate evenings or grand-scale entertaining.Perfectly positioned near Emerald Hills Golf Course, vibrant downtown Redwood City, Woodside Village, and top-rated schools, this distinguished residence offers an exceptional lifestyle where timeless design, modern comfort, and premier location converge....
Contact an agent
Home facts
- Year built:1990
- Listing ID #:41146536
- Added:47 day(s) ago
- Updated:October 14, 2026 at 11:18 AM
Rooms and interior
- Bedrooms:4
- Total bathrooms:4
- Full bathrooms:3
- Half bathrooms:1
- Kitchen Description:Electric Water Heater
- Living area:3,280 sq. ft.
Heating and cooling
- Cooling:Central Air
- Heating:Forced Air
- Central air:Yes
Structure and exterior
- Roof:Shingle
- Year built:1990
- Building area:3,280 sq. ft.
- Lot area:0.53 Acres
- Construction Materials:Stucco
- Foundation Description:Raised
- Levels:2 Story
Finances and disclosures
- Price:$3,888,000
- Price per sq. ft.:$1,185.37
Features and amenities
- Appliances:Dryer, Electric Water Heater, Washer
- Laundry features:Dryer, Washer
- Amenities:Electric Water heater
Parking
- Total parking spaces:3
- Parking description:Garage, Garage Door Opener
- Garage:Yes
- Garage spaces:3
New listings near 934 Wilmington Way
- New
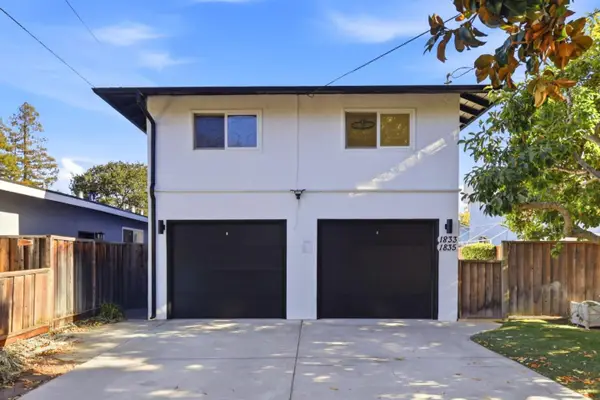 $1,650,000Active-- beds -- baths2,438 sq. ft.
1833 Redwood Avenue, Redwood City, CA 94061
MLS# ML82064491Listed by: RATIONAL REAL ESTATE
- Open Sat, 2 to 4pmNew
 $1,080,000Active2 beds 3 baths1,447 sq. ft.
603 Mendocino Way, Redwood City, CA 94065
MLS# 82062758Listed by: COLDWELL BANKER REALTY - New
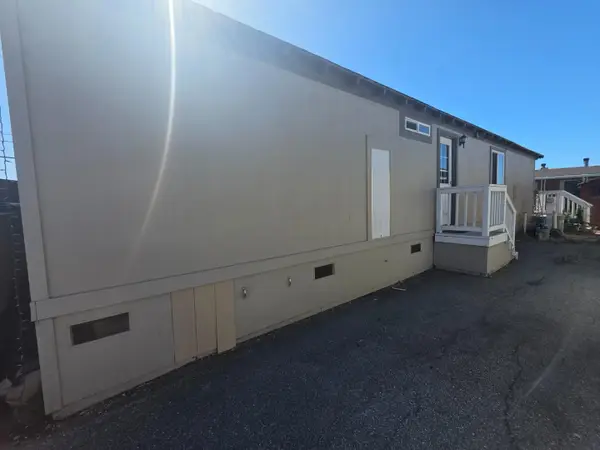 $219,000Active2 beds 2 baths960 sq. ft.
3015 E Bayshore Road #19, Redwood City, CA 94063
MLS# ML82064521Listed by: EXP REALTY OF CALIFORNIA INC - New
 $650,000Active2 beds 1 baths1,104 sq. ft.
1122 Whipple Avenue #15, Redwood City, CA 94062
MLS# ML82064409Listed by: GINO MAZZONI, BROKER - New
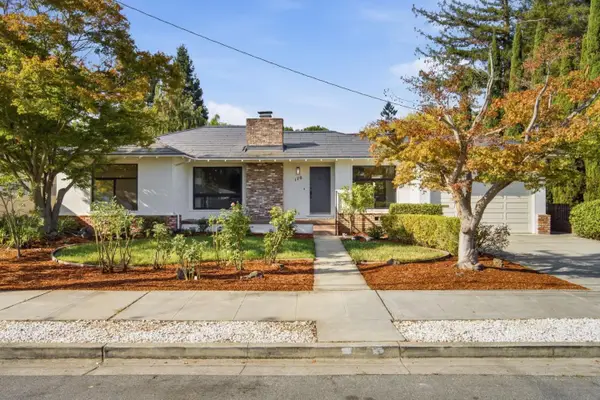 $1,890,000Active3 beds 2 baths1,240 sq. ft.
170 Opal Avenue, Redwood City, CA 94062
MLS# ML82064322Listed by: WHEARLEY & CO. REAL ESTATE - Open Sat, 1:30 to 4:30pmNew
 $1,688,000Active3 beds 3 baths1,880 sq. ft.
698 2nd Avenue, REDWOOD CITY, CA 94063
MLS# 82064325Listed by: DELEON REALTY - New
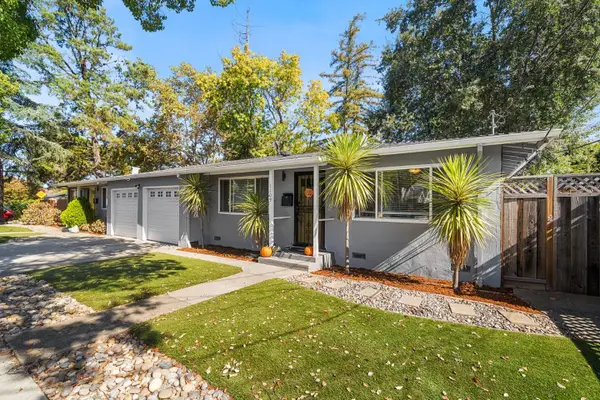 $1,510,000Active4 beds 2 baths1,980 sq. ft.
1105 1109 Junipero Avenue, Redwood City, CA 94061
MLS# ML82064645Listed by: LAZAR HOMES - Open Sat, 2 to 4pmNew
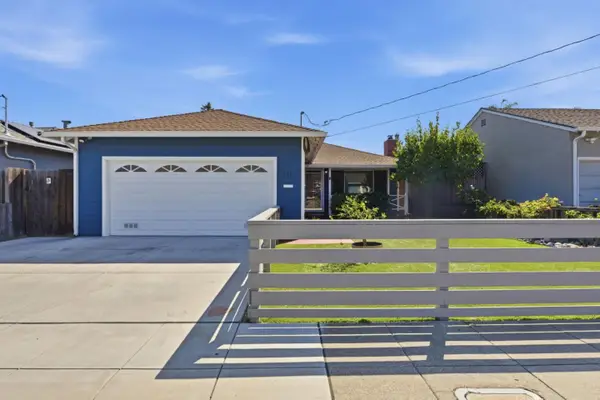 $1,750,000Active3 beds 2 baths1,210 sq. ft.
358 D Street, REDWOOD CITY, CA 94063
MLS# 82064230Listed by: SIGNATURE REALTY & MORTGAGE - Open Sat, 2 to 4pmNew
 $4,399,800Active5 beds 5 baths2,820 sq. ft.
270 Jeter Street, Redwood City, CA 94062
MLS# 82064251Listed by: KELLER WILLIAMS PALO ALTO 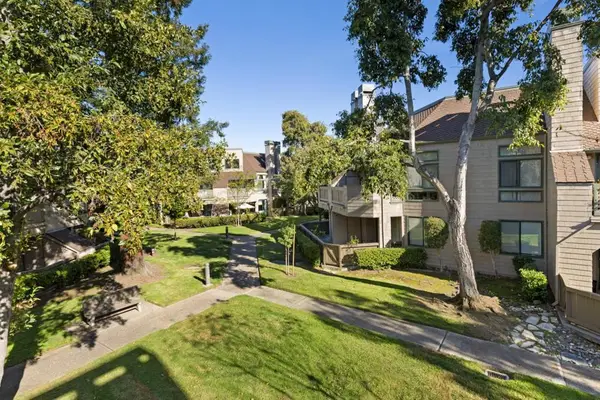 $750,000Pending1 beds 1 baths1,170 sq. ft.
46 Pelican Lane, Redwood City, CA 94065
MLS# ML82064136Listed by: GILMARTIN GROUP


Protect your home and budget from life's surprises with an Assurant Home Warranty, backed by a partner that supports you through every step of homeownership. Explore Plans.
©2026 Century 21 Real Estate LLC. All rights reserved. CENTURY 21®, the CENTURY 21 Logo and C21® are service marks owned by Century 21 Real Estate LLC. Century 21 Real Estate LLC fully supports the principles of the Fair Housing Act and the Equal Opportunity Act. Each office is independently owned and operated. Listing information is deemed reliable but not guaranteed accurate.