
947 Glennan Drive, Redwood City, CA 94061
Local realty services provided by:CENTURY 21 Wildwood Properties, Inc.
947 Glennan Drive,Redwood City, CA 94061
$2,925,000
- 4 Beds
- 3 Baths
- - sq. ft.
- Single family
- Sold
Listed by: laura peters
Office: compass
MLS#:ML82056343
Source:Bay East, CCAR, bridgeMLS
Sorry, we are unable to map this address
Price summary
- Price:$2,925,000
About this home
Enter this sun-drenched single-level home to find an expansive great room anchored by a skylight that fills the space with natural light. The open-concept layout, featuring a gourmet kitchen with a Miele range, flows effortlessly into the living and dining areas. Thoughtful renovations over the years touch nearly every corner of the home, from hardwood floors to updated bathrooms, complemented by clever storage throughout. The dining area opens onto a pergola-covered patio and flagstone terrace, a true outdoor living room perfect for summer entertaining, before giving way to a backyard sanctuary of mature fruit trees, blueberry bushes, and a raised garden box. High-end upgrades abound: owned solar panels and a Tesla Powerwall battery system, central AC and a high-efficiency furnace, a ventless Miele heat-pump dryer, a newer (2019) "cool roof," and a voluntary seismic retrofit with automatic gas shut-off for real peace of mind. Smart home features round out the package, including a Nest thermostat, Lutron dimmers, Rachio irrigation, and comprehensive Ethernet wiring. Perfectly positioned in Farm Hill Estates, minutes from the Stulsaft Park, Roy Cloud Elementary (buyer to verify), and vibrant downtown Redwood City, with quick access to I-280 and Canada College....
Contact an agent
Home facts
- Year built:1956
- Listing ID #:ML82056343
- Added:46 day(s) ago
- Updated:September 20, 2026 at 06:59 AM
Rooms and interior
- Bedrooms:4
- Total bathrooms:3
- Full bathrooms:2
- Flooring:Hardwood, Tile
- Kitchen Description:Dishwasher, Gas Range, Microwave
- Basement Description:Crawl Space
Heating and cooling
- Cooling:Central Air
- Heating:Forced Air
- Central air:Yes
Structure and exterior
- Roof:Shingle
- Year built:1956
- Architectural Style:Single Family Residence
- Exterior Features:Back Yard
- Levels:1 Story, 1 Story
Utilities
- Water:Public
- Sewer:Public Sewer
Finances and disclosures
- Price:$2,925,000
Features and amenities
- Appliances:Dishwasher, Gas Range, Microwave
- Amenities:Smart Thermostat
- Smart home:Yes
Parking
- Parking description:Attached, Workshop in Garage
- Garage:Yes
- Garage spaces:2
 Bay East 2026. CCAR 2026 bridgeMLS 2026. Information Deemed Reliable But Not Guaranteed. This information is being provided by the Bay East MLS, or CCAR MLS, or bridgeMLS. The listings presented here may or may not be listed by the Broker/Agent operating this website. This information is intended for the personal use of consumers and may not be used for any purpose other than to identify prospective properties consumers may be interested in purchasing. Data last updated at September 20, 2026 CA_BRIDGEMLS Member Broker: Alison Daniels
New listings near 947 Glennan Drive
- New
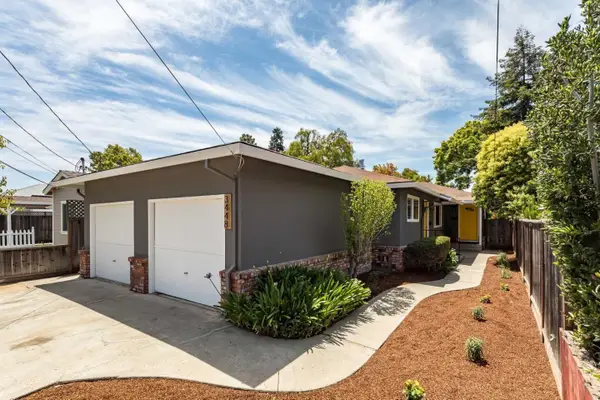 $1,590,000Active-- beds -- baths1,987 sq. ft.
3448 Page Street, Redwood City, CA 94063
MLS# ML82055762Listed by: COLDWELL BANKER REALTY - New
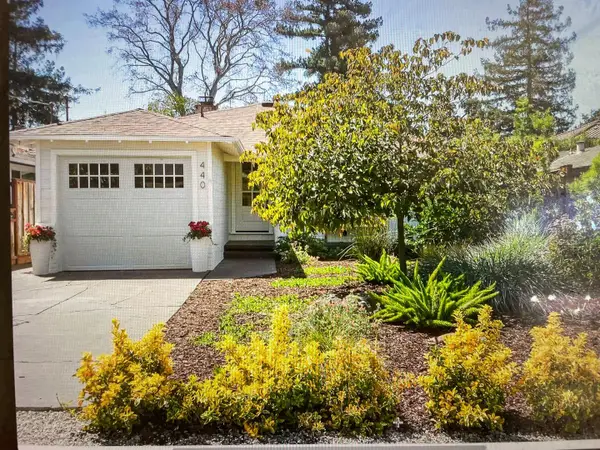 $1,850,000Active3 beds 1 baths1,150 sq. ft.
440 Rutherford Avenue, Redwood City, CA 94061
MLS# 82061984Listed by: JASON MITCHELL REAL ESTATE CALIFORNIA, INC. - New
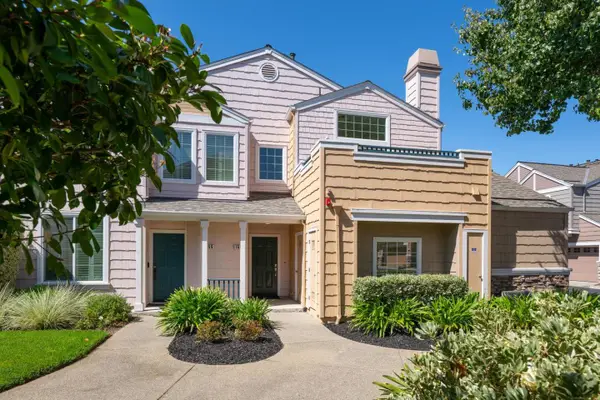 $1,150,000Active2 beds 2 baths1,125 sq. ft.
158 Positano Circle, Redwood Shores, CA 94065
MLS# ML82061972Listed by: COLDWELL BANKER REALTY - New
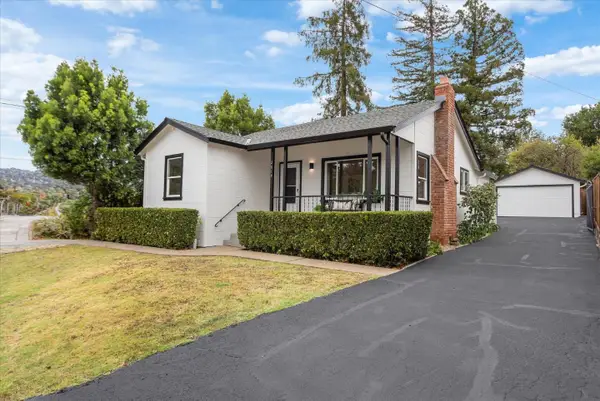 $1,250,000Active2 beds 1 baths940 sq. ft.
2614 Jefferson Avenue, Redwood City, CA 94062
MLS# ML82061896Listed by: CASAS REAL ESTATE - New
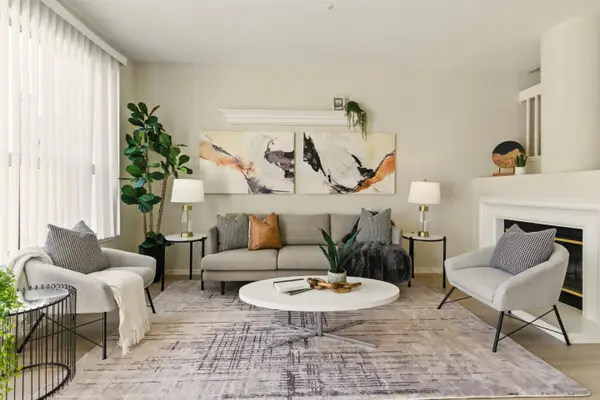 $1,199,000Active2 beds 3 baths1,425 sq. ft.
583 Shoal Circle, Redwood Shores, CA 94065
MLS# ML82061844Listed by: COMPASS - New
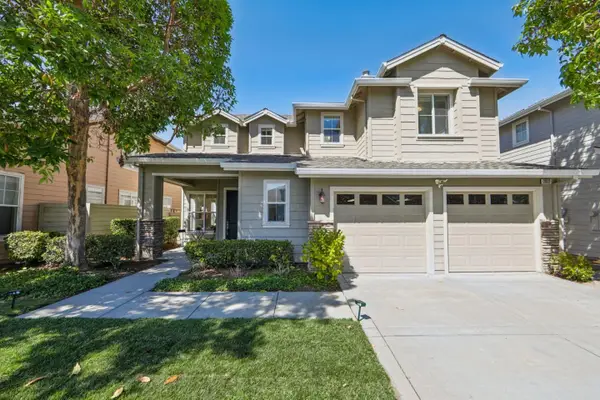 $2,475,000Active4 beds 3 baths2,200 sq. ft.
2012 Gossamer Avenue, Redwood Shores, CA 94065
MLS# ML82061866Listed by: REDFIN - Open Sun, 2 to 4pmNew
 $1,495,000Active4 beds 3 baths1,700 sq. ft.
348 Redwood Avenue, Redwood City, CA 94061
MLS# 426163930Listed by: JODI GROUP - Open Sun, 1:30 to 4:30pmNew
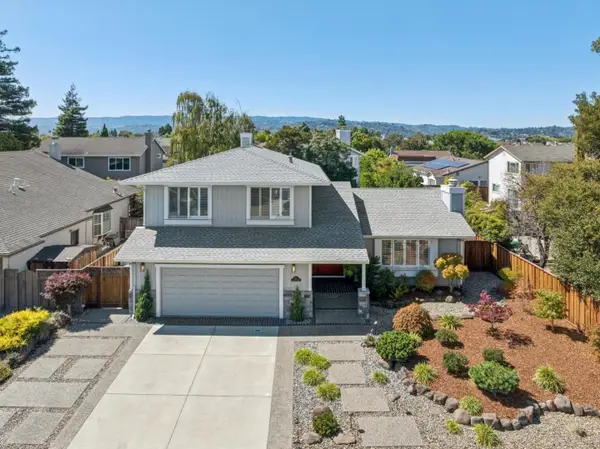 $2,750,000Active5 beds 3 baths2,200 sq. ft.
512 Keelson Circle, Redwood Shores, CA 94065
MLS# 82060983Listed by: THE AGENCY - Open Sun, 12 to 4pmNew
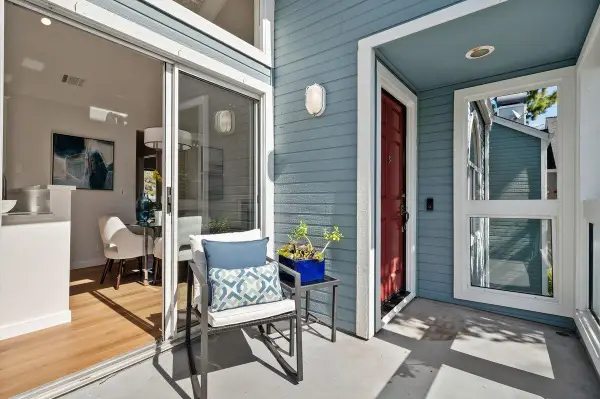 $749,888Active2 beds 2 baths850 sq. ft.
825 Portwalk Place, Redwood Shores, CA 94065
MLS# 82061754Listed by: COMPASS - New
 $895,000Active3 beds 2 baths1,130 sq. ft.
822 Cedar Street #A, Redwood City, CA 94063
MLS# ML82061749Listed by: COMPASS


Protect your home and budget from life's surprises with an Assurant Home Warranty, backed by a partner that supports you through every step of homeownership. Explore Plans.
©2026 Century 21 Real Estate LLC. All rights reserved. CENTURY 21®, the CENTURY 21 Logo and C21® are service marks owned by Century 21 Real Estate LLC. Century 21 Real Estate LLC fully supports the principles of the Fair Housing Act and the Equal Opportunity Act. Each office is independently owned and operated. Listing information is deemed reliable but not guaranteed accurate.