
1072 View Dr, Richmond, CA 94803
Local realty services provided by:CENTURY 21 Sierra Properties
1072 View Dr,Richmond, CA 94803
$635,000
- 4 Beds
- 2 Baths
- 1,528 sq. ft.
- Townhouse
- Active
Listed by: lodgie james
Office: corcoran icon properties925-634-1111
MLS#:41142603
Source:Bay East, CCAR, bridgeMLS
Price summary
- Price:$635,000
- Price per sq. ft.:$415.58
- Monthly HOA dues:$127
About this home
Welcome to this beautifully Single Story; 4-bedroom, 2 bath home offering the perfect blend of modern style, comfort, and functionality. This move-in-ready residence features a bright, open floor plan with fresh contemporary finishes designed for today's lifestyle. The spacious living areas provide an inviting atmosphere, while the generously sized bedrooms offer comfort and flexibility for family, guests, or a home office. Conveniently located near parks, schools, shopping, dining, and major commuter routes, this home offers the ideal combination of comfort and convenience. Whether you're a first-time buyer, growing family, or simply looking for a beautifully updated home that's ready to enjoy, this exceptional property is one you won't want to miss.
Contact an agent
Home facts
- Year built:1968
- Subdivision & Development:HILLTOP
- Listing ID #:41142603
- Added:46 day(s) ago
- Updated:September 14, 2026 at 02:39 PM
Rooms and interior
- Bedrooms:4
- Total bathrooms:2
- Full bathrooms:2
- Rooms Total:7
- Flooring:Carpet, Engineered Wood, Laminate
- Kitchen Description:Gas Range
- Living area:1,528 sq. ft.
Heating and cooling
- Cooling:Ceiling Fan(s)
- Heating:Forced Air
Structure and exterior
- Roof:Shingle
- Year built:1968
- Building area:1,528 sq. ft.
- Lot area:0.08 Acres
- Lot Features:Level
- Architectural Style:Contemporary, Townhouse
- Construction Materials:Stucco
- Exterior Features:Back Yard, Level
- Levels:1 Story, 1 Story
Utilities
- Water:Public
- Sewer:Public Sewer
Finances and disclosures
- Price:$635,000
- Price per sq. ft.:$415.58
Features and amenities
- Appliances:Gas Range
- Laundry features:Hookups Only, Laundry Room
- Pool features:Community
Parking
- Parking description:Detached
- Garage:Yes
- Garage spaces:2
 Bay East 2026. CCAR 2026 bridgeMLS 2026. Information Deemed Reliable But Not Guaranteed. This information is being provided by the Bay East MLS, or CCAR MLS, or bridgeMLS. The listings presented here may or may not be listed by the Broker/Agent operating this website. This information is intended for the personal use of consumers and may not be used for any purpose other than to identify prospective properties consumers may be interested in purchasing. Data last updated at September 14, 2026 CA_BRIDGEMLS Member Broker: Jesse Gibbs
New listings near 1072 View Dr
- Coming Soon
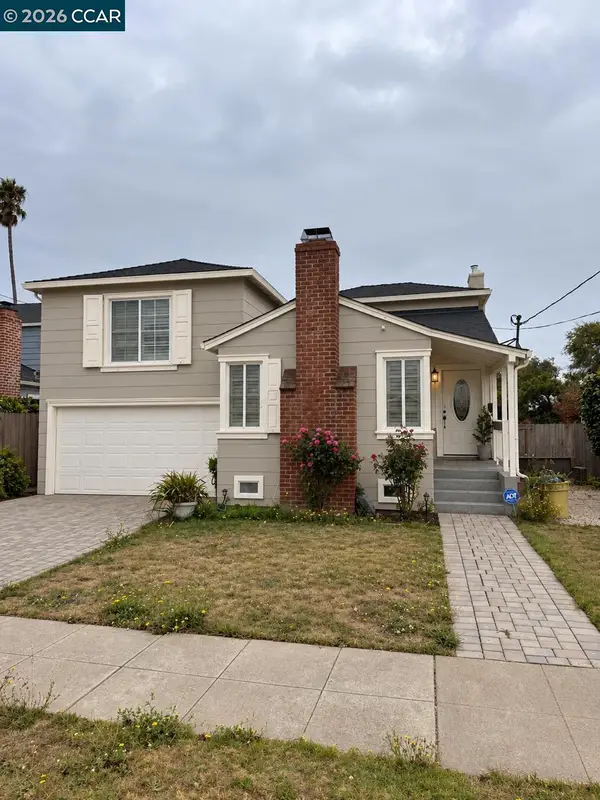 $495,000Coming Soon3 beds 2 baths1,498 sq. ft.
110 Murdock St, Richmond, CA 94804
MLS# 41148092Listed by: LUXE REALTY GROUP - Coming Soon
 $1,350,000Coming Soon4 beds 3 baths1,950 sq. ft.
Address Withheld By Seller, Richmond, CA 94804
MLS# 41147533Listed by: KW ADVISORS EAST BAY - Coming Soon
 $399,000Coming Soon1 beds 1 baths914 sq. ft.
1201 Brickyard Way #307, Richmond, CA 94801
MLS# 41146752Listed by: BRICKYARD REALTY - Coming Soon
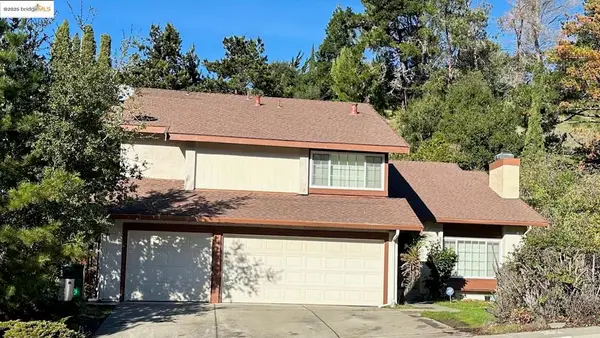 $980,000Coming Soon5 beds 4 baths2,796 sq. ft.
3593 Morningside Dr, Richmond, CA 94803
MLS# 41081692Listed by: FEAGLEY REALTORS - New
 $525,000Active2 beds 2 baths1,005 sq. ft.
202 Shoreline Ct, Richmond, CA 94804
MLS# 41148160Listed by: SHANTI REAL ESTATE, INC. - New
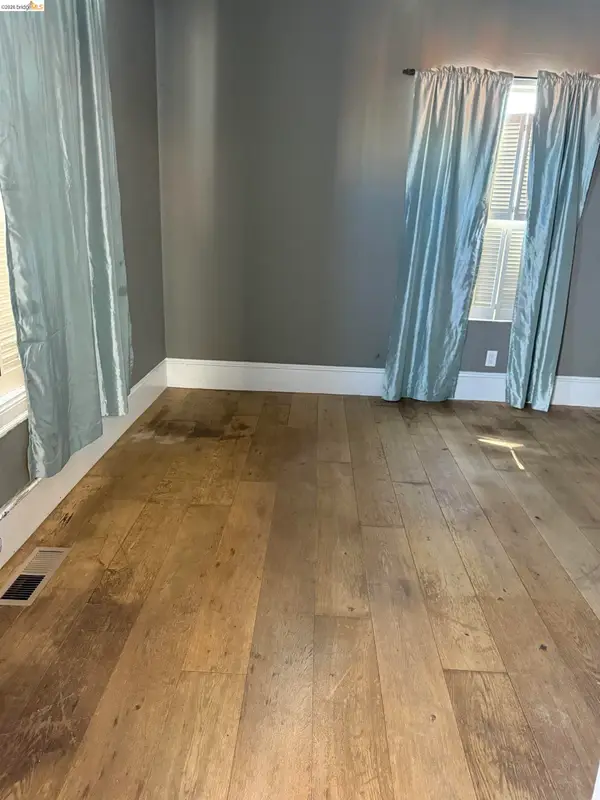 $325,000Active2 beds 1 baths887 sq. ft.
249 15th St, Richmond, CA 94801
MLS# 41148144Listed by: BHG RE RELIANCE PARTNERS - New
 $540,000Active2 beds 2 baths1,006 sq. ft.
158 Bayside Court, Richmond, CA 94804
MLS# 41148117Listed by: BHHS DRYSDALE PROPERTIES - New
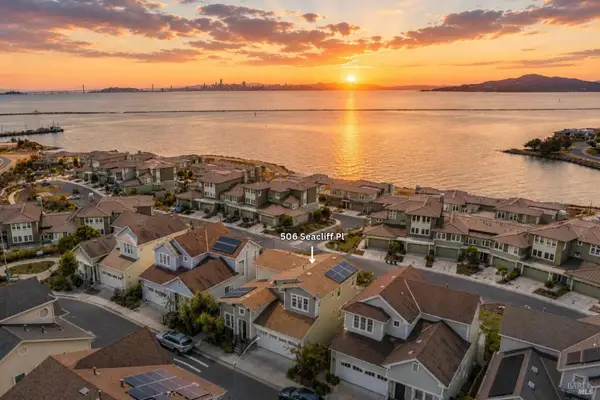 $1,390,000Active3 beds 3 baths2,487 sq. ft.
506 Seacliff Place, Point Richmond, CA 94801
MLS# 326078099Listed by: BEZEN REAL ESTATE GROUP - New
 $849,999Active3 beds 2 baths1,759 sq. ft.
2815 Canterbury Dr,, RICHMOND, CA 94806
MLS# 41148038Listed by: EVEREST REALTY GROUP - New
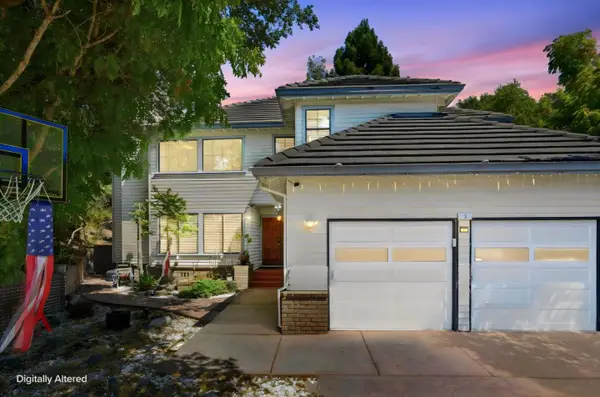 $960,000Active4 beds 3 baths2,781 sq. ft.
3 Wildwood Place, Richmond, CA 94803
MLS# ML82060941Listed by: REALTY WORLD DOMINION


Protect your home and budget from life's surprises with an Assurant Home Warranty, backed by a partner that supports you through every step of homeownership. Explore Plans.
©2026 Century 21 Real Estate LLC. All rights reserved. CENTURY 21®, the CENTURY 21 Logo and C21® are service marks owned by Century 21 Real Estate LLC. Century 21 Real Estate LLC fully supports the principles of the Fair Housing Act and the Equal Opportunity Act. Each office is independently owned and operated. Listing information is deemed reliable but not guaranteed accurate.