
1243 Fairway Dr, Richmond, CA 94803
Local realty services provided by:CENTURY 21 Village Realty
1243 Fairway Dr,Richmond, CA 94803
$782,000
- 3 Beds
- 3 Baths
- - sq. ft.
- Single family
- Sold
Listed by: richard young, yen lu
Office: twin oaks real estate707-746-8700
MLS#:41138324
Source:CRMLS
Sorry, we are unable to map this address
Price summary
- Price:$782,000
- Monthly HOA dues:$127
About this home
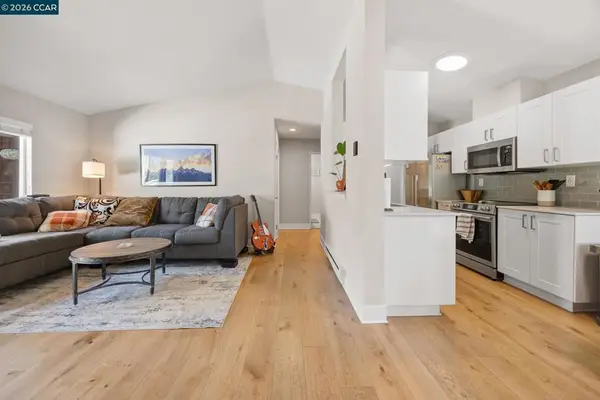
Welcome to 1243 Fairway Drive, Richmond. A rare, beautifully updated home with an impressive list of upgrades and amenities. Inside, enjoy a fully updated kitchen, new flooring downstairs, recessed lighting, fresh interior paint, large primary suite with walk-in closet, and an indoor heated swimming pool and Jacuzzi. New sewer lateral also completed. Additional features include: newer central heat unit, professional seismic retrofitting, solarium/sunroom, built-in stone BBQ/firepit, water pond, fruit trees, and two storage sheds. There is also a flex space /additional room downstairs. HOA amenities include a tennis court, basketball court, community pool, RV parking, clubhouse, and playground.
Contact an agent
Home facts
- Year built:1977
- Subdivision & Development:HILLTOP GREEN
- Listing ID #:41138324
- Added:91 day(s) ago
- Updated:September 14, 2026 at 06:54 AM
Rooms and interior
- Bedrooms:3
- Total bathrooms:3
- Full bathrooms:2
- Half bathrooms:1
- Flooring:Carpet, Laminate, Tile
Heating and cooling
- Cooling:Central Air
- Central air:Yes
Structure and exterior
- Roof:Metal
- Year built:1977
- Lot Features:Back Yard, Front Yard
- Architectural Style:Contemporary
- Construction Materials:Brick, Stucco
- Exterior Features:Deck
- Levels:2 Story
Finances and disclosures
- Price:$782,000
Features and amenities
- Amenities:Gas Water Heater
- Pool features:Association, Pool
Parking
- Total parking spaces:2
- Parking description:Garage, Garage Door Opener
- Garage:Yes
- Garage spaces:2
New listings near 1243 Fairway Dr
- Coming Soon
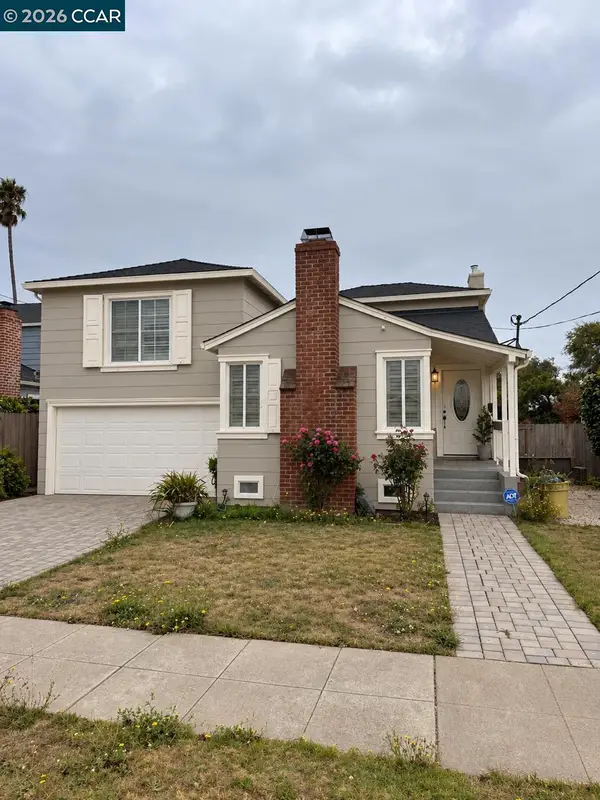 $495,000Coming Soon3 beds 2 baths1,498 sq. ft.
110 Murdock St, Richmond, CA 94804
MLS# 41148092Listed by: LUXE REALTY GROUP - Coming Soon
 $1,350,000Coming Soon4 beds 3 baths1,950 sq. ft.
Address Withheld By Seller, Richmond, CA 94804
MLS# 41147533Listed by: KW ADVISORS EAST BAY - Coming Soon
 $399,000Coming Soon1 beds 1 baths914 sq. ft.
1201 Brickyard Way #307, Richmond, CA 94801
MLS# 41146752Listed by: BRICKYARD REALTY - Coming Soon
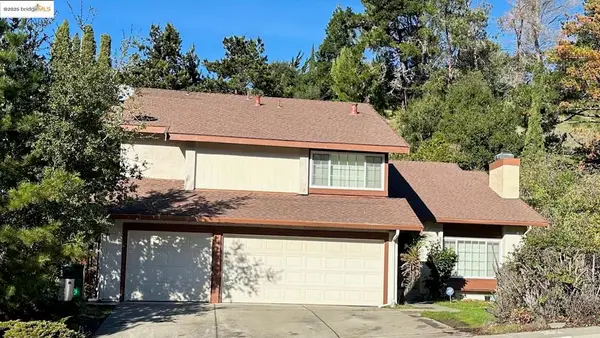 $980,000Coming Soon5 beds 4 baths2,796 sq. ft.
3593 Morningside Dr, Richmond, CA 94803
MLS# 41081692Listed by: FEAGLEY REALTORS - New
 $525,000Active2 beds 2 baths1,005 sq. ft.
202 Shoreline Ct, Richmond, CA 94804
MLS# 41148160Listed by: SHANTI REAL ESTATE, INC. - New
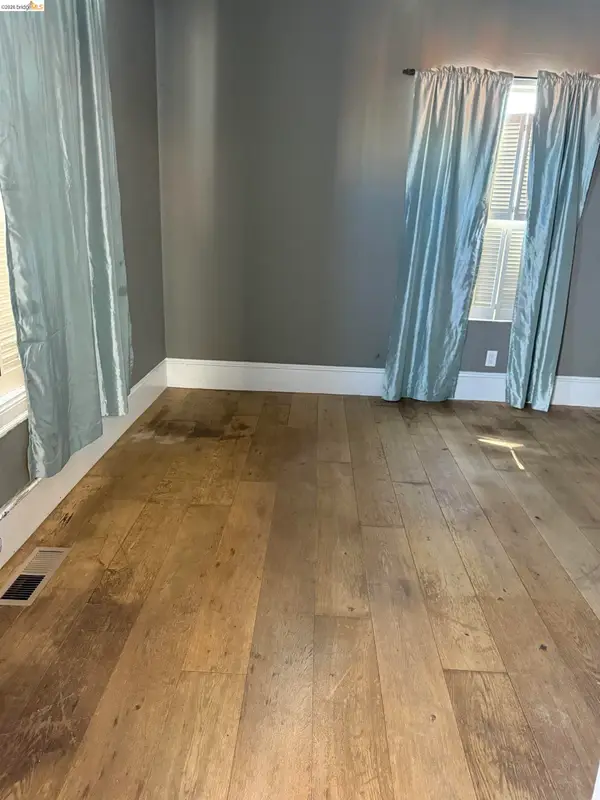 $325,000Active2 beds 1 baths887 sq. ft.
249 15th St, Richmond, CA 94801
MLS# 41148144Listed by: BHG RE RELIANCE PARTNERS - New
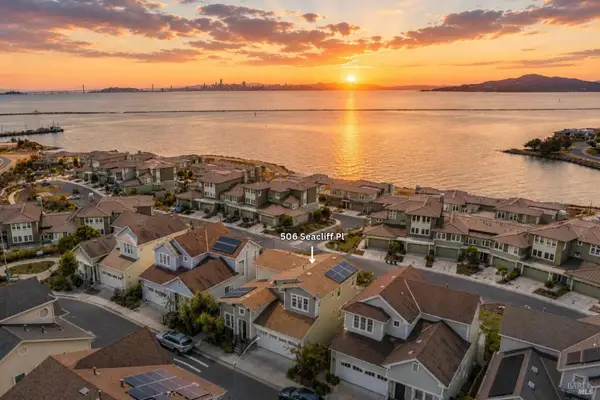 $1,390,000Active3 beds 3 baths2,487 sq. ft.
506 Seacliff Place, Point Richmond, CA 94801
MLS# 326078099Listed by: BEZEN REAL ESTATE GROUP - New
 $540,000Active2 beds 2 baths1,006 sq. ft.
158 Bayside Court, Richmond, CA 94804
MLS# 41148117Listed by: BHHS DRYSDALE PROPERTIES - New
 $849,999Active3 beds 2 baths1,759 sq. ft.
2815 Canterbury Dr,, RICHMOND, CA 94806
MLS# 41148038Listed by: EVEREST REALTY GROUP
- Open Sat, 1 to 4pmNew
 $960,000Active4 beds 3 baths2,781 sq. ft.
3 Wildwood Place, Richmond, CA 94803
MLS# ML82060941Listed by: REALTY WORLD DOMINION


Protect your home and budget from life's surprises with an Assurant Home Warranty, backed by a partner that supports you through every step of homeownership. Explore Plans.
©2026 Century 21 Real Estate LLC. All rights reserved. CENTURY 21®, the CENTURY 21 Logo and C21® are service marks owned by Century 21 Real Estate LLC. Century 21 Real Estate LLC fully supports the principles of the Fair Housing Act and the Equal Opportunity Act. Each office is independently owned and operated. Listing information is deemed reliable but not guaranteed accurate.