
237 Tanglewood Drive, Richmond, CA 94806
Local realty services provided by:CENTURY 21 Masters
237 Tanglewood Drive,Richmond, CA 94806
$990,000
- 5 Beds
- 3 Baths
- 3,236 sq. ft.
- Single family
- Active
Listed by: susanna s huang, kai zou
Office: compass
MLS#:426147155
Source:CABCREIS
Price summary
- Price:$990,000
- Price per sq. ft.:$305.93
- Monthly HOA dues:$145
About this home
Welcome to the prestigious Country Club Vista community! This beautifully designed home features soaring ceilings and an open, light-filled floor plan that is perfect for both everyday living and entertaining. The main level offers a dramatic formal living and dining room with vaulted ceilings, two spacious bedrooms, and a full bathroomideal for guests or multi-generational living. The inviting family room with a cozy fireplace flows seamlessly into the modern kitchen, complete with granite countertops, an oversized center island, abundant cabinetry, and a walk-in pantry. Upstairs, the spacious primary suite overlooks the golf course and features a generous walk-in closet and private bath. Two additional bedrooms share a convenient Jack-and-Jill bathroom, while the versatile loft with partial Bay views is perfect as a home office, media room, or additional living space. Ideally located just minutes from shopping, dining, Hilltop Plaza, the highly regarded Making Waves Academy (middle and high school), and with convenient access to I-80, I-580, and Richmond Parkway, this home offers the perfect combination of comfort, style, and accessibility. A rare opportunity in one of Richmond's most desirable neighborhoodsdon't miss it!...
Contact an agent
Home facts
- Year built:2004
- Listing ID #:426147155
- Added:59 day(s) ago
- Updated:September 14, 2026 at 03:17 PM
Rooms and interior
- Bedrooms:5
- Total bathrooms:3
- Full bathrooms:3
- Rooms Total:11
- Flooring:Carpet, Tile, Wood
- Bathrooms Description:Shower Stall(s), Tub, Tub w/Shower Over
- Kitchen Description:Dishwasher, Disposal, Double Oven, Free-Standing Refrigerator, Gas Cooktop, Gas Water Heater, Kitchen Island, Kitchen/Family Combo, Stone Counters
- Living area:3,236 sq. ft.
Heating and cooling
- Heating:Central
Structure and exterior
- Year built:2004
- Building area:3,236 sq. ft.
- Lot area:0.14 Acres
- Architectural Style:Contemporary
- Construction Materials:Stucco
- Foundation Description:Slab
Utilities
- Water:Public
- Sewer:Public Sewer
Finances and disclosures
- Price:$990,000
- Price per sq. ft.:$305.93
Features and amenities
- Appliances:Dishwasher, Disposal, Double Oven, Free-Standing Refrigerator, Gas Cooktop, Gas Water Heater
- Laundry features:Cabinets, Inside Room, Upper Level
- Amenities:Playground
Parking
- Total parking spaces:2
- Parking description:Attached, Garage Door Opener, On Site (Single Family Only), Side By Side
- Garage:Yes
New listings near 237 Tanglewood Drive
- Coming Soon
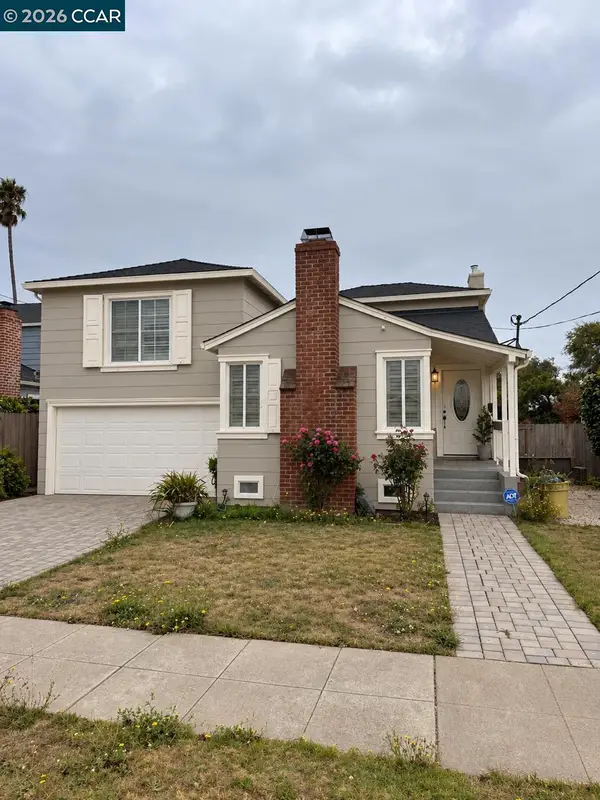 $495,000Coming Soon3 beds 2 baths1,498 sq. ft.
110 Murdock St, Richmond, CA 94804
MLS# 41148092Listed by: LUXE REALTY GROUP - Coming Soon
 $1,350,000Coming Soon4 beds 3 baths1,950 sq. ft.
Address Withheld By Seller, Richmond, CA 94804
MLS# 41147533Listed by: KW ADVISORS EAST BAY - Coming Soon
 $399,000Coming Soon1 beds 1 baths914 sq. ft.
1201 Brickyard Way #307, Richmond, CA 94801
MLS# 41146752Listed by: BRICKYARD REALTY - Coming Soon
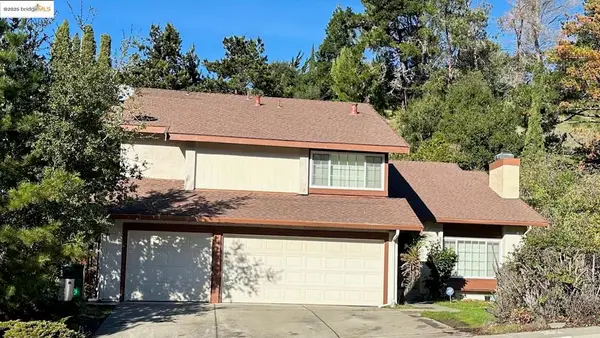 $980,000Coming Soon5 beds 4 baths2,796 sq. ft.
3593 Morningside Dr, Richmond, CA 94803
MLS# 41081692Listed by: FEAGLEY REALTORS - New
 $525,000Active2 beds 2 baths1,005 sq. ft.
202 Shoreline Ct, Richmond, CA 94804
MLS# 41148160Listed by: SHANTI REAL ESTATE, INC. - New
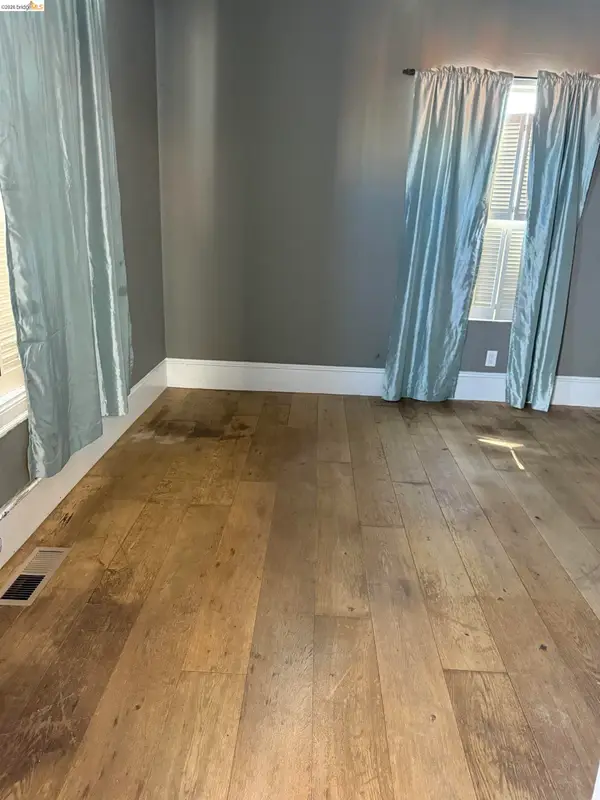 $325,000Active2 beds 1 baths887 sq. ft.
249 15th St, Richmond, CA 94801
MLS# 41148144Listed by: BHG RE RELIANCE PARTNERS - New
 $540,000Active2 beds 2 baths1,006 sq. ft.
158 Bayside Court, Richmond, CA 94804
MLS# 41148117Listed by: BHHS DRYSDALE PROPERTIES - New
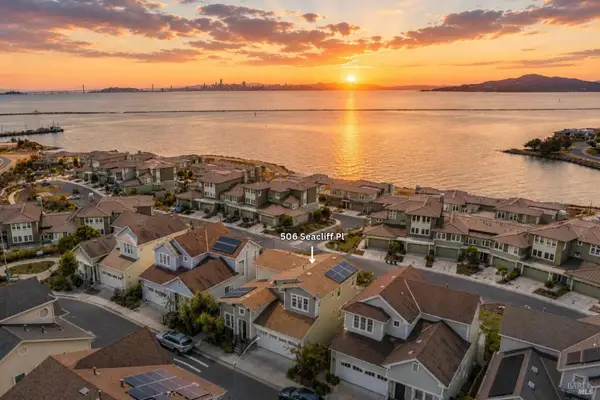 $1,390,000Active3 beds 3 baths2,487 sq. ft.
506 Seacliff Place, Point Richmond, CA 94801
MLS# 326078099Listed by: BEZEN REAL ESTATE GROUP - New
 $849,999Active3 beds 2 baths1,759 sq. ft.
2815 Canterbury Dr,, RICHMOND, CA 94806
MLS# 41148038Listed by: EVEREST REALTY GROUP
- New
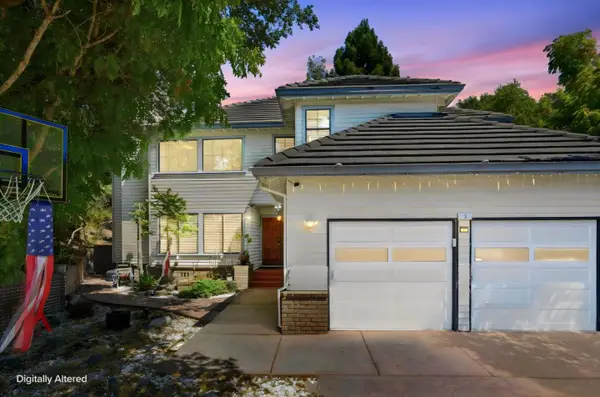 $960,000Active4 beds 3 baths2,781 sq. ft.
3 Wildwood Place, Richmond, CA 94803
MLS# ML82060941Listed by: REALTY WORLD DOMINION


Protect your home and budget from life's surprises with an Assurant Home Warranty, backed by a partner that supports you through every step of homeownership. Explore Plans.
©2026 Century 21 Real Estate LLC. All rights reserved. CENTURY 21®, the CENTURY 21 Logo and C21® are service marks owned by Century 21 Real Estate LLC. Century 21 Real Estate LLC fully supports the principles of the Fair Housing Act and the Equal Opportunity Act. Each office is independently owned and operated. Listing information is deemed reliable but not guaranteed accurate.