
3769 Stoneglen North, Richmond, CA 94806
Local realty services provided by:CENTURY 21 Masters
3769 Stoneglen North,Richmond, CA 94806
$369,000
- 2 Beds
- 2 Baths
- 1,152 sq. ft.
- Condominium
- Active
Listed by: ganice morgan austin, dominick riley-williams
Office: compass
MLS#:41149487
Source:Bay East, CCAR, bridgeMLS
Price summary
- Price:$369,000
- Price per sq. ft.:$320.31
- Monthly HOA dues:$619
About this home
Step inside and discover a home designed for comfortable, easy living. This inviting two-bedroom, two-bath residence features hardwood floors throughout, a spacious floor plan filled with natural light, and plenty of room to relax, entertain, work from home, or simply unwind. The updated kitchen and baths bring a fresh, modern feel to the home, while the hardwood floors create a warm and cohesive backdrop for your personal style. The private primary suite, versatile second bedroom and generous living spaces make the floor plan equally suited for quiet evenings at home or gathering with friends and family. Beyond your front door, enjoy the amenities and convenience of the Stoneglen community, including a swimming pool, clubhouse and tennis courts. Shopping, dining, parks and commuter routes are all within easy reach. A place to call home !
Contact an agent
Home facts
- Year built:1986
- Subdivision & Development:Hilltop
- Listing ID #:41149487
- Added:13 day(s) ago
- Updated:October 09, 2026 at 01:40 PM
Rooms and interior
- Bedrooms:2
- Total bathrooms:2
- Full bathrooms:2
- Rooms Total:6
- Flooring:Hardwood
- Bathrooms Description:Closet, Master Bath - Solid Surface, Shower Over Tub, Stall Shower, Tile, Tub
- Kitchen Description:Dishwasher, Electric Range, Electric Range/Cooktop, Free Standing Range/Oven, Free-Standing Range, Microwave, Refrigerator, Updated Kitchens
- Living area:1,152 sq. ft.
Heating and cooling
- Heating:Forced Air
Structure and exterior
- Roof:Composition Shingles
- Year built:1986
- Building area:1,152 sq. ft.
- Lot Features:Irregular Lot
- Architectural Style:Contemporary
- Construction Materials:Composition Shingles
Utilities
- Water:Public
Finances and disclosures
- Price:$369,000
- Price per sq. ft.:$320.31
Features and amenities
- Appliances:Dishwasher, Dryer, Electric Range, Free Standing Range, Gas Water Heater, Microwave, Refrigerator, Washer
- Laundry features:Dryer, Laundry Closet, Washer
- Amenities:Clubhouse, Gas Water Heater, Guest Parking, Pool, Tennis Court(s)
- Pool features:Community, Fenced, In Ground
Parking
- Parking description:Carport, Covered
- Garage spaces:1
 Bay East 2026. CCAR 2026 bridgeMLS 2026. Information Deemed Reliable But Not Guaranteed. This information is being provided by the Bay East MLS, or CCAR MLS, or bridgeMLS. The listings presented here may or may not be listed by the Broker/Agent operating this website. This information is intended for the personal use of consumers and may not be used for any purpose other than to identify prospective properties consumers may be interested in purchasing. Data last updated at October 9, 2026 CAMAXMLS Member Broker: Romeo Aurelio
New listings near 3769 Stoneglen North
- Coming Soon
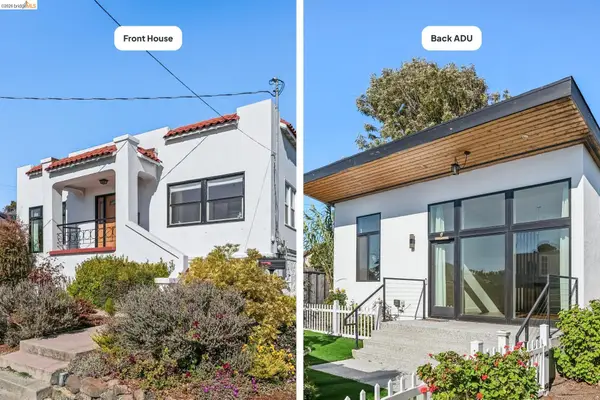 $995,000Coming Soon3 beds 4 baths1,912 sq. ft.
6081 Ralston Ave, Richmond, CA 94805
MLS# 41150145Listed by: RED OAK REALTY - Coming Soon
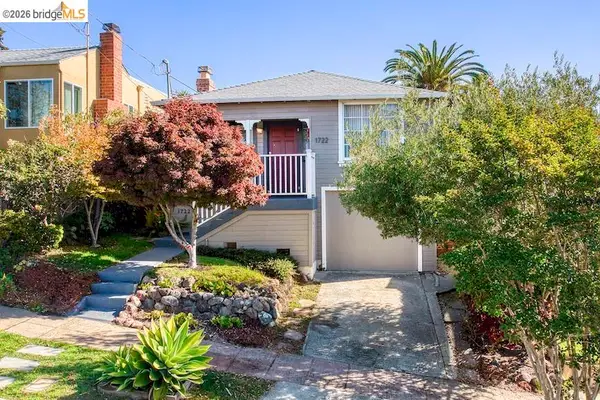 $888,000Coming Soon3 beds 1 baths1,221 sq. ft.
1722 Santa Clara St, Richmond, CA 94804
MLS# 41149771Listed by: REAL BROKERAGE TECHNOLOGIES - Coming Soon
 $529,900Coming Soon3 beds 2 baths954 sq. ft.
155 4th St, Richmond, CA 94801
MLS# 41148240Listed by: GDL REALTY - Coming Soon
 $495,000Coming Soon3 beds 2 baths1,498 sq. ft.
110 Murdock St, Richmond, CA 94804
MLS# 41148092Listed by: LUXE REALTY GROUP - Coming Soon
 $1,350,000Coming Soon4 beds 3 baths1,950 sq. ft.
Address Withheld By Seller, Richmond, CA 94804
MLS# 41147533Listed by: KW ADVISORS EAST BAY - Coming Soon
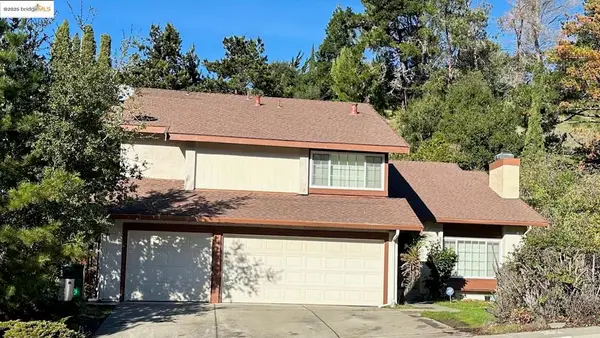 $980,000Coming Soon5 beds 4 baths2,796 sq. ft.
3593 Morningside Dr, Richmond, CA 94803
MLS# 41081692Listed by: FEAGLEY REALTORS - New
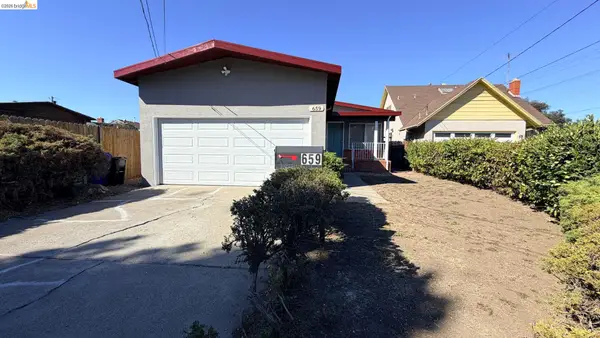 $625,000Active3 beds 2 baths1,230 sq. ft.
659 Lassen St, RICHMOND, CA 94805
MLS# 41150748Listed by: PRIME METROPOLIS PROPERTIES INC - Open Sat, 2 to 4pmNew
 $720,000Active3 beds 4 baths1,712 sq. ft.
3203 Jetty Dr, Richmond, CA 94804
MLS# 41150664Listed by: KW ADVISORS EAST BAY - New
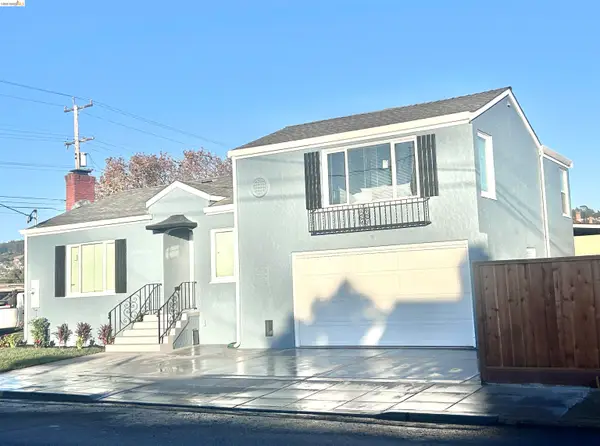 $689,000Active3 beds 2 baths1,305 sq. ft.
4102 Roosevelt Ave, RICHMOND, CA 94805
MLS# 41150592Listed by: RE/MAX ACCORD - Open Sat, 1 to 4pmNew
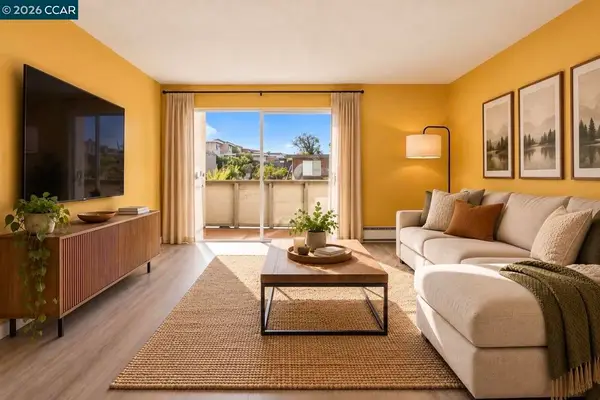 $295,000Active2 beds 2 baths1,156 sq. ft.
3161 Birmingham Dr #205, Richmond, CA 94806
MLS# 41150572Listed by: EXP REALTY OF CALIFORNIA, INC.


Protect your home and budget from life's surprises with an Assurant Home Warranty, backed by a partner that supports you through every step of homeownership. Explore Plans.
©2026 Century 21 Real Estate LLC. All rights reserved. CENTURY 21®, the CENTURY 21 Logo and C21® are service marks owned by Century 21 Real Estate LLC. Century 21 Real Estate LLC fully supports the principles of the Fair Housing Act and the Equal Opportunity Act. Each office is independently owned and operated. Listing information is deemed reliable but not guaranteed accurate.