
5704 Oakmont Drive, Richmond, CA 94806
Local realty services provided by:CENTURY 21 Masters
5704 Oakmont Drive,Richmond, CA 94806
$959,000
- 5 Beds
- 3 Baths
- 3,048 sq. ft.
- Single family
- Active
Listed by: gurjeet rai
Office: doorlight inc
MLS#:82061327
Source:MLSListings
Price summary
- Price:$959,000
- Price per sq. ft.:$314.63
- Monthly HOA dues:$125
About this home
TRANSPARENT PRICE, Elegant & Spacious Living Near the Richmond Country Club Welcome to 5704 Oakmont Drive, a stunning 5-bedroom, 3-bathroom home nestled in a highly sought-after, neighborhood. Designed for both comfort and grand-scale entertaining, this home offers a versatile floor plan that immediately feels like home with main level Bedroom and full Bathroom. Step inside to an inviting formal living room and separate dining room perfect for hosting. Elegant plantation shutters are featured throughout, offering privacy and natural light. Upstairs, you will find a sized bonus room, ideal for a media center, home office, or playroom. Energy efficiency and peace of mind are paramount, featuring a fully paid-off solar system complete with a backup battery. Step outside to your private outdoor oasis. The backyard is an entertainers dream, bursting with mature fruit trees and offering plenty of space for dining, gardening, and relaxation. Tucked away in a quiet residential setting, this home is incredibly well-connected. You are minutes from shopping, dining, and the pristine greens of the Richmond Country Club. Commuters will love easy access to I-80, putting San Francisco just a 25- 30 minute drive away, with convenient routes to Berkeley,Marin County.Space, efficiency....
Contact an agent
Home facts
- Year built:2005
- Listing ID #:82061327
- Added:1 day(s) ago
- Updated:September 16, 2026 at 12:47 AM
Rooms and interior
- Bedrooms:5
- Total bathrooms:3
- Full bathrooms:3
- Flooring:Hardwood, Tile
- Dining Description:Breakfast Nook, Dining Area, Dining Area in Family Room, Formal Dining Room
- Bathrooms Description:Double Sinks, Oversized Tub, Tile
- Kitchen Description:220 Volt Outlet, Dishwasher, Garbage Disposal, Microwave, Quartz Countertops, Refrigerator
- Bedroom Description:Walk-In Closet
- Living area:3,048 sq. ft.
Heating and cooling
- Cooling:Central Air
- Heating:Central Forced Air
Structure and exterior
- Roof:Tile
- Year built:2005
- Building area:3,048 sq. ft.
- Lot area:0.13 Acres
- Exterior Features:Fenced Yard
- Foundation Description:Concrete Slab
Schools
- High school:Pinole Valley High
- Middle school:Pinole Middle
- Elementary school:Montalvin Manor Elementary
Utilities
- Water:City/Public
- Sewer:Sewer - Public
Finances and disclosures
- Price:$959,000
- Price per sq. ft.:$314.63
Features and amenities
- Laundry features:In Utility Room
- Amenities:High Ceiling
Parking
- Parking description:2 Car Garage, Attached
 The information being provided by Mlslistings Inc is for the consumer's personal, non-commercial use and may not be used for any purpose other than to identify prospective properties consumer may be interested in purchasing. Any information relating to real estate for sale referenced on this web site comes from the Internet Data Exchange (IDX) program of the Mlslistings Inc. CENTURY 21 Masters is not a Multiple Listing Service (MLS), nor does it offer MLS access. This website is a service of CENTURY 21 Masters, a broker participant of Mlslistings Inc. This web site may reference real estate listing(s) held by a brokerage firm other than the broker and/or agent who owns this web site.
The accuracy of all information, regardless of source, including but not limited to open house information, square footages and lot sizes, is deemed reliable but not guaranteed and should be personally verified through personal inspection by and/or with the appropriate professionals. The data contained herein is copyrighted by Mlslistings Inc and is protected by all applicable copyright laws. Any unauthorized dissemination of this information is in violation of copyright laws and is strictly prohibited.
Properties in listings may have been sold or may no longer be available.
Copyright 2026 Mlslistings Inc. All rights reserved. CAREIL Member Broker: Randy Thompson
The information being provided by Mlslistings Inc is for the consumer's personal, non-commercial use and may not be used for any purpose other than to identify prospective properties consumer may be interested in purchasing. Any information relating to real estate for sale referenced on this web site comes from the Internet Data Exchange (IDX) program of the Mlslistings Inc. CENTURY 21 Masters is not a Multiple Listing Service (MLS), nor does it offer MLS access. This website is a service of CENTURY 21 Masters, a broker participant of Mlslistings Inc. This web site may reference real estate listing(s) held by a brokerage firm other than the broker and/or agent who owns this web site.
The accuracy of all information, regardless of source, including but not limited to open house information, square footages and lot sizes, is deemed reliable but not guaranteed and should be personally verified through personal inspection by and/or with the appropriate professionals. The data contained herein is copyrighted by Mlslistings Inc and is protected by all applicable copyright laws. Any unauthorized dissemination of this information is in violation of copyright laws and is strictly prohibited.
Properties in listings may have been sold or may no longer be available.
Copyright 2026 Mlslistings Inc. All rights reserved. CAREIL Member Broker: Randy ThompsonNew listings near 5704 Oakmont Drive
- Coming Soon
 $1,899,000Coming Soon3 beds 3 baths2,749 sq. ft.
62 Waterline, Richmond, CA 94801
MLS# 41148273Listed by: COMPASS - Coming Soon
 $529,900Coming Soon3 beds 2 baths954 sq. ft.
155 4th St, Richmond, CA 94801
MLS# 41148240Listed by: GDL REALTY - Coming Soon
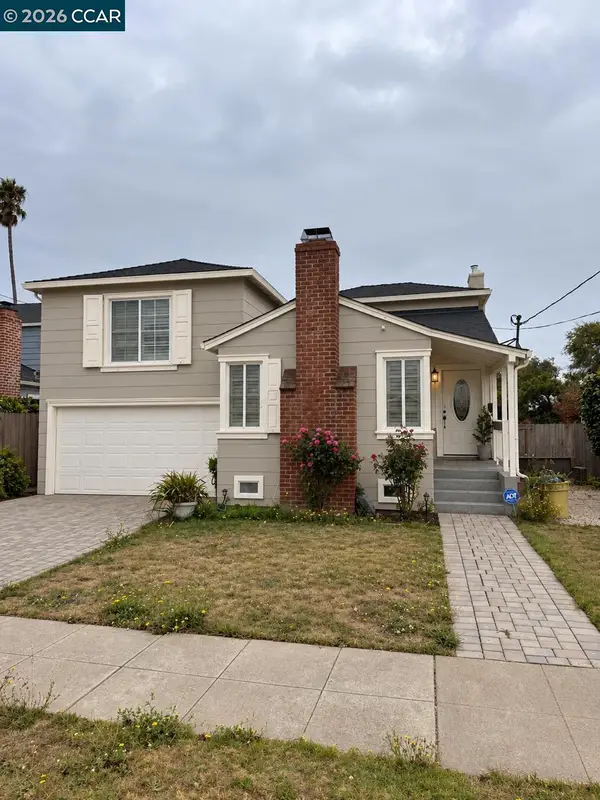 $495,000Coming Soon3 beds 2 baths1,498 sq. ft.
110 Murdock St, Richmond, CA 94804
MLS# 41148092Listed by: LUXE REALTY GROUP - Coming Soon
 $1,350,000Coming Soon4 beds 3 baths1,950 sq. ft.
Address Withheld By Seller, Richmond, CA 94804
MLS# 41147533Listed by: KW ADVISORS EAST BAY - Coming Soon
 $399,000Coming Soon1 beds 1 baths914 sq. ft.
1201 Brickyard Way #307, Richmond, CA 94801
MLS# 41146752Listed by: BRICKYARD REALTY - Coming Soon
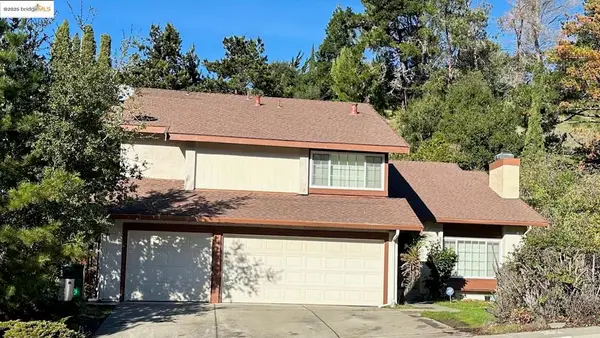 $980,000Coming Soon5 beds 4 baths2,796 sq. ft.
3593 Morningside Dr, Richmond, CA 94803
MLS# 41081692Listed by: FEAGLEY REALTORS - Open Thu, 9:30am to 12:30pmNew
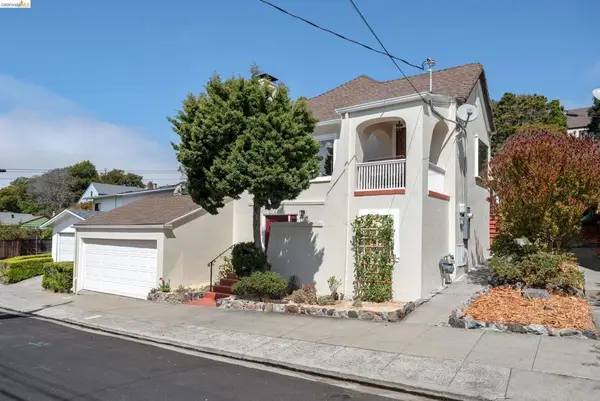 $995,000Active4 beds 2 baths1,587 sq. ft.
5313 Rosalind Ave, Richmond, CA 94805
MLS# 41148318Listed by: RED OAK REALTY - Open Thu, 9:30am to 12pmNew
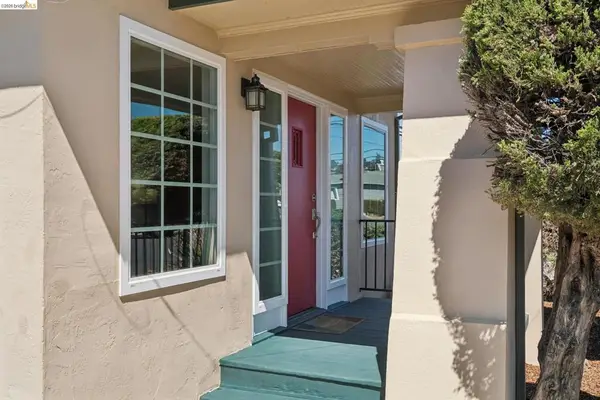 $625,000Active2 beds 2 baths1,040 sq. ft.
727 40th St, Richmond, CA 94805
MLS# 41148282Listed by: RED OAK REALTY - New
 $885,000Active3 beds 3 baths3,277 sq. ft.
6334 Kensington Avenue, Richmond, CA 94805
MLS# 41148274Listed by: COMPASS


Protect your home and budget from life's surprises with an Assurant Home Warranty, backed by a partner that supports you through every step of homeownership. Explore Plans.
©2026 Century 21 Real Estate LLC. All rights reserved. CENTURY 21®, the CENTURY 21 Logo and C21® are service marks owned by Century 21 Real Estate LLC. Century 21 Real Estate LLC fully supports the principles of the Fair Housing Act and the Equal Opportunity Act. Each office is independently owned and operated. Listing information is deemed reliable but not guaranteed accurate.