
91 Schooner Ct, Richmond, CA 94804
Local realty services provided by:CENTURY 21 Sierra Properties
91 Schooner Ct,Richmond, CA 94804
$315,000
- 1 Beds
- 1 Baths
- 732 sq. ft.
- Condominium
- Active
Listed by: june mcdaniels, sarah torney
Office: bhg re reliance partners510-868-1400
MLS#:41134031
Source:Bay East, CCAR, bridgeMLS
Price summary
- Price:$315,000
- Price per sq. ft.:$430.33
- Monthly HOA dues:$610
About this home
What an opportunity!! Come and see this one bedroom condo in this great community with amenities! This unit is light filled, updated kitchen, bath, carpet, and light fixtures. It's move in ready! Located in the beautiful Richmond Marina which offers water views, ferry service to San Francisco, trails and bike baths. Residents also have access to HOA amenities that include a community swimming pool, clubhouse, and fitness center.
Contact an agent
Home facts
- Year built:1986
- Listing ID #:41134031
- Added:79 day(s) ago
- Updated:July 26, 2026 at 02:29 PM
Rooms and interior
- Bedrooms:1
- Total bathrooms:1
- Full bathrooms:1
- Rooms Total:3
- Flooring:Carpet, Laminate
- Kitchen Description:Electric Range, Microwave, Refrigerator, Updated Kitchen
- Living area:732 sq. ft.
Heating and cooling
- Heating:Baseboard, Electric
Structure and exterior
- Year built:1986
- Building area:732 sq. ft.
- Lot area:0.05 Acres
- Architectural Style:Condominium, Traditional
- Construction Materials:Stucco
- Levels:1 Story, 1 Story
Utilities
- Water:Public
- Sewer:Public Sewer
Finances and disclosures
- Price:$315,000
- Price per sq. ft.:$430.33
Features and amenities
- Appliances:Electric Range, Microwave, Refrigerator
- Laundry features:Dryer, Washer
- Pool features:Community, In Ground
Parking
- Parking description:Carport, Guest
 Bay East 2026. CCAR 2026 bridgeMLS 2026. Information Deemed Reliable But Not Guaranteed. This information is being provided by the Bay East MLS, or CCAR MLS, or bridgeMLS. The listings presented here may or may not be listed by the Broker/Agent operating this website. This information is intended for the personal use of consumers and may not be used for any purpose other than to identify prospective properties consumers may be interested in purchasing. Data last updated at July 26, 2026 CA_BRIDGEMLS Member Broker: Jesse Gibbs
New listings near 91 Schooner Ct
- Open Sat, 2 to 5pmNew
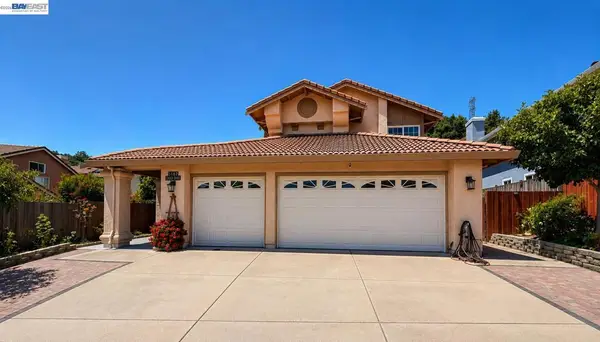 $1,079,000Active3 beds 3 baths2,436 sq. ft.
5182 Coach, Richmond, CA 94803
MLS# 41142888Listed by: ALLIANCE BAY REALTY - New
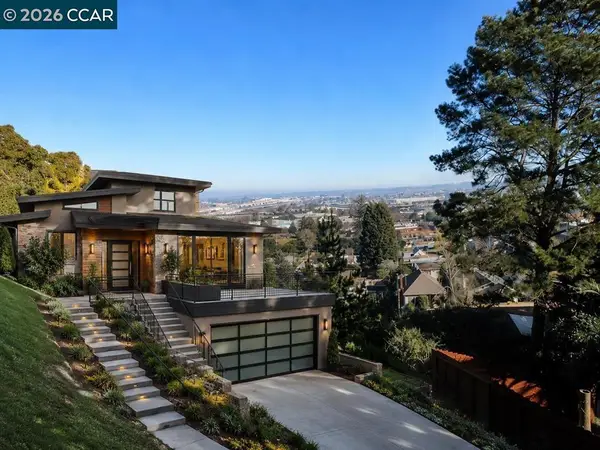 $222,000Active0.21 Acres
0 Crest Ave, Richmond, CA 94801
MLS# 41142829Listed by: LIGHTHOUSE REAL ESTATE SERVICE - New
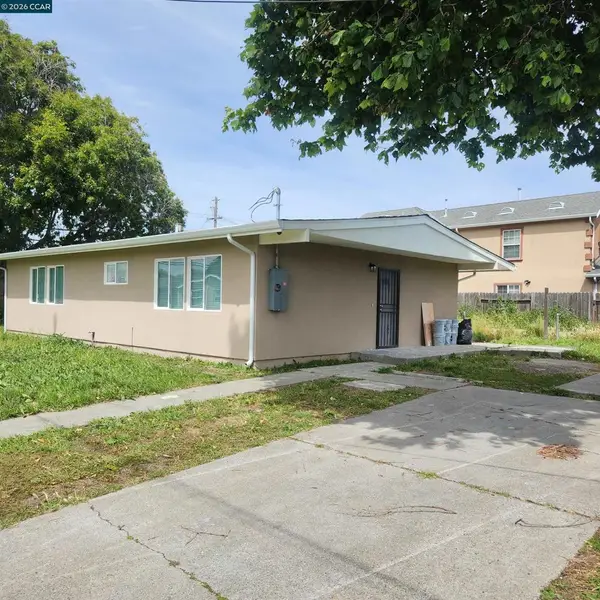 $513,000Active4 beds 2 baths1,155 sq. ft.
1744 4th St, Richmond, CA 94801
MLS# 41142862Listed by: HOMESMART OPTIMA REALTY, INC - New
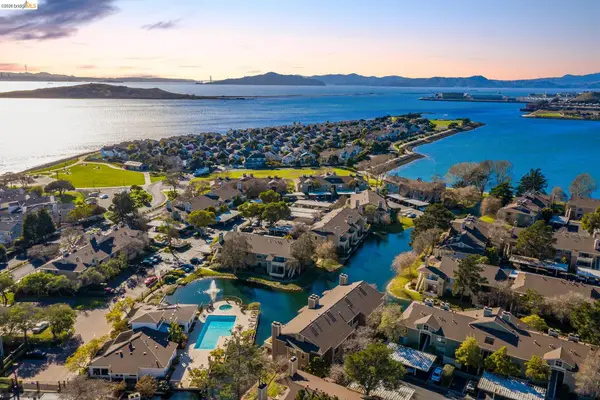 $545,000Active2 beds 2 baths1,007 sq. ft.
12 Bayside Ct, RICHMOND, CA 94804
MLS# 41142751Listed by: KW ADVISORS EAST BAY - New
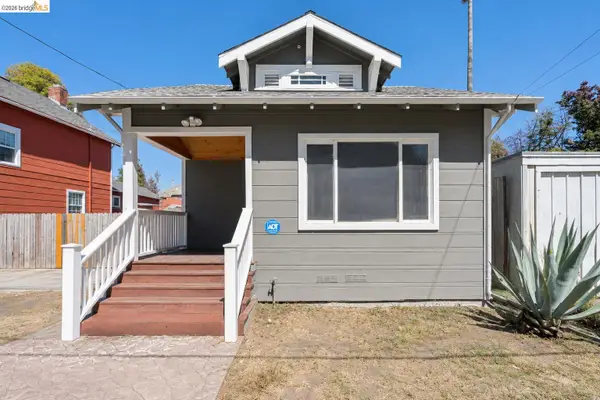 $525,000Active2 beds 2 baths825 sq. ft.
220 Marina Way, RICHMOND, CA 94801
MLS# 41142778Listed by: KW ADVISORS EAST BAY - New
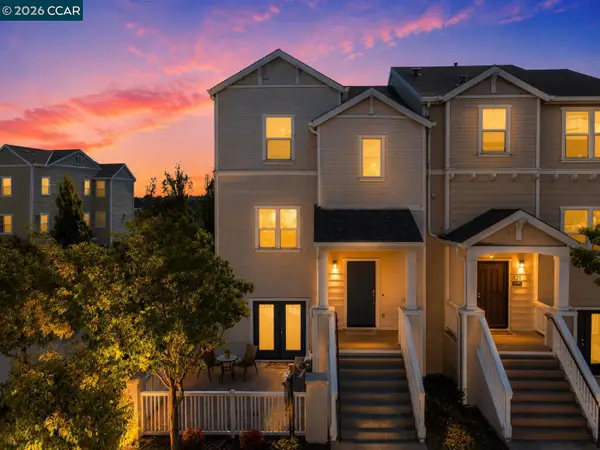 $599,000Active3 beds 4 baths1,795 sq. ft.
411 Summer Ln, RICHMOND, CA 94806
MLS# 41142741Listed by: EXP REALTY OF CALIFORNIA, INC. - New
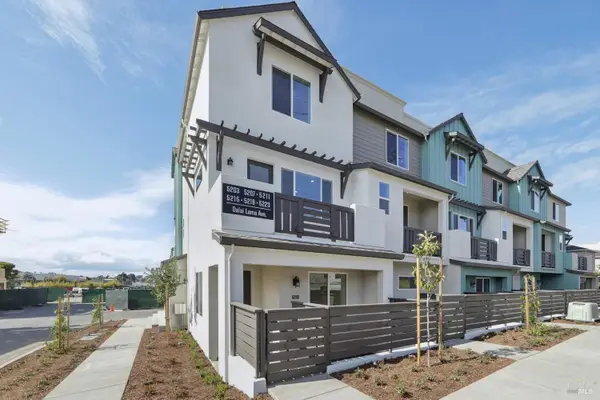 $669,990Active3 beds 3 baths1,401 sq. ft.
5193 Blossom Circle, Richmond, CA 94804
MLS# 326063628Listed by: CITY VENTURES CONSTRUCTION, INC - New
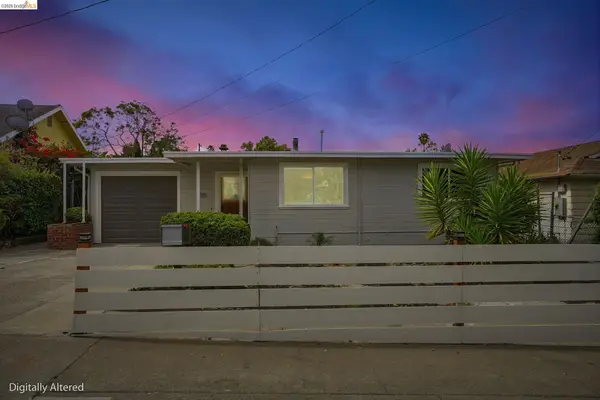 $619,999Active3 beds 2 baths1,531 sq. ft.
800 Payne Dr, RICHMOND, CA 94806
MLS# 41141471Listed by: WR PROPERTIES - New
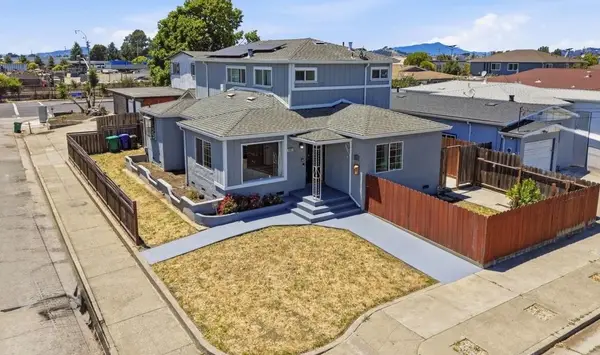 $775,000Active4 beds 2 baths2,123 sq. ft.
647 Stege Ave, Richmond, CA 94804
MLS# 226084933Listed by: COLDWELL BANKER REALTY - New
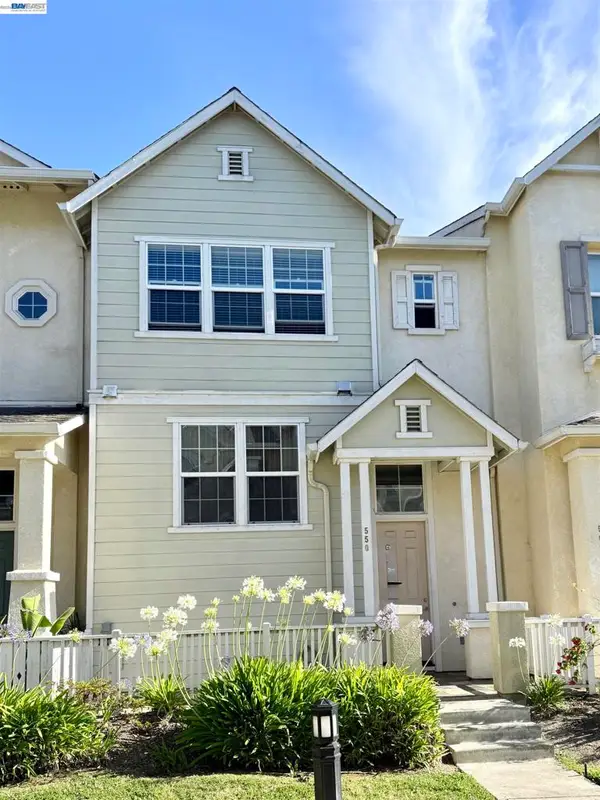 $598,000Active3 beds 3 baths1,628 sq. ft.
550 Summer Ln, Richmond, CA 94806
MLS# 41142589Listed by: BAY REALTY GROUP


Protect your home and budget from life's surprises with an Assurant Home Warranty, backed by a partner that supports you through every step of homeownership. Explore Plans.
©2026 Century 21 Real Estate LLC. All rights reserved. CENTURY 21®, the CENTURY 21 Logo and C21® are service marks owned by Century 21 Real Estate LLC. Century 21 Real Estate LLC fully supports the principles of the Fair Housing Act and the Equal Opportunity Act. Each office is independently owned and operated. Listing information is deemed reliable but not guaranteed accurate.