
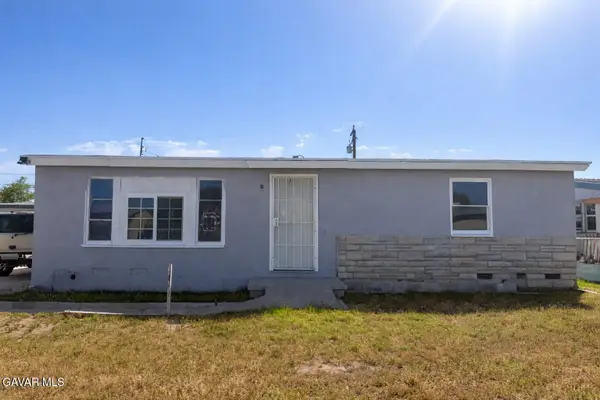
607 N YELLOWBIRD STREET, Ridgecrest, CA 93555
Local realty services provided by:CENTURY 21 Select Real Estate, Inc.
607 N YELLOWBIRD STREET,Ridgecrest, CA 93555
$246,000
- 3 Beds
- 2 Baths
- 1,776 sq. ft.
- Single family
- Active
Listed by: ryan dobbs, alfonso jr valero
Office: ryan dobbs realty
MLS#:202611390
Source:BF
Price summary
- Price:$246,000
- Price per sq. ft.:$138.51
About this home
Horse lovers, check out this 3 bed, 2 bath manufactured home with 1,776 sq ft on 2.5 usable acres in Ridgecrest! Inside you'll find updated vinyl flooring, granite countertops and soft-close cabinets, plus an open living and dining area with a cozy pellet stove. The property is set up for your horses with 3 corrals, a lighted arena, a round pen and a wash rack. Secluded for peace and quiet, the back yard offers beautiful desert views of the Sierra mountains. Room to ride, relax and spread out!
Contact an agent
Home facts
- Year built:1987
- Subdivision & Development:Parcel Map 8039
- Listing ID #:202611390
- Added:1 day(s) ago
- Updated:October 29, 2026 at 10:48 AM
Rooms and interior
- Bedrooms:3
- Total bathrooms:2
- Full bathrooms:2
- Living area:1,776 sq. ft.
Heating and cooling
- Cooling:Evaporative
- Heating:Wood Burning Stove
Structure and exterior
- Year built:1987
- Building area:1,776 sq. ft.
- Lot area:2.55 Acres
- Levels:1 Story
Schools
- High school:Other-Outlying
- Middle school:Other-Outlying
- Elementary school:Other-Outlying
Finances and disclosures
- Price:$246,000
- Price per sq. ft.:$138.51
Parking
- Parking description:4+ Car Garage, Uncovered
New listings near 607 N YELLOWBIRD STREET
- New
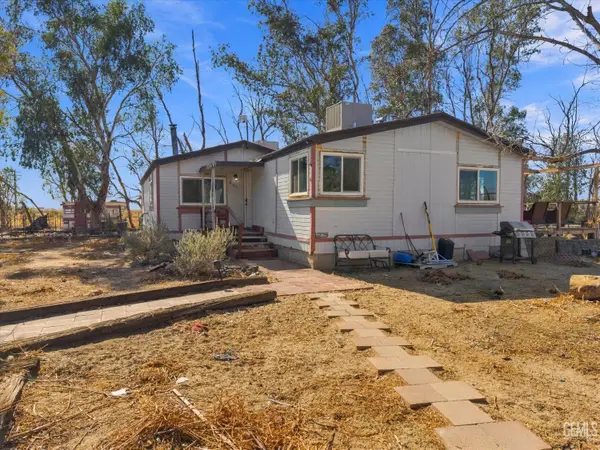 $246,000Active3 beds 2 baths1,776 sq. ft.
607 N YELLOWBIRD STREET, Ridgecrest, CA 93555
MLS# 202611390Listed by: RYAN DOBBS REALTY - New
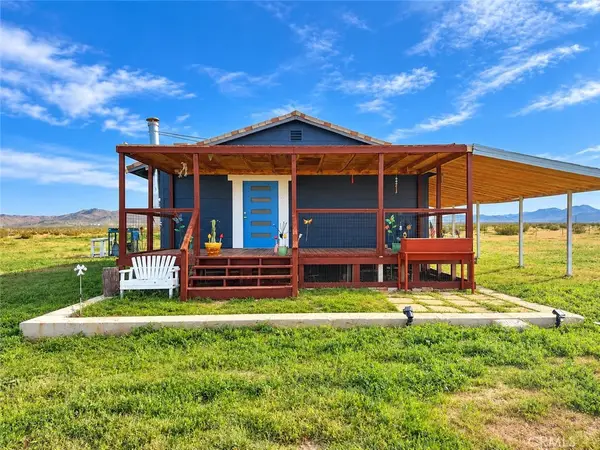 $130,000Active2 beds 1 baths800 sq. ft.
1320 S Jacks Ranch, Ridgecrest, CA 93555
MLS# IV26230858Listed by: GOT REAL ESTATE SOLUTIONS - New
 $199,900Active3 beds 2 baths1,800 sq. ft.
5309 Autumn Way, Ridgecrest, CA 93555
MLS# PW26229404Listed by: SEVENTY SEVEN MANAGEMENT GROUP 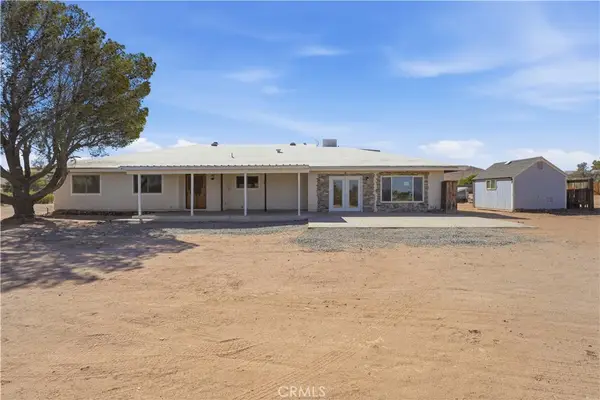 $299,900Active3 beds 2 baths2,115 sq. ft.
1749 S Valley View Drive, Ridgecrest, CA 93555
MLS# SR26225360Listed by: RE/MAX ALL-PRO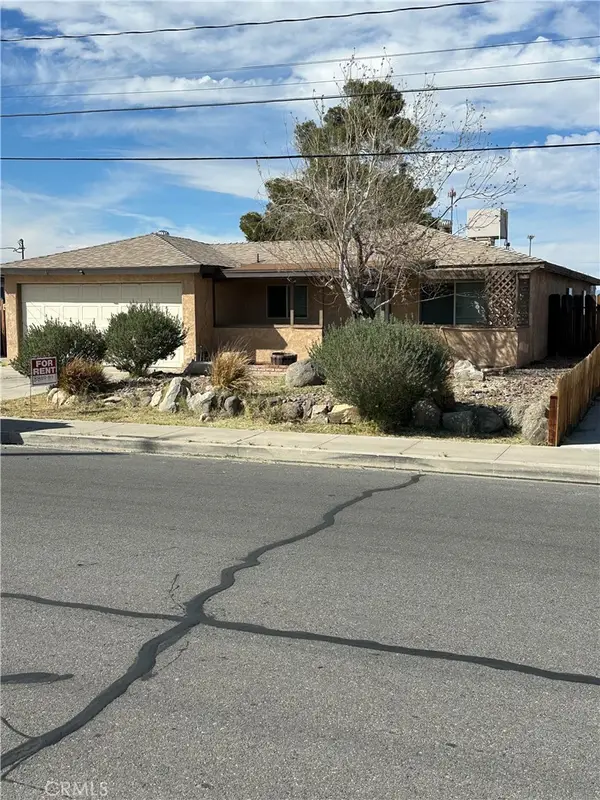 $295,000Active4 beds 2 baths1,480 sq. ft.
740 W Church, Ridgecrest, CA 93555
MLS# SR26224386Listed by: JESSE TORRERO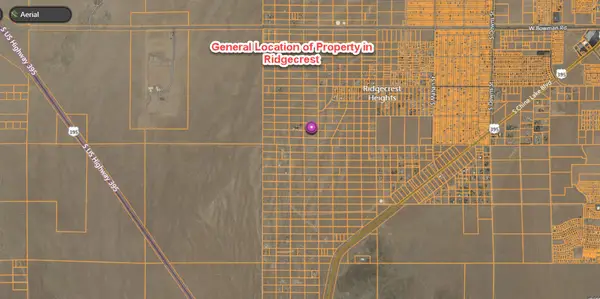 $10,500Active4.76 Acres
Springer Primavera Street, Ridgecrest, CA 93555
MLS# 26007898Listed by: KEN TISOVEC, BROKER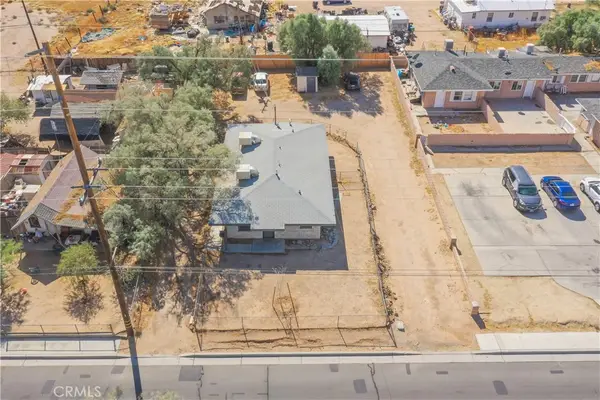 $209,900Active2 beds 2 baths1,008 sq. ft.
529 W Church Avenue, Ridgecrest, CA 93555
MLS# SR26202629Listed by: FIRST STOP REALTY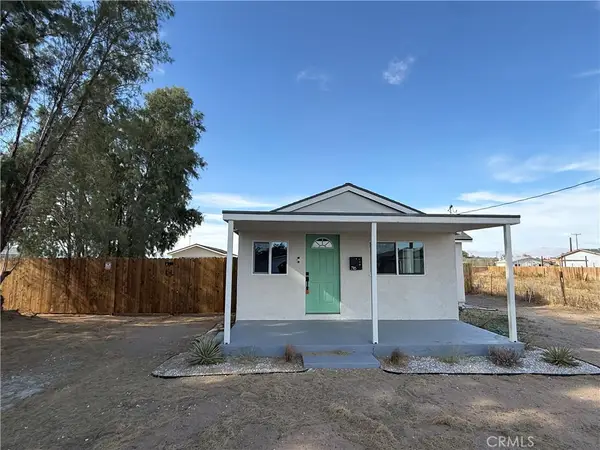 $199,000Active2 beds 1 baths799 sq. ft.
716 W Church Avenue, Ridgecrest, CA 93555
MLS# SR26220250Listed by: REAL BROKERAGE TECHNOLOGIES, INC.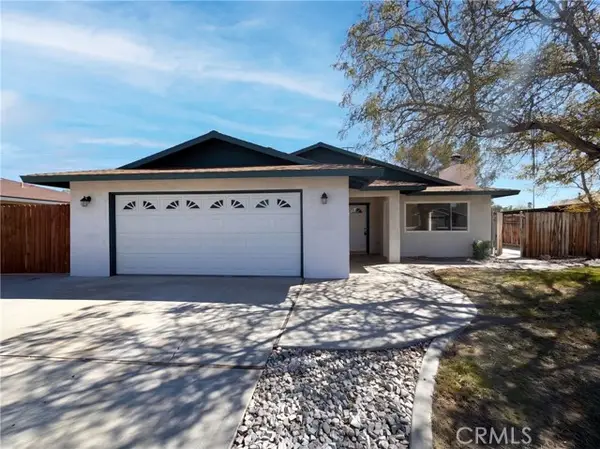 $284,000Active3 beds 2 baths1,442 sq. ft.
1110 Las Posas Court, Ridgecrest, CA 93555
MLS# IV26219724Listed by: OPENDOOR BROKERAGE INC.
 $139,900Active4 beds 2 baths1,261 sq. ft.
328 N Helena Street, Ridgecrest, CA 93555
MLS# 26007751Listed by: Z REAL ESTATE


Protect your home and budget from life's surprises with an Assurant Home Warranty, backed by a partner that supports you through every step of homeownership. Explore Plans.
©2026 Century 21 Real Estate LLC. All rights reserved. CENTURY 21®, the CENTURY 21 Logo and C21® are service marks owned by Century 21 Real Estate LLC. Century 21 Real Estate LLC fully supports the principles of the Fair Housing Act and the Equal Opportunity Act. Each office is independently owned and operated. Listing information is deemed reliable but not guaranteed accurate.