
407 Branchwood Dr, Rio Vista, CA 94571
Local realty services provided by:CENTURY 21 Silicon Valley Group
Listed by: anastasia stephanopoulos
Office: exp realty of northern ca, inc
MLS#:41151562
Source:Bay East, CCAR, bridgeMLS
Price summary
- Price:$411,000
- Price per sq. ft.:$245.67
- Monthly HOA dues:$289
About this home
Charming stone-accented single-story with resort-style community amenities This inviting single-story home at 407 Branchwood Dr (Hillsborough Model) combines stone accents and warm stucco for pleasant curb appeal, with a two-car garage and a tidy lawn framed by a young flowering tree. Inside, luxury plank flooring flows through an open living area with recessed lighting and a ceiling fan, while the kitchen offers warm wood cabinetry, tile countertops and backsplash, a large island with bar seating, and a gas range. A versatile bonus room with a large window and ceiling fan works well as a home office or flex space. The primary suite feels bright and spacious with plush carpet and a generous walk-in closet, while a secondary bedroom offers restful natural light. The primary bath showcases a long dual-vanity countertop and stall shower. Outside, a covered patio overlooks a fenced backyard with mature landscaping. OWNED SOLAR! Community perks include tennis and pickleball courts, indoor/outdoor pools, a bocce court, a gym/wellness center, and optional golfing. Schedule a showing today to see it in person....
Contact an agent
Home facts
- Year built:2005
- Subdivision & Development:Trilogy
- Listing ID #:41151562
- Added:8 day(s) ago
- Updated:October 25, 2026 at 01:34 PM
Rooms and interior
- Bedrooms:2
- Total bathrooms:2
- Full bathrooms:2
- Rooms Total:8
- Flooring:Carpet, Vinyl
- Bathrooms Description:Master Bath - Stall Shower, Shower Over Tub
- Kitchen Description:Breakfast Nook, Dishwasher, Gas Range, Gas Range/Cooktop, Microwave, Refrigerator
- Living area:1,673 sq. ft.
Heating and cooling
- Cooling:Ceiling Fan(s), Central Air
- Heating:Forced Air
- Central air:Yes
Structure and exterior
- Roof:Tile
- Year built:2005
- Building area:1,673 sq. ft.
- Lot area:0.12 Acres
- Lot Features:Level
- Architectural Style:Ranch
- Construction Materials:Stone, Stucco
Utilities
- Water:Public
Finances and disclosures
- Price:$411,000
- Price per sq. ft.:$245.67
Features and amenities
- Appliances:Dishwasher, Gas Range, Gas Water Heater, Microwave, Refrigerator
- Laundry features:Dryer, Laundry Room, Washer
- Amenities:Clubhouse, Fitness Center, Gas Water Heater, Gated, Pool, Spa/Hot Tub, Tennis Court(s)
- Pool features:Community, Pool/Spa Combo
Parking
- Parking description:Attached, Garage Door Opener
- Garage:Yes
- Garage spaces:2
 Bay East 2026. CCAR 2026 bridgeMLS 2026. Information Deemed Reliable But Not Guaranteed. This information is being provided by the Bay East MLS, or CCAR MLS, or bridgeMLS. The listings presented here may or may not be listed by the Broker/Agent operating this website. This information is intended for the personal use of consumers and may not be used for any purpose other than to identify prospective properties consumers may be interested in purchasing. Data last updated at October 25, 2026 CAMAXMLS Member Broker: Jitu Choudhury
New listings near 407 Branchwood Dr
- New
 $414,500Active2 beds 2 baths1,462 sq. ft.
612 Belcarra Ct, Rio Vista, CA 94571
MLS# 41151995Listed by: THE LIST GROUP - New
 $479,000Active4 beds 2 baths1,611 sq. ft.
860 Rolling Green Drive, Rio Vista, CA 94571
MLS# 326088973Listed by: MCGAHEY REAL ESTATE - New
 $375,000Active2 beds 2 baths1,245 sq. ft.
140 Alpine Drive, Rio Vista, CA 94571
MLS# 41151872Listed by: COLDWELL BANKER REALTY - New
 $565,000Active2 beds 3 baths2,126 sq. ft.
291 Harvest Hills Lane, Rio Vista, CA 94571
MLS# 326088190Listed by: SHAFER REAL ESTATE, INC. - New
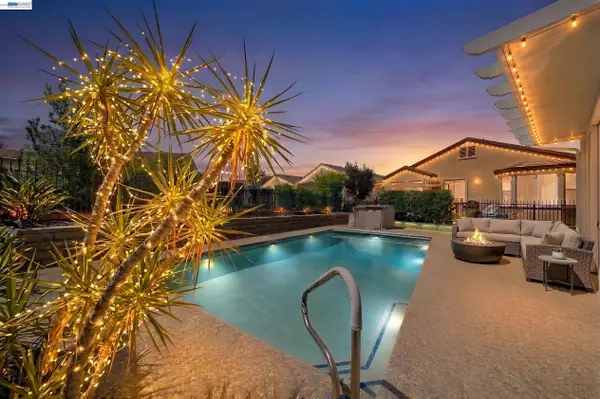 $550,000Active2 beds 3 baths2,334 sq. ft.
832 Summerset Dr, Rio Vista, CA 94571
MLS# 41151628Listed by: HORIZON REALTY GROUP DANVILLE - New
 $335,000Active2 beds 2 baths1,172 sq. ft.
231 Riverside Drive, Rio Vista, CA 94571
MLS# 326087960Listed by: WOOD REAL ESTATE INC. - New
 $445,000Active3 beds 2 baths1,104 sq. ft.
940 Rolling Green Drive, Rio Vista, CA 94571
MLS# 326087023Listed by: RE/MAX GOLD RIO VISTA - New
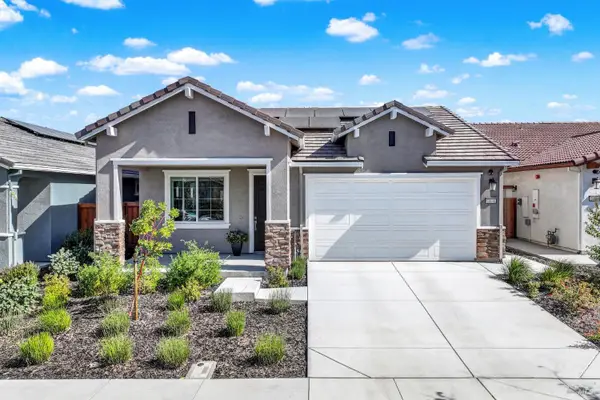 $399,000Active2 beds 2 baths1,322 sq. ft.
2418 Park Place, Rio Vista, CA 94571
MLS# 326086956Listed by: RE/MAX GOLD - New
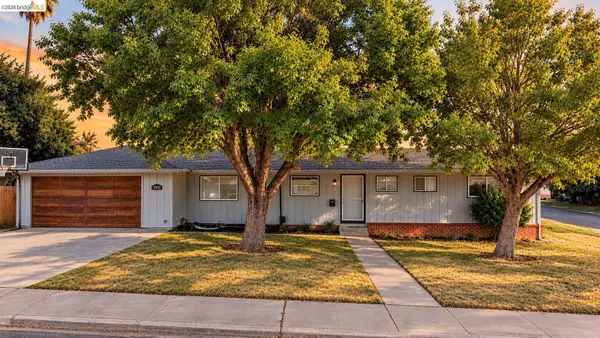 $625,000Active4 beds 2 baths2,523 sq. ft.
1002 Hillside Ter, Rio Vista, CA 94571
MLS# 41151267Listed by: EXP REALTY


Protect your home and budget from life's surprises with an Assurant Home Warranty, backed by a partner that supports you through every step of homeownership. Explore Plans.
©2026 Century 21 Real Estate LLC. All rights reserved. CENTURY 21®, the CENTURY 21 Logo and C21® are service marks owned by Century 21 Real Estate LLC. Century 21 Real Estate LLC fully supports the principles of the Fair Housing Act and the Equal Opportunity Act. Each office is independently owned and operated. Listing information is deemed reliable but not guaranteed accurate.