
832 Summerset Dr, Rio Vista, CA 94571
Local realty services provided by:CENTURY 21 Masters
832 Summerset Dr,Rio Vista, CA 94571
$550,000
- 2 Beds
- 3 Baths
- 2,334 sq. ft.
- Single family
- Active
Listed by: greg silva, julie cullen
Office: horizon realty group danville
MLS#:41151628
Source:Bay East, CCAR, bridgeMLS
Price summary
- Price:$550,000
- Price per sq. ft.:$235.65
- Monthly HOA dues:$287
About this home
Welcome to resort-style living in Trilogy at Rio Vista—where your home sits right across from the golf clubhouse and every day feels like a getaway. 832 Summerset Dr is a beautifully maintained Catalina model (one of the community’s largest and most sought-after floor plans), designed for comfort, privacy, and easy entertaining. Inside, you’ll find two spacious, private bedroom suites—perfect for guests or multigenerational visits—plus a dedicated library/office and 2.5 baths. The heart of the home is the expansive Great Room, featuring a cozy fireplace, media space, and views that open out to the backyard pool—ideal for relaxed mornings and lively evenings alike. For more formal hosting, the separate living and dining rooms give you that “special occasion” feel without sacrificing flow. You’ll love the upgrades that make life simpler and more efficient: owned solar, plantation shutters throughout, and a tankless water heater. Step outside to enjoy two private patios with privacy screens, creating multiple outdoor zones for dining, lounging, or quiet coffee time. And for the golf lifestyle, the garage setup is a standout: 2-car garage + dedicated golf cart garage. Beyond the front door, Trilogy delivers the lifestyle people move here for—golf, a vibrant clubhouse, fitness center, swimming, tennis, and an impressive lineup of clubs and social events that make it easy to stay active and connected. Close to everything that matters: you’re just minutes to everyday shopping, dining, and local entertainment, with convenient access for day trips and commuting routes—so whether you’re meeting friends for lunch, running errands, or heading out toward the greater Bay Area, it’s all within easy reach....
Contact an agent
Home facts
- Year built:1999
- Subdivision & Development:Trilogy
- Listing ID #:41151628
- Added:6 day(s) ago
- Updated:October 25, 2026 at 01:34 PM
Rooms and interior
- Bedrooms:2
- Total bathrooms:3
- Full bathrooms:2
- Rooms Total:8
- Flooring:Carpet, Tile
- Kitchen Description:220 Volt Outlet, Built-in Oven, Dishwasher, Double Oven, Gas Range, Gas Range/Cooktop, Microwave, Oven, Refrigerator, Solid Surface Counter
- Living area:2,334 sq. ft.
Heating and cooling
- Cooling:Ceiling Fan(s), Central Air
- Heating:Forced Air
- Central air:Yes
Structure and exterior
- Roof:Tile
- Year built:1999
- Building area:2,334 sq. ft.
- Lot area:0.17 Acres
- Lot Features:Level, Pool Site, Private, Security Gate, Street Light(s)
- Architectural Style:Contemporary
- Construction Materials:Stucco
- Exterior Features:Back Yard, Front Yard
Utilities
- Water:Public
Finances and disclosures
- Price:$550,000
- Price per sq. ft.:$235.65
Features and amenities
- Appliances:Dishwasher, Double Oven, Dryer, Gas Range, Microwave, Oven, Refrigerator, Washer
- Laundry features:Dryer, Inside Room, Washer
- Amenities:Close to Golf Course, Clubhouse, Fitness Center, Golf Course, Pool, Sauna, Tennis Court(s)
- Pool features:In Ground, Outdoor Pool, Private Pool, Solar Heat
Parking
- Parking description:Attached, Garage Door Opener
- Garage:Yes
- Garage spaces:2
 Bay East 2026. CCAR 2026 bridgeMLS 2026. Information Deemed Reliable But Not Guaranteed. This information is being provided by the Bay East MLS, or CCAR MLS, or bridgeMLS. The listings presented here may or may not be listed by the Broker/Agent operating this website. This information is intended for the personal use of consumers and may not be used for any purpose other than to identify prospective properties consumers may be interested in purchasing. Data last updated at October 25, 2026 CAMAXMLS Member Broker: Romeo Aurelio
New listings near 832 Summerset Dr
- New
 $414,500Active2 beds 2 baths1,462 sq. ft.
612 Belcarra Ct, Rio Vista, CA 94571
MLS# 41151995Listed by: THE LIST GROUP - New
 $479,000Active4 beds 2 baths1,611 sq. ft.
860 Rolling Green Drive, Rio Vista, CA 94571
MLS# 326088973Listed by: MCGAHEY REAL ESTATE - New
 $375,000Active2 beds 2 baths1,245 sq. ft.
140 Alpine Drive, Rio Vista, CA 94571
MLS# 41151872Listed by: COLDWELL BANKER REALTY - New
 $565,000Active2 beds 3 baths2,126 sq. ft.
291 Harvest Hills Lane, Rio Vista, CA 94571
MLS# 326088190Listed by: SHAFER REAL ESTATE, INC. - New
 $335,000Active2 beds 2 baths1,172 sq. ft.
231 Riverside Drive, Rio Vista, CA 94571
MLS# 326087960Listed by: WOOD REAL ESTATE INC. - New
 $445,000Active3 beds 2 baths1,104 sq. ft.
940 Rolling Green Drive, Rio Vista, CA 94571
MLS# 326087023Listed by: RE/MAX GOLD RIO VISTA - New
 $411,000Active2 beds 2 baths1,673 sq. ft.
407 Branchwood Dr, Rio Vista, CA 94571
MLS# 41151562Listed by: EXP REALTY OF NORTHERN CA, INC - New
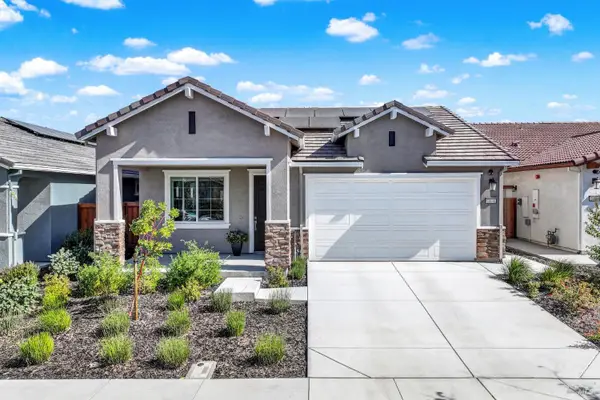 $399,000Active2 beds 2 baths1,322 sq. ft.
2418 Park Place, Rio Vista, CA 94571
MLS# 326086956Listed by: RE/MAX GOLD - New
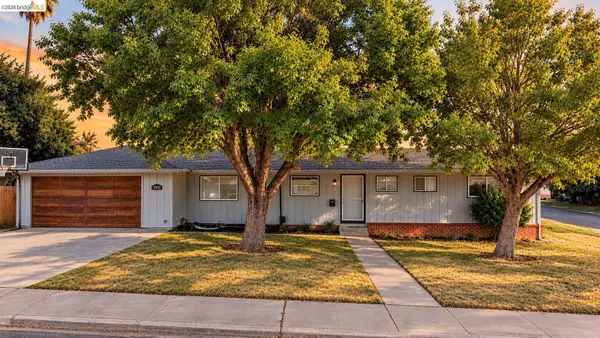 $625,000Active4 beds 2 baths2,523 sq. ft.
1002 Hillside Ter, Rio Vista, CA 94571
MLS# 41151267Listed by: EXP REALTY


Protect your home and budget from life's surprises with an Assurant Home Warranty, backed by a partner that supports you through every step of homeownership. Explore Plans.
©2026 Century 21 Real Estate LLC. All rights reserved. CENTURY 21®, the CENTURY 21 Logo and C21® are service marks owned by Century 21 Real Estate LLC. Century 21 Real Estate LLC fully supports the principles of the Fair Housing Act and the Equal Opportunity Act. Each office is independently owned and operated. Listing information is deemed reliable but not guaranteed accurate.