
1460 Jennifer Street, Ripon, CA 95366
Local realty services provided by:CENTURY 21 Sierra Properties
1460 Jennifer Street,Ripon, CA 95366
$565,000
- 3 Beds
- 2 Baths
- 1,291 sq. ft.
- Single family
- Active
Listed by: aundrea buenrostro, susan k vallejo
Office: real broker technologies
MLS#:226115012
Source:MFMLS
Price summary
- Price:$565,000
- Price per sq. ft.:$437.65
About this home
Welcome to 1460 Jennifer St in Ripon! This beautifully remodeled 3-bedroom, 2-bath home offers 1,291 sq ft of thoughtfully designed living space with an open-concept living, dining, and kitchen area perfect for everyday living and entertaining. The updated kitchen features crisp white cabinetry, quartz countertops, and stainless steel appliances for a fresh, modern feel. The spacious primary bedroom features a large sliding glass door with direct access to the backyard, creating an easy indoor-outdoor connection. Outside, enjoy a vegetable garden, **RV access**, and plenty of space to relax, entertain, or make the yard your own. Located in the charming community of Ripon, known for its small-town feel and convenient Central Valley location, this home offers easy access to local schools, parks, shopping, dining, and commuter routes while still enjoying the quieter pace Ripon is loved for. Beautifully updated, ideally located, and ready to call home!
Contact an agent
Home facts
- Year built:1981
- Listing ID #:226115012
- Added:2 day(s) ago
- Updated:September 14, 2026 at 03:17 PM
Rooms and interior
- Bedrooms:3
- Total bathrooms:2
- Full bathrooms:2
- Flooring:Carpet
- Living area:1,291 sq. ft.
Heating and cooling
- Cooling:Ceiling Fan(s), Central
- Heating:Central
Structure and exterior
- Roof:Shingle
- Year built:1981
- Building area:1,291 sq. ft.
- Lot area:0.15 Acres
- Construction Materials:Stucco
- Foundation Description:Raised Foundation
- Levels:1 Story
Utilities
- Sewer:Public Sewer
Finances and disclosures
- Price:$565,000
- Price per sq. ft.:$437.65
Features and amenities
- Laundry features:Laundry In Garage
Parking
- Garage spaces:2
 MetroList MLS 2026. This information is being provided by MetroList MLS. All measurements and calculations of area are approximate. Information provided by Seller/Other sources, not verified by Broker. All interested persons should independently verify accuracy of information. Provided properties may or may not be listed by the office/agent presenting the information. Data Updated: September 14, 2026. Information being provided is for consumers' personal, non-commercial use and may not be used for any purpose other than to identify prospective properties consumers may be interested in purchasing. Information deemed reliable but not guaranteed. Any offer of compensation is made only to Participants of MLS where the subject listing is filed and in accordance with such MLS's regulations or rules. MFMLS Member Broker: Jesse Gibbs
New listings near 1460 Jennifer Street
- New
 $415,000Active3 beds 3 baths1,435 sq. ft.
216 Tiffany Circle, Ripon, CA 95366
MLS# 226115476Listed by: RE/MAX EXECUTIVE - Open Mon, 5am to 7pmNew
 $729,000Active3 beds 3 baths1,796 sq. ft.
23276 cypress point, Ripon, CA 95366
MLS# SC26199554Listed by: COASTAL CONNECTION REAL ESTATE - New
 $412,000Active3 beds 3 baths1,417 sq. ft.
228 Tiffany Circle, Ripon, CA 95366
MLS# 226108268Listed by: PMZ REAL ESTATE - New
 $549,900Active3 beds 2 baths1,476 sq. ft.
1198 Ruess Road, Ripon, CA 95366
MLS# 226113393Listed by: CORE FOUR REALTY 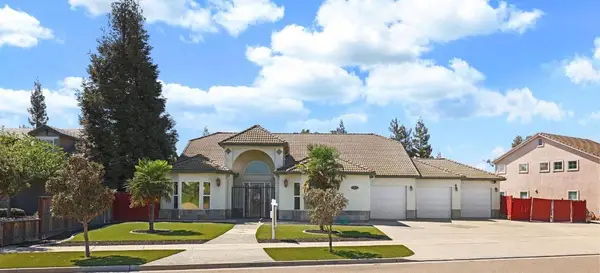 $1,190,000Active5 beds 3 baths3,160 sq. ft.
1864 Miriam Way, Ripon, CA 95366
MLS# 226110789Listed by: THE REAL ESTATE SYNDICATE $535,000Pending2 beds 2 baths1,415 sq. ft.
762 E Milgeo Avenue, Ripon, CA 95366
MLS# 226111453Listed by: WEEKS REAL ESTATE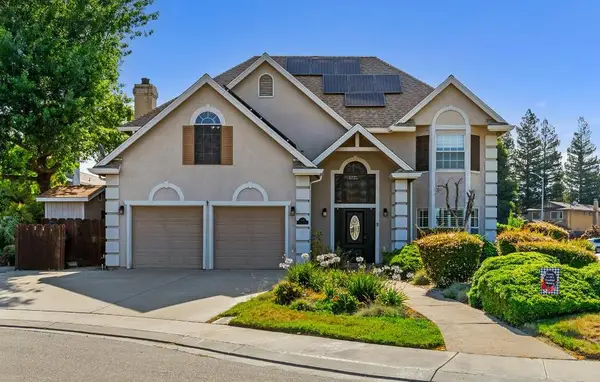 $799,000Active4 beds 3 baths2,408 sq. ft.
966 Shelly Court, Ripon, CA 95366
MLS# 226110691Listed by: PMZ REAL ESTATE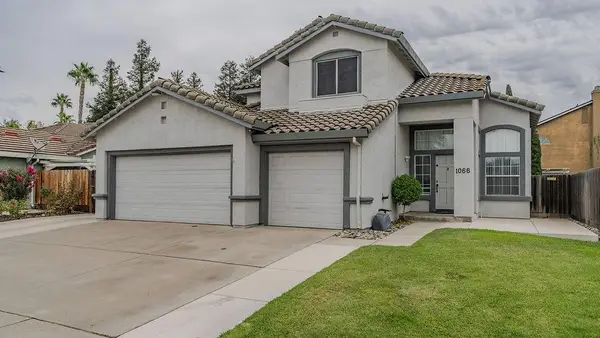 $675,000Active4 beds 3 baths2,178 sq. ft.
1066 Ruess Road, Ripon, CA 95366
MLS# 226109888Listed by: VISTA SOTHEBY'S INTERNATIONAL REALTY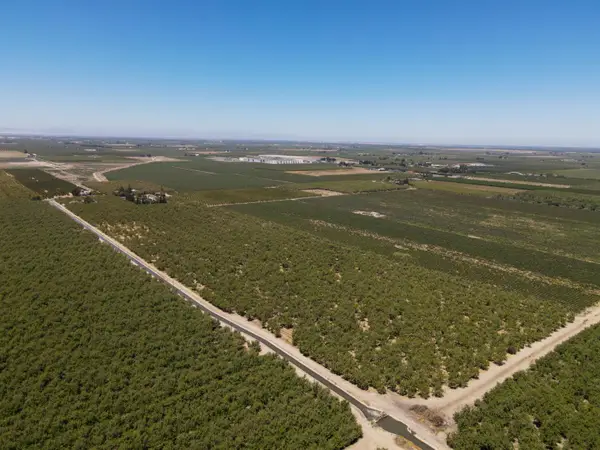 $1,485,000Active32.98 Acres
19312 S Wagner Ave, Ripon, CA 95366
MLS# 226108554Listed by: PEOPLES COMPANY


Protect your home and budget from life's surprises with an Assurant Home Warranty, backed by a partner that supports you through every step of homeownership. Explore Plans.
©2026 Century 21 Real Estate LLC. All rights reserved. CENTURY 21®, the CENTURY 21 Logo and C21® are service marks owned by Century 21 Real Estate LLC. Century 21 Real Estate LLC fully supports the principles of the Fair Housing Act and the Equal Opportunity Act. Each office is independently owned and operated. Listing information is deemed reliable but not guaranteed accurate.