
1548 Grange Way, Ripon, CA 95366
Local realty services provided by:CENTURY 21 Select Real Estate, Inc.
1548 Grange Way,Ripon, CA 95366
$595,000
- 3 Beds
- 2 Baths
- - sq. ft.
- Single family
- Sold
Listed by: lisa van groningen
Office: core four realty
MLS#:226087726
Source:MFMLS
Sorry, we are unable to map this address
Price summary
- Price:$595,000
About this home
Welcome to 1548 Grange Way in the heart of Ripon! This charming single-story home offers new laminate flooring and paint throughout the home and includes 3 spacious bedrooms, 2 bathrooms, and approximately 1,562 square feet of comfortable living space. Thoughtfully designed with a functional floor plan, this home features a living room plus an inviting kitchen and family room combination centered around a cozy brick fireplace, perfect for everyday living and entertaining. The private master suite includes a walk-in closet and en-suite bath, while the convenient indoor laundry room adds everyday ease. Step outside to enjoy the easy to care for landscaped backyard with a large covered patio, creating an ideal space for relaxing or hosting barbecues with family and friends. Situated on a quiet street with potential small RV parking and an attached two-car garage, this home offers both comfort and convenience. Located in one of Ripon's charming neighborhoods, you'll appreciate the close proximity to highly regarded schools, parks, shopping, and easy freeway access. Don't miss this opportunity to own a wonderful home in a welcoming community!...
Contact an agent
Home facts
- Year built:1993
- Listing ID #:226087726
- Added:31 day(s) ago
- Updated:August 15, 2026 at 03:46 AM
Rooms and interior
- Bedrooms:3
- Total bathrooms:2
- Full bathrooms:2
- Flooring:Carpet, Laminate
- Kitchen Description:Built-In Electric Range, Dishwasher, Disposal, Microwave
Heating and cooling
- Cooling:Ceiling Fan(s), Central
- Heating:Central
Structure and exterior
- Roof:Tile
- Year built:1993
- Lot Features:Auto Sprinkler F&R
- Construction Materials:Stucco, Wood
- Foundation Description:Slab
- Levels:1 Story
Utilities
- Sewer:Septic Connected
Finances and disclosures
- Price:$595,000
Features and amenities
- Appliances:Dishwasher, Disposal, Microwave
- Laundry features:Gas Hook-up, Inside Laundry Room
- Amenities:Cathedral Ceiling
Parking
- Garage spaces:2
 MetroList MLS 2026. This information is being provided by MetroList MLS. All measurements and calculations of area are approximate. Information provided by Seller/Other sources, not verified by Broker. All interested persons should independently verify accuracy of information. Provided properties may or may not be listed by the office/agent presenting the information. Data Updated: August 15, 2026. Information being provided is for consumers' personal, non-commercial use and may not be used for any purpose other than to identify prospective properties consumers may be interested in purchasing. Information deemed reliable but not guaranteed. Any offer of compensation is made only to Participants of MLS where the subject listing is filed and in accordance with such MLS's regulations or rules. MFMLS Member Broker: Mike Southwick
New listings near 1548 Grange Way
- New
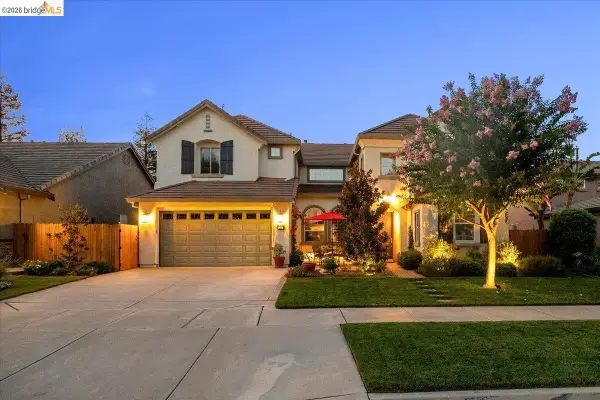 $1,099,000Active5 beds 4 baths3,734 sq. ft.
653 Bouma Ln, Ripon, CA 95366
MLS# 41145001Listed by: HOMECOIN.COM - New
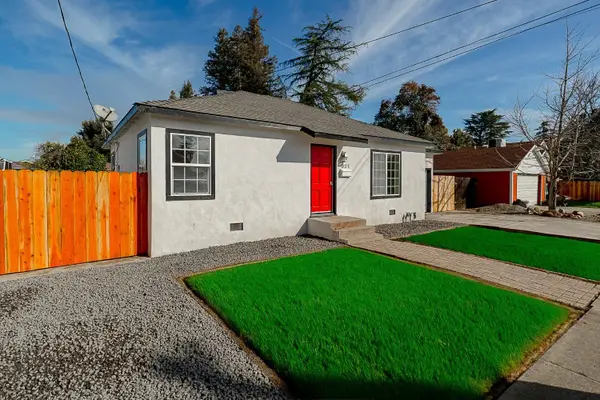 $449,000Active2 beds 1 baths834 sq. ft.
921 W 4th Street, Ripon, CA 95366
MLS# 226102134Listed by: HOMESMART PV & ASSOCIATES - Open Sat, 1 to 3pmNew
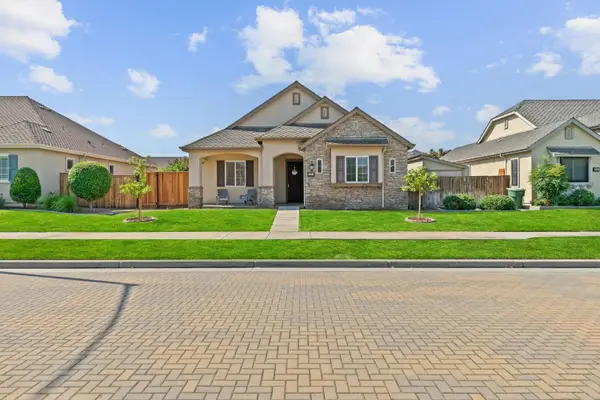 $695,000Active3 beds 2 baths1,870 sq. ft.
356 Granite Way, Ripon, CA 95366
MLS# 226101234Listed by: HOMESMART PV & ASSOCIATES 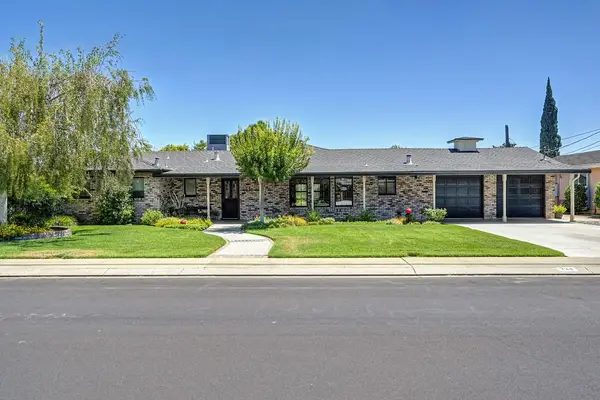 $716,700Pending4 beds 2 baths2,184 sq. ft.
724 Vera Avenue, Ripon, CA 95366
MLS# 226098677Listed by: HOMESMART ICARE REALTY- Open Sat, 10:30am to 12:30pm
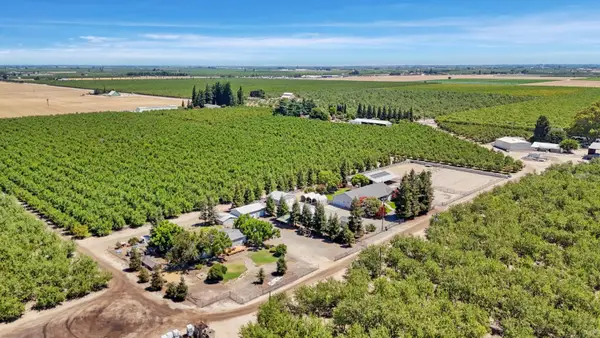 $1,595,000Active3 beds 2 baths2,342 sq. ft.
22579 South Austin Road, Ripon, CA 95366
MLS# 226091475Listed by: CORE FOUR REALTY  $535,000Pending3 beds 2 baths1,201 sq. ft.
1462 W 4th Street, Ripon, CA 95366
MLS# 226096446Listed by: INTEGRITY FIRST REALTY- Open Sat, 11am to 1pm
 $710,000Active5 beds 2 baths2,166 sq. ft.
606 Palm Avenue, Ripon, CA 95366
MLS# 226085099Listed by: HOMESMART PV & ASSOCIATES  $629,950Active4 beds 2 baths1,876 sq. ft.
1621 Davis Street, Ripon, CA 95366
MLS# 226095365Listed by: CV REALTY $649,995Active3 beds 3 baths2,511 sq. ft.
1715 Limestone Drive, Ripon, CA 95366
MLS# 226094700Listed by: PMZ REAL ESTATE $1,185,000Active4 beds 3 baths3,895 sq. ft.
1567 N. Ripon Rd., Ripon, CA 95366
MLS# 226092149Listed by: HOMESMART PV & ASSOCIATES


Protect your home and budget from life's surprises with an Assurant Home Warranty, backed by a partner that supports you through every step of homeownership. Explore Plans.
©2026 Century 21 Real Estate LLC. All rights reserved. CENTURY 21®, the CENTURY 21 Logo and C21® are service marks owned by Century 21 Real Estate LLC. Century 21 Real Estate LLC fully supports the principles of the Fair Housing Act and the Equal Opportunity Act. Each office is independently owned and operated. Listing information is deemed reliable but not guaranteed accurate.