
1655 Cady Lane, Ripon, CA 95366
Local realty services provided by:CENTURY 21 Select Real Estate, Inc.
1655 Cady Lane,Ripon, CA 95366
$775,000
- 4 Beds
- 3 Baths
- 3,040 sq. ft.
- Single family
- Active
Listed by: crystal brown
Office: integrity first realty
MLS#:226118138
Source:MFMLS
Price summary
- Price:$775,000
- Price per sq. ft.:$254.93
About this home
Welcome to 1655 Cady Lane in Ripon! This spacious home offers an open and inviting floor plan. The main level features a generously sized guest bedroom with a full bathroom conveniently located just steps away. The heart of the home is the large kitchen with abundant cabinetry, an oversized island and an impressively spacious walk-in pantry. A custom wine bar with a striking backlit metal sign adds a fun and unique touch to the entertaining space. Upstairs, you'll find a versatile loft, two additional large bedrooms and an impressive primary suite with plenty of room to unwind. The primary bathroom features a soaking tub, large walk-in shower, dual vanities and an oversized walk-in closet. Outside, enjoy a beautiful built-in pool surrounded by a simple, low-maintenance backyard with space to relax and entertain. Spacious, functional and made for gatheringthis Ripon home has room for everyone!
Contact an agent
Home facts
- Year built:2019
- Subdivision & Development:VINEYARDS
- Listing ID #:226118138
- Added:1 day(s) ago
- Updated:September 19, 2026 at 04:52 PM
Rooms and interior
- Bedrooms:4
- Total bathrooms:3
- Full bathrooms:3
- Flooring:Carpet, Tile Floor, Vinyl
- Kitchen Description:Dishwasher, Disposal, Free Standing Electric Oven, Free Standing Refrigerator, Gas Cook Top, Microwave
- Living area:3,040 sq. ft.
Heating and cooling
- Cooling:Ceiling Fan(s), Central
- Heating:Central
Structure and exterior
- Roof:Tile
- Year built:2019
- Building area:3,040 sq. ft.
- Lot area:0.11 Acres
- Lot Features:Curb(s)/Gutter(s), Landscape Front, Street Lights
- Construction Materials:Frame
- Foundation Description:Slab
- Levels:2 Story
Utilities
- Sewer:Public Sewer
Finances and disclosures
- Price:$775,000
- Price per sq. ft.:$254.93
Features and amenities
- Appliances:Dishwasher, Disposal, Free Standing Electric Oven, Microwave
- Laundry features:Cabinets, Ground Floor, Inside Laundry Room
Parking
- Garage spaces:2
 MetroList MLS 2026. This information is being provided by MetroList MLS. All measurements and calculations of area are approximate. Information provided by Seller/Other sources, not verified by Broker. All interested persons should independently verify accuracy of information. Provided properties may or may not be listed by the office/agent presenting the information. Data Updated: September 19, 2026. Information being provided is for consumers' personal, non-commercial use and may not be used for any purpose other than to identify prospective properties consumers may be interested in purchasing. Information deemed reliable but not guaranteed. Any offer of compensation is made only to Participants of MLS where the subject listing is filed and in accordance with such MLS's regulations or rules. MFMLS Member Broker: Mike Southwick
New listings near 1655 Cady Lane
- Open Sat, 10am to 2pmNew
 $339,000Active2 beds 1 baths864 sq. ft.
328 2nd Street, Ripon, CA 95366
MLS# 226117934Listed by: HOMESMART PV & ASSOCIATES  $412,000Pending3 beds 3 baths1,435 sq. ft.
234 Tiffany Circle, Ripon, CA 95366
MLS# 226115538Listed by: PMZ REAL ESTATE- New
 $415,000Active3 beds 3 baths1,435 sq. ft.
216 Tiffany Circle, Ripon, CA 95366
MLS# 226115476Listed by: RE/MAX EXECUTIVE - New
 $729,000Active3 beds 3 baths1,796 sq. ft.
23276 Cypress Point, Ripon, CA 95366
MLS# SC26199554Listed by: COASTAL CONNECTION REAL ESTATE - Open Sat, 12 to 2pmNew
 $565,000Active3 beds 2 baths1,291 sq. ft.
1460 Jennifer Street, Ripon, CA 95366
MLS# 226115012Listed by: REAL BROKER TECHNOLOGIES - New
 $412,000Active3 beds 3 baths1,417 sq. ft.
228 Tiffany Circle, Ripon, CA 95366
MLS# 226108268Listed by: PMZ REAL ESTATE - New
 $549,900Active3 beds 2 baths1,476 sq. ft.
1198 Ruess Road, Ripon, CA 95366
MLS# 226113393Listed by: CORE FOUR REALTY 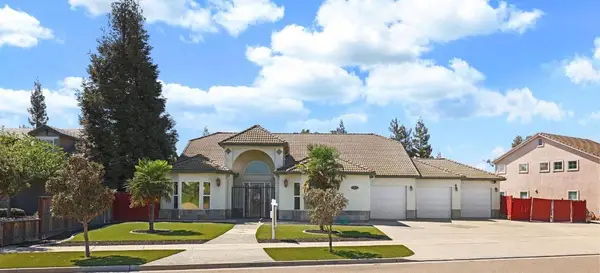 $1,190,000Active5 beds 3 baths3,160 sq. ft.
1864 Miriam Way, Ripon, CA 95366
MLS# 226110789Listed by: THE REAL ESTATE SYNDICATE $535,000Pending2 beds 2 baths1,415 sq. ft.
762 E Milgeo Avenue, Ripon, CA 95366
MLS# 226111453Listed by: WEEKS REAL ESTATE


Protect your home and budget from life's surprises with an Assurant Home Warranty, backed by a partner that supports you through every step of homeownership. Explore Plans.
©2026 Century 21 Real Estate LLC. All rights reserved. CENTURY 21®, the CENTURY 21 Logo and C21® are service marks owned by Century 21 Real Estate LLC. Century 21 Real Estate LLC fully supports the principles of the Fair Housing Act and the Equal Opportunity Act. Each office is independently owned and operated. Listing information is deemed reliable but not guaranteed accurate.