
426 S Highland Avenue, Ripon, CA 95366
Local realty services provided by:CENTURY 21 Tri-Dam Realty
Listed by: jennifer irwin, chris r irwin
Office: lpt realty, inc
MLS#:226061134
Source:MetroList
Price summary
- Price:$899,000
- Price per sq. ft.:$260.13
About this home
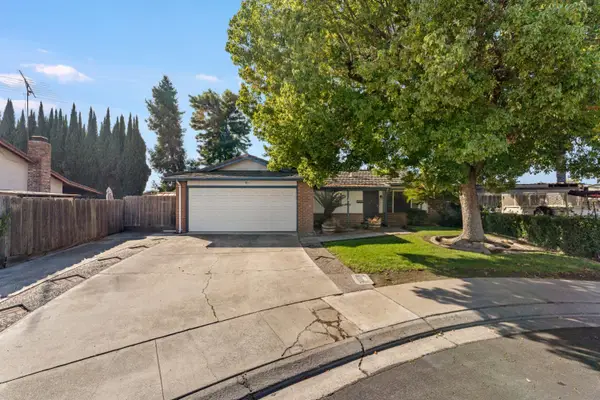
4 Bedrooms - Huge Loft - 3 Full Baths - 3,456 SF - Private-Entry Main-Level Bedroom - No HOA - Turnkey Ripon Living - Welcome to 426 S Highland Ave, a beautifully updated Ripon home for buyers who want serious space, flexible living and standout finishes without taking on a major remodel. Offering 4 bedrooms, 3 full bathrooms and approximately 3,456 sf, the layout includes three bedrooms upstairs plus a spacious main-level fourth bedroom with its own exterior entrance, ideal for guests, extended stays, a private office, fitness room, game room, hobby room or additional living space. An oversized upstairs loft creates another full living zone for media, work, gaming, relaxing or everyday family use. Fresh interior and exterior paint, mature landscaping, possible RV access, soaring entry ceilings, warm wood-look flooring, decorative ceiling medallions, statement chandeliers and designer details create an impressive first impression. The main level offers spacious formal living and dining rooms, plus electric blinds in the living and family rooms. The showpiece kitchen features custom white cabinetry, glass-lit uppers, granite countertops, full-height backsplash, under-cabinet lighting, a large island with storage, gold hardware, GE Cafe appliances, statement range hood, appliance garage, mixer lift and breakfast nook. The family room adds a built-in bar, rich wood cabinetry, glassware display, scenic backdrop and ornate fireplace. Upstairs, the oversized primary suite feels like a private wing with a sitting lounge and space for an office, reading area or glam nook. The primary bath features dual vessel sinks, swan-style gold faucets, elegant lighting, Japanese-style soaking tub, oversized glass shower and custom walk-in closet with built-ins and boutique-style display space. Additional highlights include two updated secondary bathrooms, designer fixtures, gold electrical covers, water softener, tankless water heater, indoor laundry with sink and cabinets, and a finished garage with built-in storage. Outside, enjoy a private landscaped backyard with patio, lawn, mature palms, garden borders and room to entertain. Near Ripon's historic downtown, 426 S Highland Ave delivers space, flexibility, extensive upgrades and distinctive design that is difficult to duplicate. With 4 bedrooms, a huge loft, 3 full baths and more than 3,400 sf, this is one of those homes photos cannot fully capture. You have to see the scale, detail and flow in person....
Contact an agent
Home facts
- Year built:2003
- Listing ID #:226061134
- Added:159 day(s) ago
- Updated:October 31, 2026 at 08:36 PM
Rooms and interior
- Bedrooms:4
- Total bathrooms:3
- Full bathrooms:3
- Flooring:Carpet, Stone, Tile Floor, Wood Floors
- Kitchen Description:Dishwasher, Disposal, Free Standing Gas Range, Free Standing Refrigerator, Hood Over Range, Microwave
- Living area:3,456 sq. ft.
Heating and cooling
- Cooling:Ceiling Fan(s), Central, Whole House Fan
- Heating:Central, Fireplace(s)
Structure and exterior
- Roof:Tile
- Year built:2003
- Building area:3,456 sq. ft.
- Lot area:0.17 Acres
- Lot Features:Auto Sprinkler F&R, Curb(s)/Gutter(s), Landscape Back, Landscape Front, Shape Regular
- Construction Materials:Stucco, Wood
- Exterior Features:Uncovered Patio
- Foundation Description:Slab
- Levels:2 Story
Utilities
- Sewer:Public Sewer
Finances and disclosures
- Price:$899,000
- Price per sq. ft.:$260.13
Features and amenities
- Appliances:Dishwasher, Disposal, Microwave, Tankless Water Heater
- Laundry features:Cabinets, Electric, Ground Floor, Inside Laundry Room, Sink
Parking
- Garage spaces:2
 MetroList MLS 2026. This information is being provided by MetroList MLS. All measurements and calculations of area are approximate. Information provided by Seller/Other sources, not verified by Broker. All interested persons should independently verify accuracy of information. Provided properties may or may not be listed by the office/agent presenting the information. Data Updated: October 31, 2026. Information being provided is for consumers' personal, non-commercial use and may not be used for any purpose other than to identify prospective properties consumers may be interested in purchasing. Information deemed reliable but not guaranteed. Any offer of compensation is made only to Participants of MLS where the subject listing is filed and in accordance with such MLS's regulations or rules. MFMLS Member Broker: LaQuita DeMarco
New listings near 426 S Highland Avenue
- Open Sat, 1 to 4pmNew
 $549,000Active4 beds 3 baths1,960 sq. ft.
632 N Stockton Ave, Ripon, CA 95366
MLS# 41152110Listed by: FLAT RATE REALTY - New
 $499,000Active3 beds 2 baths1,422 sq. ft.
1024 Wilma Court, Ripon, CA 95366
MLS# 226132862Listed by: HOMESMART PV & ASSOCIATES - New
 $525,000Active3 beds 2 baths1,290 sq. ft.
1489 De Boer Dr, Ripon, CA 95366
MLS# 41152250Listed by: COLDWELL BANKER - New
 $665,000Active3 beds 2 baths1,795 sq. ft.
247 Oregon Street, Ripon, CA 95366
MLS# 226130899Listed by: CORE FOUR REALTY  $459,000Active2 Acres
0 S Murphy Road, Ripon, CA 95366
MLS# 226128785Listed by: PMZ REAL ESTATE $1,595,000Pending4 beds 3 baths3,326 sq. ft.
1176 Bogarin Lane, Ripon, CA 95366
MLS# 226123008Listed by: NANCY J. LEWIS REAL ESTATE $649,000Pending3 beds 2 baths1,697 sq. ft.
1170 Aartman Drive, Ripon, CA 95366
MLS# 226127342Listed by: PMZ REAL ESTATE $799,000Active3 beds 3 baths2,564 sq. ft.
1084 Eastburg Court, Ripon, CA 95366
MLS# 226126376Listed by: J.PETER REALTORS $469,000Pending3 beds 2 baths1,537 sq. ft.
1462 Stanley Drive, Ripon, CA 95366
MLS# 226124780Listed by: CALIFORNIA REALTY PARTNERS $1,198,000Active5 beds 4 baths3,913 sq. ft.
1781 N Ripon Road, Ripon, CA 95366
MLS# 226125946Listed by: J.PETER REALTORS


Protect your home and budget from life's surprises with an Assurant Home Warranty, backed by a partner that supports you through every step of homeownership. Explore Plans.
©2026 Century 21 Real Estate LLC. All rights reserved. CENTURY 21®, the CENTURY 21 Logo and C21® are service marks owned by Century 21 Real Estate LLC. Century 21 Real Estate LLC fully supports the principles of the Fair Housing Act and the Equal Opportunity Act. Each office is independently owned and operated. Listing information is deemed reliable but not guaranteed accurate.