17115 Noble View Circle, Riverside, CA 92503
Local realty services provided by:CENTURY 21 Affiliated
17115 Noble View Circle,Riverside, CA 92503
$1,070,000
- 5 Beds
- 5 Baths
- 3,904 sq. ft.
- Single family
- Active
Listed by: robert lamb
Office: c-21 astro
MLS#:RS26157264
Source:San Diego MLS via CRMLS
Price summary
- Price:$1,070,000
- Price per sq. ft.:$274.08
- Monthly HOA dues:$185
About this home
This Beautiful & Elegantly Updated Pool Home has 5 Bedrooms; 4 1/2 Baths and a Large Bonus Room (13'x19') currently being used as a Six Bedroom. This 3900 Sq. Ft. open floorplan home is Contemporary and Breathtaking yet gives everyone a feel of Serenity and Elegance, that is not overdone. Starting with the first floor as you Enter the Home there is a good-sized Living Room on the right and a Formal Dining Room on the Left. Continuing into the Kitchen on the Left is an amazingly upgraded Kitchen with a Large Island & spacious Kitchen Counter both upgraded with beautiful Granite and sparkling White Cabinets. There is also a Large Walk-in Pantry with plenty of shelves, across from that is a Granite Counter Dry Bar & Coffee Bar Area. Continuing after the Kitchen is a Large open area with a Casual 6-person Dining Table. At the back of the Home is the Great Room with a Large Wrap around Seating Sofa & Chair to watch TV & an Elegant Fireplace to add Ambience. New Wood Flooring throughout this area & plenty of extra cabinets complete this most important Family & Living Area needs. Still on the First Floor is the second Master Bedroom with a Walk-in Closet and Private Remodeled Bathroom & Shower. In addition, there is a Family Office off the Kitchen, a Laundry Room with a Sink & Counters & a closet with extra storage which goes under the stairway area. Going upstairs there is a Very Large Master Suite Bedroom with His & Hers Closets, Large Tub & Separate Shower, Dual Sinks & Private Toilet Area. Also, upstairs there is a Jack-N-Jill bedroom with 2 Separate Bedrooms that share a Full Bathroom. Another complete Full Bedroom, also separate Full Bathroom and a Large Bonus Room 13'x 19' being used as a 6th Bedroom but could be a Pool Table Room or Entertainment Room, Etc. Also, an Attic Fan to help cool on hot days. Going to the Back Yard there is a Beautiful & Newly Refinished Pool with Full Spa just off the Rear Slider Door. There is a Built-in complete Bar-B-Q close to the Pool with small Fridge and Covered with a Palm Leaves Palapa Top. To finish off this complete Home there is a Full 4 Car Garage. It is a Standard 2 Car Garage Door but inside there is room for 2 Cars Wide & 2 Rows Deep. You can have 2 Cars in and still have a lot of storage room in the other 2 stalls, also a built-in work bench & cabinet. All of this sounds great, so next look at all the pictures, but to get the Full Picture come see it in Person....
Contact an agent
Home facts
- Year built:2004
- Listing ID #:RS26157264
- Added:55 day(s) ago
- Updated:September 15, 2026 at 02:09 PM
Rooms and interior
- Bedrooms:5
- Total bathrooms:5
- Full bathrooms:4
- Half bathrooms:1
- Flooring:Carpet, Laminate
- Kitchen Description:Dishwasher, Disposal, Double Oven, Electric Oven, Gas Oven, Gas Stove, Microwave, Pantry
- Living area:3,904 sq. ft.
Heating and cooling
- Cooling:Central Forced Air, Dual, Electric, Whole House Fan
- Heating:Forced Air Unit
Structure and exterior
- Roof:Concrete, Tile/Clay
- Year built:2004
- Building area:3,904 sq. ft.
- Architectural Style:Modern, Traditional
- Construction Materials:Frame, Stucco
- Exterior Features:Concrete, Patio Open, Slab
- Levels:2 Story
Utilities
- Water:Public, Water Connected
- Sewer:Public Sewer, Sewer Connected
Finances and disclosures
- Price:$1,070,000
- Price per sq. ft.:$274.08
Features and amenities
- Appliances:Dishwasher, Disposal, Double Oven, Electric Oven, Gas Oven, Gas Stove, Microwave
- Laundry features:Gas, Washer Hookup
- Pool features:Below Ground, Fenced, Gunite, Heated, Private
Parking
- Total parking spaces:8
- Parking description:Direct Garage Access, Garage - Single Door, Garage Door Opener
- Garage spaces:4
 This information is deemed reliable but not guaranteed. You should rely on this information only to decide whether or not to further investigate a particular property. BEFORE MAKING ANY OTHER DECISION, YOU SHOULD PERSONALLY INVESTIGATE THE FACTS (e.g. square footage and lot size) with the assistance of an appropriate professional. You may use this information only to identify properties you may be interested in investigating further. All uses except for personal, non-commercial use in accordance with the foregoing purpose are prohibited. Redistribution or copying of this information, any photographs or video tours is strictly prohibited. This information is derived from the Internet Data Exchange (IDX) service provided by San Diego MLS®. Displayed property listings may be held by a brokerage firm other than the broker and/or agent responsible for this display. The information and any photographs and video tours and the compilation from which they are derived is protected by copyright. Compilation © 2020 San Diego MLS®, Inc. SANDICOR Member Broker: Nikki Coppa
New listings near 17115 Noble View Circle
- Coming Soon

 $340,000Coming Soon2 beds 2 baths770 sq. ft.
9505 Arlington 17, Riverside, CA 92503
MLS# 2194078321097456337Listed by: CENTURY 21 MASTERS - Coming SoonOpen Sat, 11:30am to 2pm
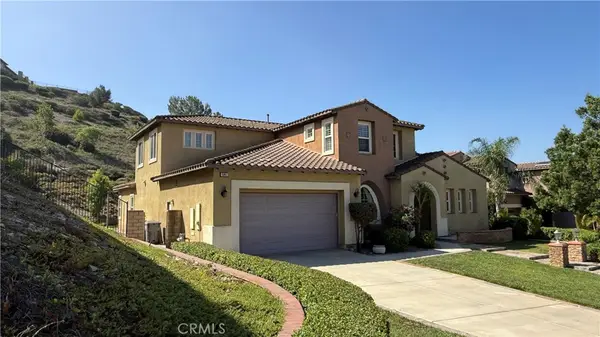 $1,079,900Coming Soon4 beds 4 baths4,237 sq. ft.
16861 Ridge Cliff, Riverside, CA 92503
MLS# IV26201731Listed by: JASON MITCHELL REAL ESTATE CALIFORNIA, INC. - Coming Soon
 $565,000Coming Soon3 beds 3 baths1,440 sq. ft.
9789 Winterberry Drive, Riverside, CA 92503
MLS# IG26201226Listed by: WESTCOE REALTORS, INC. - Coming Soon
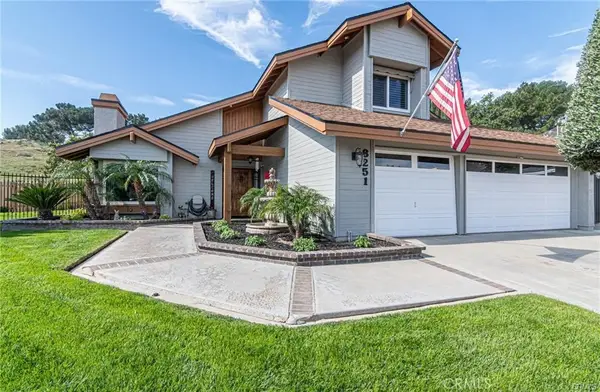 $824,900Coming Soon4 beds 3 baths2,332 sq. ft.
8251 Bent Tree, Riverside, CA 92509
MLS# IV26200882Listed by: KELLER WILLIAMS RIVERSIDE CENT - Coming SoonOpen Sat, 1 to 4pm
 $1,049,000Coming Soon4 beds 3 baths2,138 sq. ft.
17411 Kaison Circle, Riverside, CA 92508
MLS# PW26191123Listed by: CENTURY 21 DISCOVERY - Coming SoonOpen Sat, 12 to 3pm
 $975,000Coming Soon5 beds 4 baths3,250 sq. ft.
16800 Sendero Del Charro, Riverside, CA 92504
MLS# IV26200642Listed by: TOWER AGENCY - Coming Soon
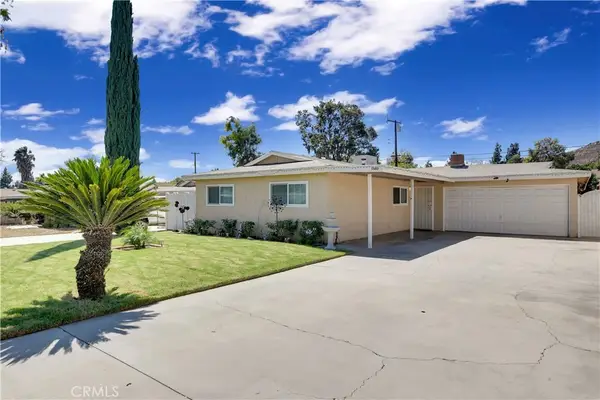 $614,950Coming Soon3 beds 2 baths1,491 sq. ft.
5560 Cleta Drive, Riverside, CA 92505
MLS# TR26200372Listed by: RE/MAX TOP PRODUCERS - Coming Soon
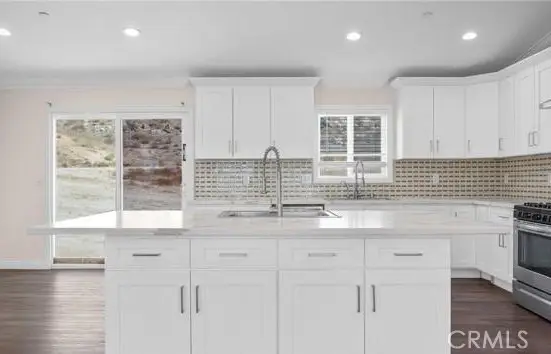 $999,000Coming Soon4 beds 4 baths2,355 sq. ft.
17373 Cyrus Lane, Riverside, CA 92504
MLS# SW26199865Listed by: MARTINEZ REAL ESTATE & MORTGAGE SERVICES, INC. - Coming Soon
 $199,900Coming Soon2 beds 2 baths1,440 sq. ft.
15181 Van Buren #10, Riverside, CA 92504
MLS# IV26198568Listed by: VISTA SOTHEBY'S INTERNATIONAL REALTY - Coming Soon
 $819,000Coming Soon5 beds 3 baths2,889 sq. ft.
8097 Booker, Riverside, CA 92507
MLS# IG26198203Listed by: RE/MAX ADVANTAGE


Protect your home and budget from life's surprises with an Assurant Home Warranty, backed by a partner that supports you through every step of homeownership. Explore Plans.
©2026 Century 21 Real Estate LLC. All rights reserved. CENTURY 21®, the CENTURY 21 Logo and C21® are service marks owned by Century 21 Real Estate LLC. Century 21 Real Estate LLC fully supports the principles of the Fair Housing Act and the Equal Opportunity Act. Each office is independently owned and operated. Listing information is deemed reliable but not guaranteed accurate.