17731 Glen Hollow, Riverside, CA 92504
Local realty services provided by:CENTURY 21 Allstars
17731 Glen Hollow,Riverside, CA 92504
$1,275,000
- 5 Beds
- 4 Baths
- - sq. ft.
- Single family
- Sold
Listed by: sharene greer
Office: tower agency951-369-8002
MLS#:IV26129556
Source:CRMLS
Sorry, we are unable to map this address
Price summary
- Price:$1,275,000
- Monthly HOA dues:$90
About this home
Welcome to this exceptional gated estate located in the highly sought-after Bridle Creek community. Situated on a quiet cul-de-sac corner lot, this impressive property offers over an acre of usable land & resort-style amenities. Double-door entry, highlighted by a stunning staircase with elegant iron balusters. The formal living rm. features a stacked-stone fireplace and French doors leading to the covered front porch. A separate formal dining rm. provides the perfect setting for entertaining. Wood plank flooring and tile flow throughout the home, complemented by plantation shutters throughout. The gourmet kitchen boasts granite countertops, a center island with breakfast bar, double convection ovens, microwave, walk-in pantry with a breakfast nook. The kitchen opens to the family rm. with a stacked-stone fireplace and built-in entertainment center. A French door leads to the impressive covered patio with an outdoor fireplace and iron gates, creating a true extension of the indoor living space. The floor plan includes a downstairs guest bedroom and full bath. Upstairs, you'll find three additional guest bdrms. with a Jack-and-Jill bath and a private ensuite bath. An expansive bonus room offers endless possibilities. The primary suite has its own private wing and is accessed through double doors. Wood plank flooring, custom wood-tone plantation shutters, and French doors leading to a spectacular private balcony. The balcony showcases columns & wrought-iron railings, lighting, and an outdoor fireplace, creating a castle-like setting overlooking the magnificent grounds. The ensuite offers a soaking tub, separate shower, dual vanities, and his-and-her walk-in closets. Step outside to your private resort featuring a sparkling pool and spa accented by four waterfalls with stacked stone, enclosed w/ wrought-iron fencing. The outdoor kitchen and bar area provide the perfect setting for entertaining. There is a beautiful Castlebrook barn w/3 stalls, tack rm., front and rear breezeway doors, pipe stalls, and a riding arena. The barn could also easily be a workshop. The entire property is surrounded by block walls and secured by four wrought-iron gates, including 3 automatic gates. Mature landscaping & rose gardens enhance the stunning curb appeal. Completing this remarkable estate is a spacious 4-car tandem garage. This property truly has it all. Luxury, privacy & resort-style amenities. A rare opportunity not to be missed. Call today for your private showing....
Contact an agent
Home facts
- Year built:2004
- Listing ID #:IV26129556
- Added:94 day(s) ago
- Updated:September 17, 2026 at 07:01 AM
Rooms and interior
- Bedrooms:5
- Total bathrooms:4
- Full bathrooms:4
- Flooring:Tile, Wood
- Kitchen Description:Built In Range, Convection Oven, Dishwasher, Disposal, Double Oven, Microwave, Pantry
Heating and cooling
- Cooling:Central Air, Dual, Gas
- Heating:Central, Fireplaces, Forced Air, Natural Gas
- Central air:Yes
Structure and exterior
- Roof:Concrete, Tile
- Year built:2004
- Lot Features:Back Yard, Corner Lot, Front Yard, Horse Property, Lawn, Level with Street, Lot Over 40000 Sqft, Paved, Ranch, Yard
- Exterior Features:Awnings, Barbecue, Concrete, Covered, Deck, FirePit, FrontPorch, Lighting
- Foundation Description:Permanent
- Levels:2 Story
Schools
- High school:Martin Luther King
- Middle school:Miller
- Elementary school:Woodcrest
Utilities
- Water:Public, Water Connected
- Sewer:Septic Tank, Sewer Not Available
Finances and disclosures
- Price:$1,275,000
Features and amenities
- Appliances:Built In Range, Convection Oven, Dishwasher, Disposal
- Laundry features:Inside
- Amenities:Balcony, Cathedral Ceilings, Ceiling Fans, Fire Pit, Granite Counters, High Ceilings, In Law Floor Plan, Koi Pond, Loft room, Open Floor Plan, Recessed Lighting, Storage, Water Heater
- Pool features:Fenced, Filtered, Gas Heat, Gunite, Heated, In Ground, Private
Parking
- Total parking spaces:14
- Parking description:Concrete, Direct Access, Door-Multi, Driveway, Garage, Garage Door Opener, Gated, Oversized, Paved, Private
- Garage:Yes
- Garage spaces:4
New listings near 17731 Glen Hollow
- Coming Soon

 $340,000Coming Soon2 beds 2 baths770 sq. ft.
9505 Arlington 17, Riverside, CA 92503
MLS# 2194078321097456337Listed by: CENTURY 21 MASTERS - Coming SoonOpen Sun, 11am to 2pm
 $680,000Coming Soon3 beds 2 baths1,388 sq. ft.
8012 Rooster Court, Riverside, CA 92507
MLS# IV26201655Listed by: KELLER WILLIAMS RIVERSIDE CENT - Coming SoonOpen Sat, 11:30am to 2pm
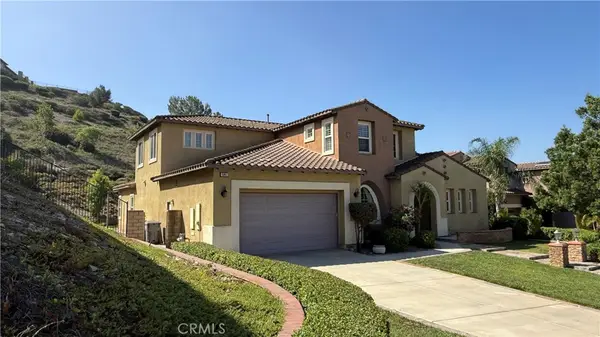 $1,079,900Coming Soon4 beds 4 baths4,237 sq. ft.
16861 Ridge Cliff, Riverside, CA 92503
MLS# IV26201731Listed by: JASON MITCHELL REAL ESTATE CALIFORNIA, INC. - Coming Soon
 $565,000Coming Soon3 beds 3 baths1,440 sq. ft.
9789 Winterberry Drive, Riverside, CA 92503
MLS# IG26201226Listed by: WESTCOE REALTORS, INC. - Coming Soon
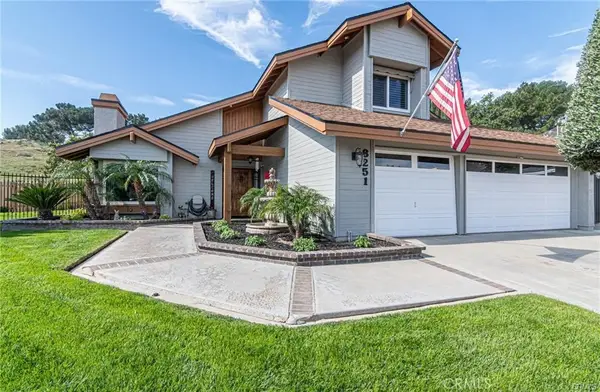 $824,900Coming Soon4 beds 3 baths2,332 sq. ft.
8251 Bent Tree, Riverside, CA 92509
MLS# IV26200882Listed by: KELLER WILLIAMS RIVERSIDE CENT - Coming SoonOpen Sat, 1 to 4pm
 $1,049,000Coming Soon4 beds 3 baths2,138 sq. ft.
17411 Kaison Circle, Riverside, CA 92508
MLS# PW26191123Listed by: CENTURY 21 DISCOVERY - Coming SoonOpen Sat, 12 to 3pm
 $975,000Coming Soon5 beds 4 baths3,250 sq. ft.
16800 Sendero Del Charro, Riverside, CA 92504
MLS# IV26200642Listed by: TOWER AGENCY - Coming Soon
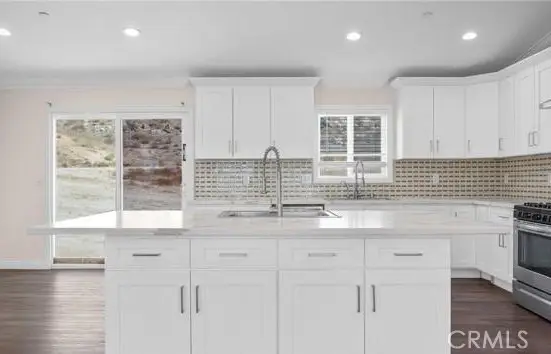 $999,000Coming Soon4 beds 4 baths2,355 sq. ft.
17373 Cyrus Lane, Riverside, CA 92504
MLS# SW26199865Listed by: MARTINEZ REAL ESTATE & MORTGAGE SERVICES, INC. - Coming Soon
 $199,900Coming Soon2 beds 2 baths1,440 sq. ft.
15181 Van Buren #10, Riverside, CA 92504
MLS# IV26198568Listed by: VISTA SOTHEBY'S INTERNATIONAL REALTY - Coming Soon
 $819,000Coming Soon5 beds 3 baths2,889 sq. ft.
8097 Booker, Riverside, CA 92507
MLS# IG26198203Listed by: RE/MAX ADVANTAGE


Protect your home and budget from life's surprises with an Assurant Home Warranty, backed by a partner that supports you through every step of homeownership. Explore Plans.
©2026 Century 21 Real Estate LLC. All rights reserved. CENTURY 21®, the CENTURY 21 Logo and C21® are service marks owned by Century 21 Real Estate LLC. Century 21 Real Estate LLC fully supports the principles of the Fair Housing Act and the Equal Opportunity Act. Each office is independently owned and operated. Listing information is deemed reliable but not guaranteed accurate.