1327 Larkspur Drive, Rocklin, CA 95765
Local realty services provided by:CENTURY 21 Sierra Properties
1327 Larkspur Drive,Rocklin, CA 95765
$730,000
- 4 Beds
- 3 Baths
- - sq. ft.
- Single family
- Sold
Listed by: adam eccleston
Office: eccleston incorporated
MLS#:226094265
Source:MFMLS
Sorry, we are unable to map this address
Price summary
- Price:$730,000
About this home
This Rocklin beauty shows like a model home! 4 bedrooms and 3 full bathrooms with designer and homeowner upgrades, including new Mohawk RevWood waterproof flooring throughout the entire home. Expanded kitchen island and many unique paint and stylish upgrades make this home really stand out. Open floor plan and great room concept with generous storage. Desirable downstairs bedroom with a full bath for multigenerational living or guest room accommodations. Upstairs features two bedrooms with a Jack and Jill bathroom as well as an expansive Primary suite with a walk in closet, shower and free standing bathtub. This home has a beautiful new salt water pool and backs up to greenbelt allowing for a more open and private backyard. Great Rocklin schools, parks, trails, shopping, as well as no HOA, low Mello-Roos and the freeway close by makes this one of Rocklin's most desirable neighborhoods!
Contact an agent
Home facts
- Year built:2016
- Listing ID #:226094265
- Added:51 day(s) ago
- Updated:September 14, 2026 at 10:38 PM
Rooms and interior
- Bedrooms:4
- Total bathrooms:3
- Full bathrooms:3
- Kitchen Description:Dishwasher, Free Standing Gas Oven, Free Standing Gas Range, Microwave
Heating and cooling
- Cooling:Ceiling Fan(s), Central
- Heating:Central
Structure and exterior
- Roof:Tile
- Year built:2016
- Construction Materials:Brick, Frame, Lap Siding
- Foundation Description:Concrete, Slab
- Levels:2 Story
Utilities
- Sewer:Public Sewer
Finances and disclosures
- Price:$730,000
Features and amenities
- Appliances:Dishwasher, Microwave
- Laundry features:Inside Laundry Area, Inside Laundry Room, On Upper Floor
Parking
- Garage spaces:2
 MetroList MLS 2026. This information is being provided by MetroList MLS. All measurements and calculations of area are approximate. Information provided by Seller/Other sources, not verified by Broker. All interested persons should independently verify accuracy of information. Provided properties may or may not be listed by the office/agent presenting the information. Data Updated: September 14, 2026. Information being provided is for consumers' personal, non-commercial use and may not be used for any purpose other than to identify prospective properties consumers may be interested in purchasing. Information deemed reliable but not guaranteed. Any offer of compensation is made only to Participants of MLS where the subject listing is filed and in accordance with such MLS's regulations or rules. MFMLS Member Broker: Jesse Gibbs
New listings near 1327 Larkspur Drive
- New
 $540,000Active3 beds 2 baths1,317 sq. ft.
3375 Midas Avenue, Rocklin, CA 95677
MLS# 226114343Listed by: RE/MAX GOLD - New
 $675,000Active4 beds 3 baths2,347 sq. ft.
2316 Egret Court, Rocklin, CA 95765
MLS# 226107107Listed by: COMPASS - New
 $1,199,000Active5 beds 3 baths3,534 sq. ft.
3909 Mariella Court, Rocklin, CA 95765
MLS# 226115150Listed by: ELO GROUP REALTY - New
 $1,475,000Active5 beds 4 baths4,532 sq. ft.
1823 Sorrell Circle, Rocklin, CA 95765
MLS# 226115151Listed by: ELO GROUP REALTY - New
 $1,250,000Active3 beds 3 baths4,023 sq. ft.
2322 Clubhouse Drive, Rocklin, CA 95765
MLS# 226109717Listed by: COLDWELL BANKER REALTY - New
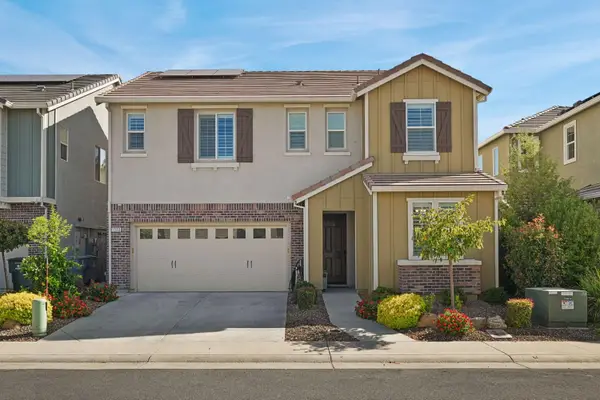 $730,000Active4 beds 3 baths2,657 sq. ft.
1338 Orchid Court, Rocklin, CA 95765
MLS# 226114624Listed by: GOLD & GRANITE REALTY - New
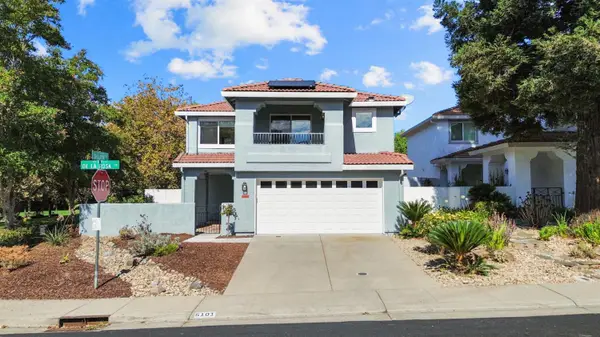 $615,000Active3 beds 3 baths1,667 sq. ft.
5101 De La Rosa Drive, Rocklin, CA 95765
MLS# 226112546Listed by: REALTY ONE GROUP COMPLETE - New
 $950,000Active3 beds 3 baths3,435 sq. ft.
2435 Horseshoe Court, Rocklin, CA 95765
MLS# 226079972Listed by: WINDERMERE SIGNATURE PROPERTIES ROSEVILLE/GRANITE BAY - New
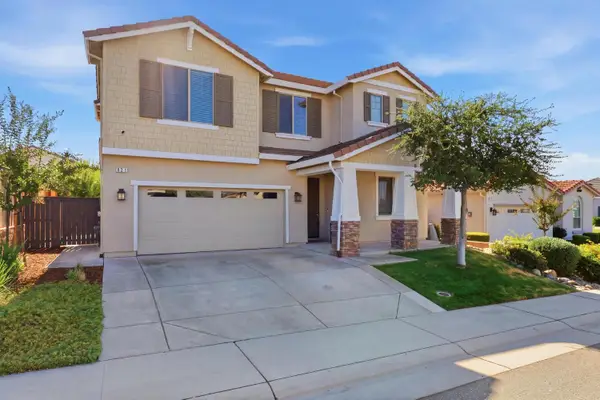
 $739,000Active4 beds 3 baths2,021 sq. ft.
821 Stage Stop Loop, Rocklin, CA 95765
MLS# 226112367Listed by: CENTURY 21 SELECT REAL ESTATE - New
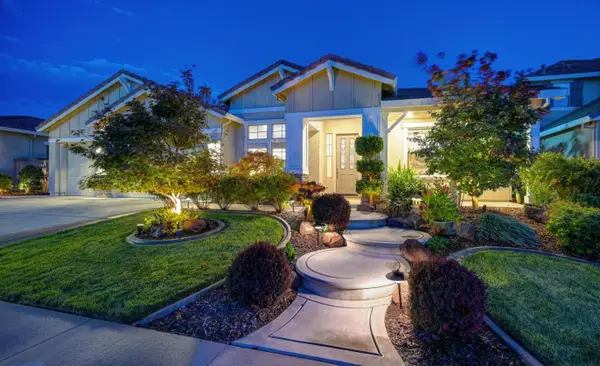 $1,300,000Active4 beds 5 baths3,681 sq. ft.
968 Dusty Stone Loop, Rocklin, CA 95765
MLS# 226108540Listed by: COLDWELL BANKER REALTY


Protect your home and budget from life's surprises with an Assurant Home Warranty, backed by a partner that supports you through every step of homeownership. Explore Plans.
©2026 Century 21 Real Estate LLC. All rights reserved. CENTURY 21®, the CENTURY 21 Logo and C21® are service marks owned by Century 21 Real Estate LLC. Century 21 Real Estate LLC fully supports the principles of the Fair Housing Act and the Equal Opportunity Act. Each office is independently owned and operated. Listing information is deemed reliable but not guaranteed accurate.