821 Stage Stop Loop, Rocklin, CA 95765
Local realty services provided by:CENTURY 21 Select Real Estate, Inc.
821 Stage Stop Loop,Rocklin, CA 95765
$739,000
- 4 Beds
- 3 Baths
- 2,021 sq. ft.
- Single family
- Active
Upcoming open houses
- Sat, Sep 1201:00 pm - 03:00 pm
- Sun, Sep 1301:00 pm - 03:00 pm
Listed by:
Office: century 21 select real estate
MLS#:226112367
Source:MFMLS
Price summary
- Price:$739,000
- Price per sq. ft.:$365.66
- Monthly HOA dues:$82
About this home
Welcome to this beautiful four-bedroom, three-bath home in desirable Whitney Ranch! Light and bright throughout, this inviting residence features luxury vinyl plank flooring and carpet creating a comfortable blend of style and function. The open-concept kitchen is designed for everyday living and entertaining featuring crisp white cabinetry, granite countertops, stainless steel appliances, a center island, and a convenient pantry. The spacious great room offers a custom built-in entertainment center creating the perfect gathering space for family and friends. Owned Solar!
Contact an agent
Home facts
- Year built:2018
- Subdivision & Development:Whitney Ranch
- Listing ID #:226112367
- Added:1 day(s) ago
- Updated:September 12, 2026 at 03:45 PM
Rooms and interior
- Bedrooms:4
- Total bathrooms:3
- Full bathrooms:3
- Flooring:Carpet, Tile Floor
- Kitchen Description:Built-In Gas Range, Dishwasher, Disposal
- Living area:2,021 sq. ft.
Heating and cooling
- Cooling:Central, Multi Zone
- Heating:Central
Structure and exterior
- Roof:Tile
- Year built:2018
- Building area:2,021 sq. ft.
- Lot area:0.1 Acres
- Lot Features:Auto Sprinkler F&R, Landscape Back, Landscape Front
- Construction Materials:Frame, Stucco, Wood
- Exterior Features:Uncovered Patio
- Foundation Description:Slab
- Levels:2 Story
Utilities
- Sewer:Public Sewer
Finances and disclosures
- Price:$739,000
- Price per sq. ft.:$365.66
Features and amenities
- Appliances:Dishwasher, Disposal, Tankless Water Heater
- Laundry features:Cabinets, Inside Laundry Room, On Upper Floor
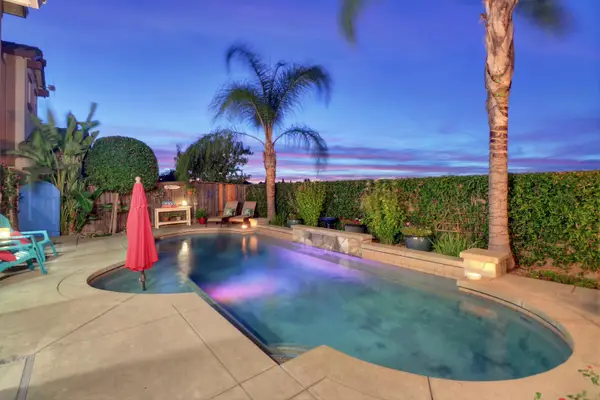
- Amenities:Pool
Parking
- Garage spaces:2
 MetroList MLS 2026. This information is being provided by MetroList MLS. All measurements and calculations of area are approximate. Information provided by Seller/Other sources, not verified by Broker. All interested persons should independently verify accuracy of information. Provided properties may or may not be listed by the office/agent presenting the information. Data Updated: September 12, 2026. Information being provided is for consumers' personal, non-commercial use and may not be used for any purpose other than to identify prospective properties consumers may be interested in purchasing. Information deemed reliable but not guaranteed. Any offer of compensation is made only to Participants of MLS where the subject listing is filed and in accordance with such MLS's regulations or rules. MFMLS Member Broker: Mike Southwick
New listings near 821 Stage Stop Loop
- New
 $1,199,000Active5 beds 3 baths3,534 sq. ft.
3909 Mariella Court, Rocklin, CA 95765
MLS# 226115150Listed by: ELO GROUP REALTY - New
 $1,475,000Active5 beds 4 baths4,532 sq. ft.
1823 Sorrell Circle, Rocklin, CA 95765
MLS# 226115151Listed by: ELO GROUP REALTY - Open Sun, 1 to 3pmNew
 $1,250,000Active3 beds 3 baths4,023 sq. ft.
2322 Clubhouse Drive, Rocklin, CA 95765
MLS# 226109717Listed by: COLDWELL BANKER REALTY - Open Sun, 2 to 4pmNew
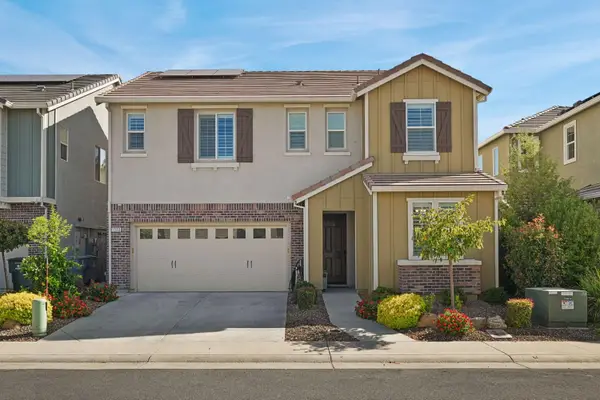 $730,000Active4 beds 3 baths2,657 sq. ft.
1338 Orchid Court, Rocklin, CA 95765
MLS# 226114624Listed by: GOLD & GRANITE REALTY - Open Sat, 1 to 4pmNew
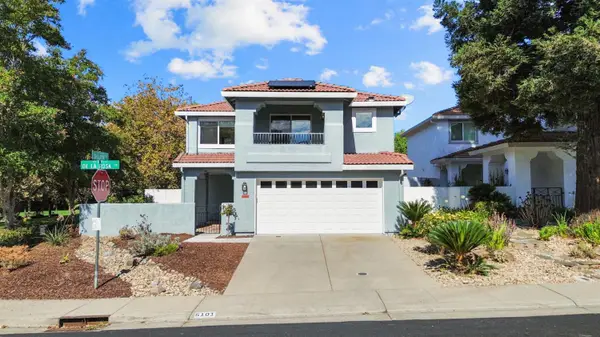 $615,000Active3 beds 3 baths1,667 sq. ft.
5101 De La Rosa Drive, Rocklin, CA 95765
MLS# 226112546Listed by: REALTY ONE GROUP COMPLETE - Open Sat, 1 to 4pmNew
 $950,000Active3 beds 3 baths3,435 sq. ft.
2435 Horseshoe Court, Rocklin, CA 95765
MLS# 226079972Listed by: WINDERMERE SIGNATURE PROPERTIES ROSEVILLE/GRANITE BAY - Open Sat, 1 to 3pmNew
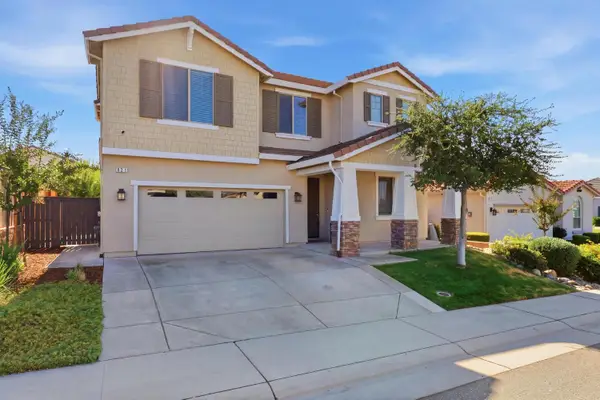
 $739,000Active4 beds 3 baths2,021 sq. ft.
821 Stage Stop Loop, Rocklin, CA 95765
MLS# 226112367Listed by: CENTURY 21 SELECT REAL ESTATE - Open Sat, 1 to 4pmNew
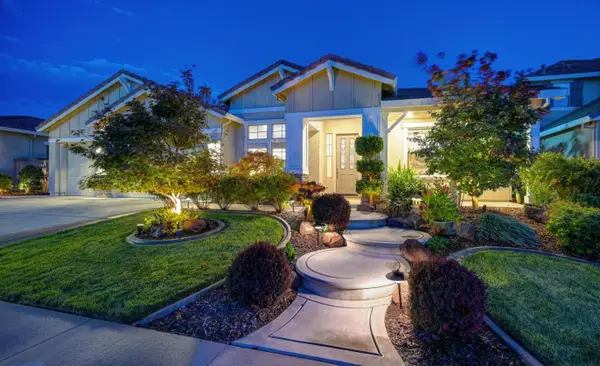 $1,300,000Active4 beds 5 baths3,681 sq. ft.
968 Dusty Stone Loop, Rocklin, CA 95765
MLS# 226108540Listed by: COLDWELL BANKER REALTY - Open Sat, 12 to 2pmNew
 $839,900Active4 beds 3 baths2,552 sq. ft.
5113 Odin Court, Rocklin, CA 95765
MLS# 226101649Listed by: GUIDE REAL ESTATE - Open Sat, 12 to 3pmNew
 $945,000Active5 beds 3 baths3,096 sq. ft.
2053 Camp Whitney Circle, Rocklin, CA 95765
MLS# 226106759Listed by: REALTY ONE GROUP COMPLETE


Protect your home and budget from life's surprises with an Assurant Home Warranty, backed by a partner that supports you through every step of homeownership. Explore Plans.
©2026 Century 21 Real Estate LLC. All rights reserved. CENTURY 21®, the CENTURY 21 Logo and C21® are service marks owned by Century 21 Real Estate LLC. Century 21 Real Estate LLC fully supports the principles of the Fair Housing Act and the Equal Opportunity Act. Each office is independently owned and operated. Listing information is deemed reliable but not guaranteed accurate.