
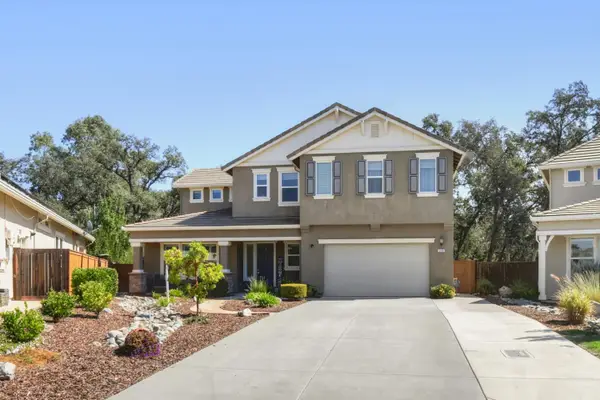
3809 Fenway Circle, Rocklin, CA 95677
Local realty services provided by:CENTURY 21 Sierra Properties
3809 Fenway Circle,Rocklin, CA 95677
$845,000
- 3 Beds
- 4 Baths
- 2,492 sq. ft.
- Single family
- Active
Upcoming open houses
- Sun, Oct 2512:00 pm - 02:00 pm
Listed by: jamie brown
Office: nick sadek sotheby's international realty
MLS#:226131377
Source:MetroList
Price summary
- Price:$845,000
- Price per sq. ft.:$339.09
- Monthly HOA dues:$105
About this home
Set within The Park, an intimate gated community by JMC Homes, 3809 Fenway Circle offers something rarely found in a near-new home: a detached 24' x 14' garage and workshop. Whether it houses a classic car, a boat, recreational gear, or a fully realized hobby studio, this standout space is ready for whatever you envision. Built in 2018, the 2,492-square-foot residence pairs contemporary design with genuine warmth. Rich solid wood flooring flows through an open great room anchored by a chef's kitchen with granite slab countertops, abundant cabinetry, and generous storage, all opening seamlessly to the backyard. Three bedrooms and four baths include a serene primary suite and a junior suite with its own full private bath, ideal for guests. Upstairs, a versatile loft offers the perfect media lounge, game room, or home office. Thoughtful efficiency is built in throughout, with SOLAR and historically low true-up costs, EV prewiring, Energy Star appliances, and dual-zone cooling. Moments from nearby walking trails, downtown Rocklin, Taylor Road, and Interstate 80, and served by Rocklin Unified schools, this is low-maintenance luxury with room for every passion....
Contact an agent
Home facts
- Year built:2018
- Subdivision & Development:Parklands
- Listing ID #:226131377
- Added:1 day(s) ago
- Updated:October 25, 2026 at 04:39 AM
Rooms and interior
- Bedrooms:3
- Total bathrooms:4
- Full bathrooms:4
- Flooring:Simulated Wood
- Living area:2,492 sq. ft.
Heating and cooling
- Cooling:Ceiling Fan(s), Central
- Heating:Central
Structure and exterior
- Roof:Tile
- Year built:2018
- Building area:2,492 sq. ft.
- Lot area:0.17 Acres
- Lot Features:Corner
- Construction Materials:Stucco, Wood
- Exterior Features:Covered Patio
- Foundation Description:Slab
- Levels:2 Story
Utilities
- Sewer:Public Sewer
Finances and disclosures
- Price:$845,000
- Price per sq. ft.:$339.09
Features and amenities
- Laundry features:Cabinets, On Upper Floor
Parking
- Garage spaces:4
 MetroList MLS 2026. This information is being provided by MetroList MLS. All measurements and calculations of area are approximate. Information provided by Seller/Other sources, not verified by Broker. All interested persons should independently verify accuracy of information. Provided properties may or may not be listed by the office/agent presenting the information. Data Updated: October 25, 2026. Information being provided is for consumers' personal, non-commercial use and may not be used for any purpose other than to identify prospective properties consumers may be interested in purchasing. Information deemed reliable but not guaranteed. Any offer of compensation is made only to Participants of MLS where the subject listing is filed and in accordance with such MLS's regulations or rules. MFMLS Member Broker: Jesse Gibbs
New listings near 3809 Fenway Circle
- New
 $515,000Active2 beds 2 baths1,698 sq. ft.
4117 Tahoe Vista Drive, Rocklin, CA 95765
MLS# 226131611Listed by: COLDWELL BANKER REALTY  $650,000Pending4 beds 2 baths2,214 sq. ft.
5907 Blackstone Drive, Rocklin, CA 95765
MLS# 226123894Listed by: REALTY ONE GROUP COMPLETE- New
 $950,000Active4 beds 5 baths3,447 sq. ft.
5638 Black Willow Street, Rocklin, CA 95677
MLS# 226131771Listed by: GUIDE REAL ESTATE - New
 $444,900Active4 beds 1 baths
626 SAMMY, Shafter, CA 93263
MLS# 202611186Listed by: MIRAMAR REALTY - Open Sun, 9am to 3pmNew
 $438,990Active4 beds 2 baths
704 SAMMY WAY, Shafter, CA 93263
MLS# 202611273Listed by: THE MORA PARTNERS INC. - New
 $1,270,000Active4 beds 4 baths3,453 sq. ft.
5601 Lakepointe, Rocklin, CA 95677
MLS# OC26230021Listed by: KELLER WILLIAMS REALTY - Open Sun, 12 to 2pmNew
 $1,398,000Active5 beds 5 baths3,872 sq. ft.
5816 Tree Swallow Circle, Rocklin, CA 95677
MLS# 226130964Listed by: COLDWELL BANKER REALTY - Open Sun, 2 to 4pmNew
 $1,400,000Active5 beds 4 baths3,538 sq. ft.
1206 Buck Ridge Drive, Rocklin, CA 95765
MLS# 226129349Listed by: GUIDE REAL ESTATE - New
 $539,000Active2 beds 2 baths1,962 sq. ft.
2331 Benjamin Court, Rocklin, CA 95765
MLS# 226129990Listed by: KLINE MANN REALTY GROUP - New
 $2,100,000Active5 beds 6 baths4,675 sq. ft.
4022 Cornwall Court, Rocklin, CA 95677
MLS# 226131550Listed by: EXP REALTY OF CALIFORNIA INC.


Protect your home and budget from life's surprises with an Assurant Home Warranty, backed by a partner that supports you through every step of homeownership. Explore Plans.
©2026 Century 21 Real Estate LLC. All rights reserved. CENTURY 21®, the CENTURY 21 Logo and C21® are service marks owned by Century 21 Real Estate LLC. Century 21 Real Estate LLC fully supports the principles of the Fair Housing Act and the Equal Opportunity Act. Each office is independently owned and operated. Listing information is deemed reliable but not guaranteed accurate.