4068 Whitney Vista Lane, Rocklin, CA 95677
Local realty services provided by:CENTURY 21 Select Real Estate, Inc.
4068 Whitney Vista Lane,Rocklin, CA 95677
$1,649,900
- 5 Beds
- 5 Baths
- 4,665 sq. ft.
- Single family
- Active
Listed by: anthony scarpelli, sean collins
Office: better homes and gardens re
MLS#:226113088
Source:MFMLS
Price summary
- Price:$1,649,900
- Price per sq. ft.:$353.68
About this home
Perched within the Toll Brothers hilltop neighborhood of Skyline, this exceptional Newcastle model offers 4,665 square feet of beautifully appointed living space with an attached ADU style casita, rare four car garage, and owned solar. Built in 2022 and set on a premium lot of over one third acre, the home captures sweeping Sierra Nevada views and has been impeccably maintained to show like a model. The thoughtfully designed floor plan includes 5 bedrooms and 4.5 bathrooms, with flexibility for a potential sixth bedroom. More than $625,000 in documented builder upgrades, lot premium, and post construction improvements distinguish this residence from typical new construction. A grand entry makes an immediate impression with soaring ceilings, 8 foot solid core doors, and a dramatic dual staircase. The kitchen is anchored by an oversized quartzite island and features professional grade appliances, including a 48 inch Sub Zero built in refrigerator, sophisticated finishes, and two pantries. The expansive great room opens through large stacking doors to an exceptionally spacious covered patio, creating a seamless transition between indoor and outdoor living. Beyond, the oversized backyard is framed by palm trees and thoughtfully designed landscaping, with a private putting green, children's play structure, expansive lawn, potential for RV or boat parking, and abundant space for entertaining, relaxing, or future additions. Upstairs, panoramic Sierra Nevada views by day transition to beautiful city lights at night. The impressive primary suite features an oversized retreat with ample space for a private lounge, home office, fitness area, or nursery. A spa inspired primary bath and substantial custom walk in closet with extensive built in cabinetry complete the suite. Additional features include custom closets throughout, extensive electrical and smart home upgrades, designer finishes, and numerous thoughtful improvements throughout the property. Located within the highly regarded Rocklin Unified School District near Sunset Whitney Recreation Area and miles of scenic trails. With no HOA and convenient access to I 80, this remarkable residence offers a rare combination of space, craftsmanship, flexibility, views, and amenities. An exceptional home that truly must be experienced in person to be fully appreciated....
Contact an agent
Home facts
- Year built:2022
- Subdivision & Development:Skyline
- Listing ID #:226113088
- Added:3 day(s) ago
- Updated:September 14, 2026 at 03:17 PM
Rooms and interior
- Bedrooms:5
- Total bathrooms:5
- Full bathrooms:4
- Flooring:Tile Floor
- Kitchen Description:Built-In Refrigerator, Dishwasher, Disposal, Gas Cook Top, Gas Plumbed, Hood Over Range, Microwave
- Living area:4,665 sq. ft.
Heating and cooling
- Cooling:Central, Multi Zone, Multi-Units
- Heating:Central, Fireplace(s), Natural Gas
Structure and exterior
- Roof:Tile
- Year built:2022
- Building area:4,665 sq. ft.
- Lot area:0.33 Acres
- Lot Features:Landscape Back, Landscape Front, Low Maintenance, Shape Regular
- Construction Materials:Ceiling Insulation, Concrete, Frame, Stucco, Wall Insulation, Wood
- Foundation Description:Concrete, Slab
- Levels:2 Story
Utilities
- Sewer:Public Sewer
Finances and disclosures
- Price:$1,649,900
- Price per sq. ft.:$353.68
Features and amenities
- Appliances:Dishwasher, Disposal, Microwave
- Laundry features:Cabinets, Dryer Included, Inside Laundry Area, Inside Laundry Room, Sink, Washer Included
- Amenities:Cathedral Ceiling, Formal Entry
- Smart home:Yes
Parking
- Garage spaces:4
 MetroList MLS 2026. This information is being provided by MetroList MLS. All measurements and calculations of area are approximate. Information provided by Seller/Other sources, not verified by Broker. All interested persons should independently verify accuracy of information. Provided properties may or may not be listed by the office/agent presenting the information. Data Updated: September 14, 2026. Information being provided is for consumers' personal, non-commercial use and may not be used for any purpose other than to identify prospective properties consumers may be interested in purchasing. Information deemed reliable but not guaranteed. Any offer of compensation is made only to Participants of MLS where the subject listing is filed and in accordance with such MLS's regulations or rules. MFMLS Member Broker: Mike Southwick
New listings near 4068 Whitney Vista Lane
- New
 $675,000Active4 beds 3 baths2,347 sq. ft.
2316 Egret Court, Rocklin, CA 95765
MLS# 226107107Listed by: COMPASS - New
 $1,199,000Active5 beds 3 baths3,534 sq. ft.
3909 Mariella Court, Rocklin, CA 95765
MLS# 226115150Listed by: ELO GROUP REALTY - New
 $1,475,000Active5 beds 4 baths4,532 sq. ft.
1823 Sorrell Circle, Rocklin, CA 95765
MLS# 226115151Listed by: ELO GROUP REALTY - New
 $1,250,000Active3 beds 3 baths4,023 sq. ft.
2322 Clubhouse Drive, Rocklin, CA 95765
MLS# 226109717Listed by: COLDWELL BANKER REALTY - New
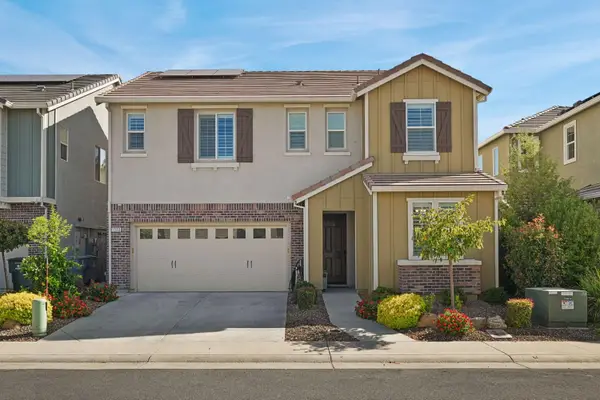 $730,000Active4 beds 3 baths2,657 sq. ft.
1338 Orchid Court, Rocklin, CA 95765
MLS# 226114624Listed by: GOLD & GRANITE REALTY - New
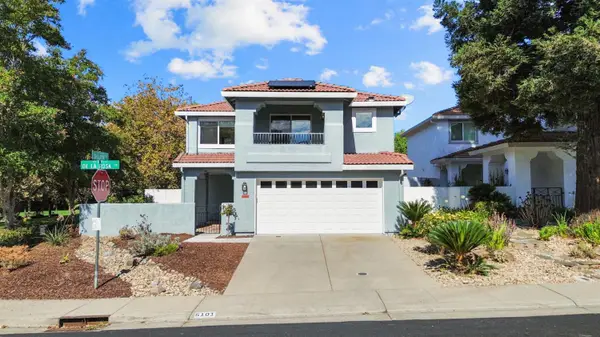 $615,000Active3 beds 3 baths1,667 sq. ft.
5101 De La Rosa Drive, Rocklin, CA 95765
MLS# 226112546Listed by: REALTY ONE GROUP COMPLETE - New
 $950,000Active3 beds 3 baths3,435 sq. ft.
2435 Horseshoe Court, Rocklin, CA 95765
MLS# 226079972Listed by: WINDERMERE SIGNATURE PROPERTIES ROSEVILLE/GRANITE BAY - New
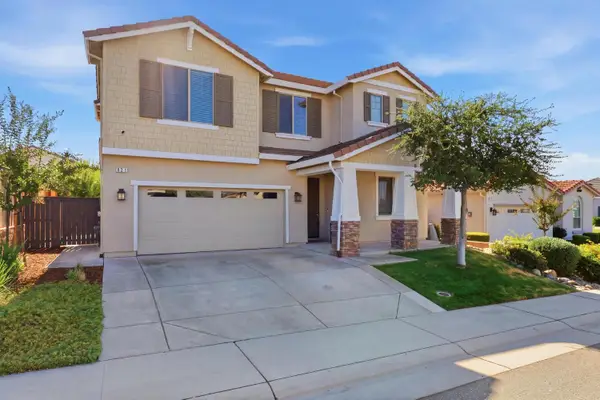
 $739,000Active4 beds 3 baths2,021 sq. ft.
821 Stage Stop Loop, Rocklin, CA 95765
MLS# 226112367Listed by: CENTURY 21 SELECT REAL ESTATE - New
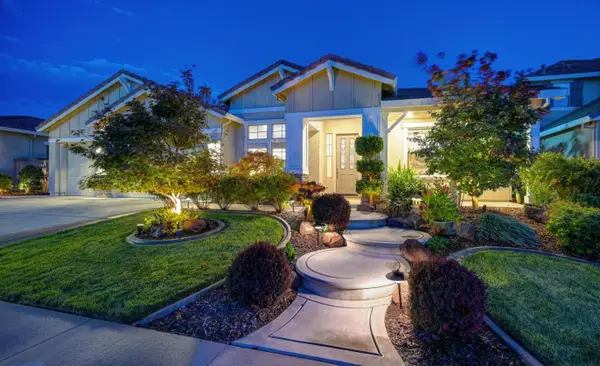 $1,300,000Active4 beds 5 baths3,681 sq. ft.
968 Dusty Stone Loop, Rocklin, CA 95765
MLS# 226108540Listed by: COLDWELL BANKER REALTY - New
 $839,900Active4 beds 3 baths2,552 sq. ft.
5113 Odin Court, Rocklin, CA 95765
MLS# 226101649Listed by: GUIDE REAL ESTATE


Protect your home and budget from life's surprises with an Assurant Home Warranty, backed by a partner that supports you through every step of homeownership. Explore Plans.
©2026 Century 21 Real Estate LLC. All rights reserved. CENTURY 21®, the CENTURY 21 Logo and C21® are service marks owned by Century 21 Real Estate LLC. Century 21 Real Estate LLC fully supports the principles of the Fair Housing Act and the Equal Opportunity Act. Each office is independently owned and operated. Listing information is deemed reliable but not guaranteed accurate.