4248 Cedarwood Street #75, Rocklin, CA 95677
Local realty services provided by:CENTURY 21 Masters
Listed by: twila dittus
Office: fathom realty group, inc.
MLS#:226096062
Source:MFMLS
Price summary
- Price:$129,500
- Price per sq. ft.:$134.9
About this home
Home located in Sierra Lakes All Age Community in Rocklin. This gorgeous 2 bedroom and 2 bathroom home has been updated and shows well. Large Living Room area with plenty of light and updated kitchen with corian counter-tops and dining bar features newer SS Fridge and Dishwasher. Upgrades Include: Newer HVAC system, Dual Pane Windows, Newer carpet and vinyl flooring, Washer & Dryer Included. Nice size side yard to enjoy! Guest parking close by.
Contact an agent
Home facts
- Year built:1975
- Listing ID #:226096062
- Added:45 day(s) ago
- Updated:September 14, 2026 at 03:17 PM
Rooms and interior
- Bedrooms:2
- Total bathrooms:2
- Full bathrooms:2
- Flooring:Carpet, Vinyl
- Kitchen Description:Dishwasher, Free Standing Electric Range, Free Standing Refrigerator
- Living area:960 sq. ft.
Heating and cooling
- Cooling:Ceiling Fan(s), Central
- Heating:Central
Structure and exterior
- Roof:Metal
- Year built:1975
- Building area:960 sq. ft.
- Lot Features:Shape Regular
- Construction Materials:Lap Siding
- Foundation Description:Pillar Post Pier
Utilities
- Sewer:Public Sewer
Finances and disclosures
- Price:$129,500
- Price per sq. ft.:$134.9
Features and amenities
- Appliances:Dishwasher, Free Standing Electric Range
- Laundry features:Dryer Included, Inside Laundry Area, Washer Included
Parking
- Total parking spaces:2
- Carport spaces:2
 MetroList MLS 2026. This information is being provided by MetroList MLS. All measurements and calculations of area are approximate. Information provided by Seller/Other sources, not verified by Broker. All interested persons should independently verify accuracy of information. Provided properties may or may not be listed by the office/agent presenting the information. Data Updated: September 14, 2026. Information being provided is for consumers' personal, non-commercial use and may not be used for any purpose other than to identify prospective properties consumers may be interested in purchasing. Information deemed reliable but not guaranteed. Any offer of compensation is made only to Participants of MLS where the subject listing is filed and in accordance with such MLS's regulations or rules. MFMLS Member Broker: Romeo Aurelio
New listings near 4248 Cedarwood Street #75
- New
 $675,000Active4 beds 3 baths2,347 sq. ft.
2316 Egret Court, Rocklin, CA 95765
MLS# 226107107Listed by: COMPASS - New
 $1,199,000Active5 beds 3 baths3,534 sq. ft.
3909 Mariella Court, Rocklin, CA 95765
MLS# 226115150Listed by: ELO GROUP REALTY - New
 $1,475,000Active5 beds 4 baths4,532 sq. ft.
1823 Sorrell Circle, Rocklin, CA 95765
MLS# 226115151Listed by: ELO GROUP REALTY - New
 $1,250,000Active3 beds 3 baths4,023 sq. ft.
2322 Clubhouse Drive, Rocklin, CA 95765
MLS# 226109717Listed by: COLDWELL BANKER REALTY - New
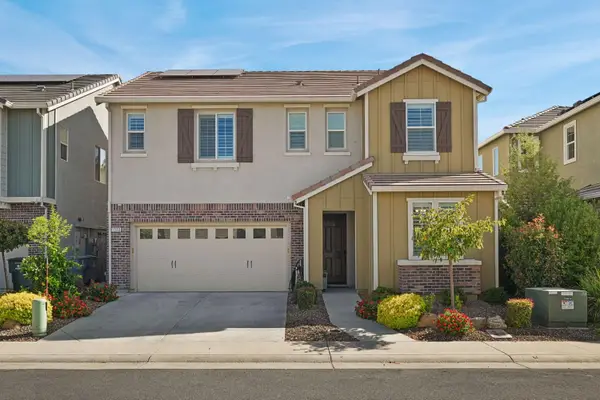 $730,000Active4 beds 3 baths2,657 sq. ft.
1338 Orchid Court, Rocklin, CA 95765
MLS# 226114624Listed by: GOLD & GRANITE REALTY - New
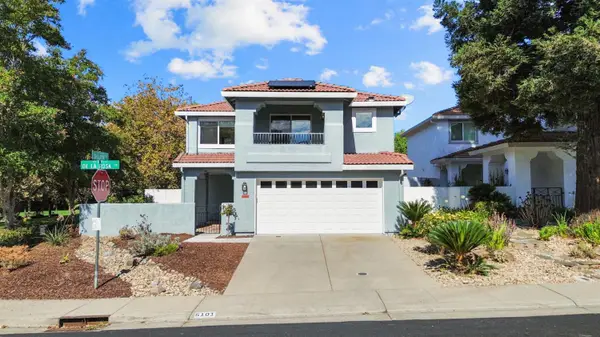 $615,000Active3 beds 3 baths1,667 sq. ft.
5101 De La Rosa Drive, Rocklin, CA 95765
MLS# 226112546Listed by: REALTY ONE GROUP COMPLETE - New
 $950,000Active3 beds 3 baths3,435 sq. ft.
2435 Horseshoe Court, Rocklin, CA 95765
MLS# 226079972Listed by: WINDERMERE SIGNATURE PROPERTIES ROSEVILLE/GRANITE BAY - New
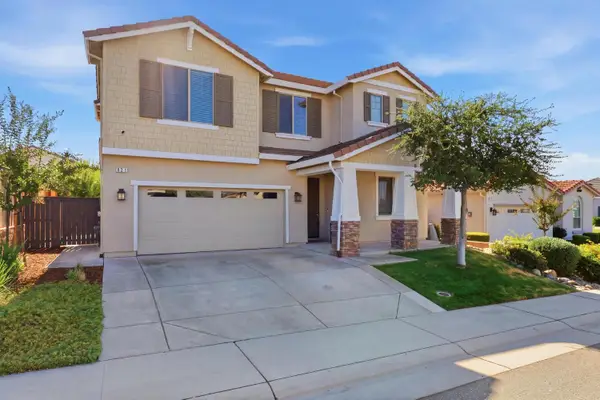
 $739,000Active4 beds 3 baths2,021 sq. ft.
821 Stage Stop Loop, Rocklin, CA 95765
MLS# 226112367Listed by: CENTURY 21 SELECT REAL ESTATE - New
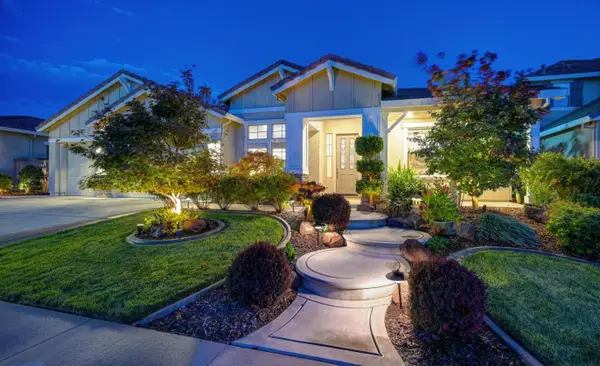 $1,300,000Active4 beds 5 baths3,681 sq. ft.
968 Dusty Stone Loop, Rocklin, CA 95765
MLS# 226108540Listed by: COLDWELL BANKER REALTY - New
 $839,900Active4 beds 3 baths2,552 sq. ft.
5113 Odin Court, Rocklin, CA 95765
MLS# 226101649Listed by: GUIDE REAL ESTATE


Protect your home and budget from life's surprises with an Assurant Home Warranty, backed by a partner that supports you through every step of homeownership. Explore Plans.
©2026 Century 21 Real Estate LLC. All rights reserved. CENTURY 21®, the CENTURY 21 Logo and C21® are service marks owned by Century 21 Real Estate LLC. Century 21 Real Estate LLC fully supports the principles of the Fair Housing Act and the Equal Opportunity Act. Each office is independently owned and operated. Listing information is deemed reliable but not guaranteed accurate.