
5505 S Grove Street #52, Rocklin, CA 95677
Local realty services provided by:CENTURY 21 Sierra Properties
5505 S Grove Street #52,Rocklin, CA 95677
$109,900
- 2 Beds
- 2 Baths
- 1,300 sq. ft.
- Mobile / Manufactured
- Active
Listed by: teri bryant
Office: california investors
MLS#:226040414
Source:MetroList
Price summary
- Price:$109,900
- Price per sq. ft.:$84.54
About this home
Welcome to Rocklin Estates MH Park - A Desirable 55+ Community! This charming 2-bedroom, 2-bath home has an open floor plan with vaulted ceilings and skylights that bring in natural light, creating a spacious and inviting home. The kitchen offers ample storage space along with a stainless-steel refrigerator, gas stove & microwave. Indoor laundry room complete with washer and dryer. This home has a covered parking area with a storage shed in place. Residents of Rocklin Estates enjoy access to community amenities, including- Community swimming pool, Clubhouse, RV storage area. Enjoy peaceful living in Rocklin Estates Mobile Home Park, conveniently located near shopping, dining, entertainment, and transportation. Contact the park manager for park approval.
Contact an agent
Home facts
- Year built:2004
- Listing ID #:226040414
- Added:209 day(s) ago
- Updated:October 29, 2026 at 03:22 PM
Rooms and interior
- Bedrooms:2
- Total bathrooms:2
- Full bathrooms:2
- Flooring:Carpet, Linoleum, Tile Floor
- Kitchen Description:Dishwasher, Disposal, Free Standing Gas Range, Free Standing Refrigerator, Ice Maker, Microwave
- Living area:1,300 sq. ft.
Heating and cooling
- Cooling:Ceiling Fan(s), Wall Unit(s), Window Unit(s)
Structure and exterior
- Roof:Composition Shingle
- Year built:2004
- Building area:1,300 sq. ft.
- Lot Features:Landscape Front
- Construction Materials:Wood Siding
- Foundation Description:Pillar Post Pier
Utilities
- Sewer:Public Sewer
Finances and disclosures
- Price:$109,900
- Price per sq. ft.:$84.54
Features and amenities
- Appliances:Dishwasher, Disposal, Electric Water Heater, Microwave
- Laundry features:Dryer Included, Hookups Only, Inside Laundry Area, Inside Laundry Room, Washer Included
- Amenities:Cathedral Ceiling
Parking
- Total parking spaces:1
- Carport spaces:1
 MetroList MLS 2026. This information is being provided by MetroList MLS. All measurements and calculations of area are approximate. Information provided by Seller/Other sources, not verified by Broker. All interested persons should independently verify accuracy of information. Provided properties may or may not be listed by the office/agent presenting the information. Data Updated: October 29, 2026. Information being provided is for consumers' personal, non-commercial use and may not be used for any purpose other than to identify prospective properties consumers may be interested in purchasing. Information deemed reliable but not guaranteed. Any offer of compensation is made only to Participants of MLS where the subject listing is filed and in accordance with such MLS's regulations or rules. MFMLS Member Broker: Jesse Gibbs
New listings near 5505 S Grove Street #52
- Coming Soon
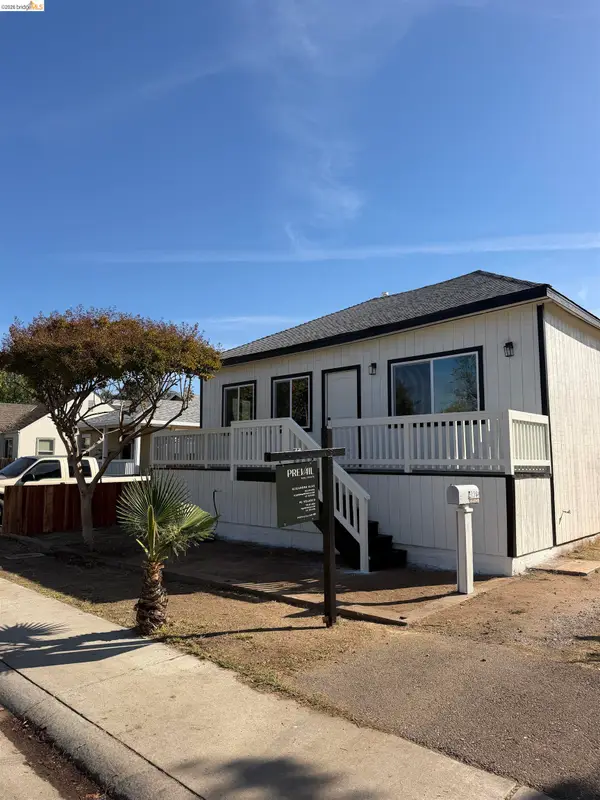 $499,995Coming Soon3 beds 1 baths1,052 sq. ft.
4925 San Francisco St, Rocklin, CA 95677
MLS# 41152268Listed by: PREVAIL REAL ESTATE - New
 $600,000Active3 beds 3 baths2,751 sq. ft.
1707 Poppy Drive, Rocklin, CA 95765
MLS# 226131819Listed by: REALTY ONE GROUP COMPLETE - New
 $699,000Active4 beds 3 baths2,529 sq. ft.
6472 Cormorant Circle, Rocklin, CA 95765
MLS# 226133027Listed by: EXP REALTY OF CALIFORNIA INC. - Open Sat, 1 to 4pmNew
 $1,050,000Active5 beds 3 baths3,106 sq. ft.
5320 Ty Court, Rocklin, CA 95765
MLS# 226130559Listed by: WINDERMERE SIGNATURE PROPERTIES AUBURN - New
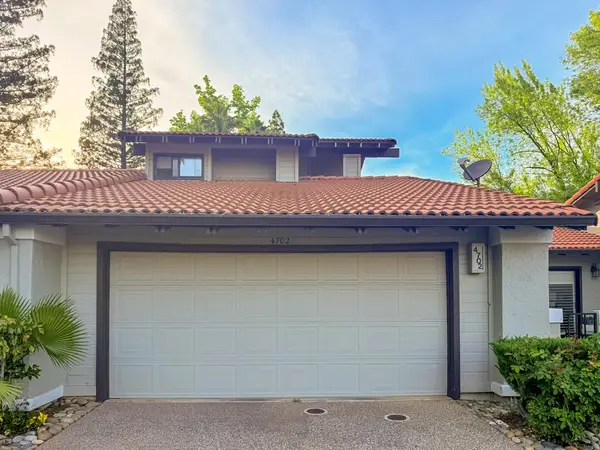 $490,000Active3 beds 2 baths1,426 sq. ft.
4702 El Cid Court, Rocklin, CA 95677
MLS# 226132046Listed by: NIRVANA REALTY - New
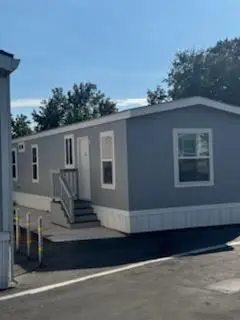 $89,000Active2 beds 1 baths720 sq. ft.
4695 Pacific Street #10, Rocklin, CA 95677
MLS# 226132173Listed by: DEBRA LYNN OWENS  $845,000Pending3 beds 4 baths2,492 sq. ft.
3809 Fenway Circle, Rocklin, CA 95677
MLS# 226131377Listed by: NICK SADEK SOTHEBY'S INTERNATIONAL REALTY- Open Sun, 12 to 3pmNew
 $515,000Active2 beds 2 baths1,698 sq. ft.
4117 Tahoe Vista Drive, Rocklin, CA 95765
MLS# 226131611Listed by: COLDWELL BANKER REALTY  $650,000Pending4 beds 2 baths2,214 sq. ft.
5907 Blackstone Drive, Rocklin, CA 95765
MLS# 226123894Listed by: REALTY ONE GROUP COMPLETE- New
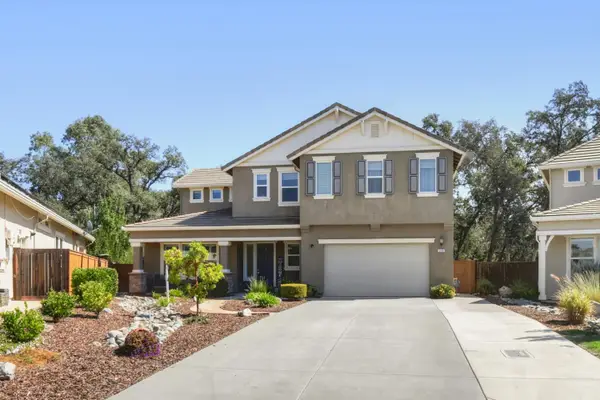 $950,000Active4 beds 5 baths3,447 sq. ft.
5638 Black Willow Street, Rocklin, CA 95677
MLS# 226131771Listed by: GUIDE REAL ESTATE


Protect your home and budget from life's surprises with an Assurant Home Warranty, backed by a partner that supports you through every step of homeownership. Explore Plans.
©2026 Century 21 Real Estate LLC. All rights reserved. CENTURY 21®, the CENTURY 21 Logo and C21® are service marks owned by Century 21 Real Estate LLC. Century 21 Real Estate LLC fully supports the principles of the Fair Housing Act and the Equal Opportunity Act. Each office is independently owned and operated. Listing information is deemed reliable but not guaranteed accurate.