
8 Aspen Way, Rolling Hills Estates, CA 90274
Local realty services provided by:CENTURY 21 Masters
8 Aspen Way,Rolling Hills Estates, CA 90274
$1,295,000
- 2 Beds
- 3 Baths
- 2,184 sq. ft.
- Townhouse
- Active
Listed by: joseph m. rasson
Office: rasson realty & financial corp310-948-0487
MLS#:26836895
Source:CRMLS
Price summary
- Price:$1,295,000
- Price per sq. ft.:$592.95
- Monthly HOA dues:$620
About this home
Beautifully updated end unit townhome in the prestigious 24/7 guard gated community of The Terraces. Offering 2 bedrooms, 3 bathrooms, and 2,184 sq ft of living space, this rare end unit combines privacy, natural light, and sweeping city light and mountain views. Set on a premium lot with open green space on two sides, the home enjoys exceptional EastWest exposure, filling the interior with warm sunlight and refreshing ocean breezes throughout the day. The spacious main living area features one of the home's two fireplaces and sliding doors that open to an inviting outdoor patio ideal for relaxing, dining al fresco, or entertaining with panoramic views. The bright, well appointed kitchen includes quartz countertops, ample cabinetry, and an open cheerful breakfast area. Multiple dining options counter seating, breakfast nook, or formal dining make the layout perfect for both everyday living and hosting guests. The expansive primary suite offers exceptional comfort with dual Walkin closets, room for a sitting area, and direct access to a private patio. The ensuite bathroom features dual sinks, updated finishes, and a relaxing soaking tub. The secondary bedroom is generously sized with its own full bath, perfect for guests or a home office. A second fireplace adds warmth and character to the home's flexible living spaces. Additional highlights include updated flooring, recessed lighting, dual pane windows and sliders, copper plumbing, newer HVAC, prewiring for security, highspeed internet certification, and a two-car garage, and a versatile bonus area ideal for storage or a small workspace. Residents of The Terraces enjoy resort style amenities including five swimming pools, multiple spas, tennis courts, a clubhouse, playground, and beautifully maintained walking paths. Located within the award-winning Palos Verdes Peninsula Unified School District and close to parks, shopping, dining, and the Peninsula Center, this home offers an exceptional opportunity to enjoy comfort, privacy, and elevated coastal living in one of the most desirable communities on the Peninsula....
Contact an agent
Home facts
- Year built:1975
- Listing ID #:26836895
- Added:70 day(s) ago
- Updated:July 30, 2026 at 11:04 AM
Rooms and interior
- Bedrooms:2
- Total bathrooms:3
- Full bathrooms:3
- Living area:2,184 sq. ft.
Heating and cooling
- Cooling:Central Air
- Heating:Central
- Central air:Yes
Structure and exterior
- Year built:1975
- Building area:2,184 sq. ft.
- Lot area:0.04 Acres
Finances and disclosures
- Price:$1,295,000
- Price per sq. ft.:$592.95
Features and amenities
- Amenities:Walk In Closets
- Pool features:Association, Community, In Ground, Pool
Parking
- Total parking spaces:2
- Parking description:Door-Multi, Garage
New listings near 8 Aspen Way
- Open Sat, 1 to 4pmNew
 $975,000Active2 beds 3 baths1,512 sq. ft.
43 Cresta Verde, Rolling Hills Estates, CA 90274
MLS# PV26163103Listed by: BERKSHIRE HATHAWAY HOMESERVICE - New
 $1,150,000Active3 beds 3 baths2,028 sq. ft.
20 Peartree, Palos Verdes Peninsula, CA 90274
MLS# PV26161841Listed by: COASTAL LEGACY REALTY GROUP - New
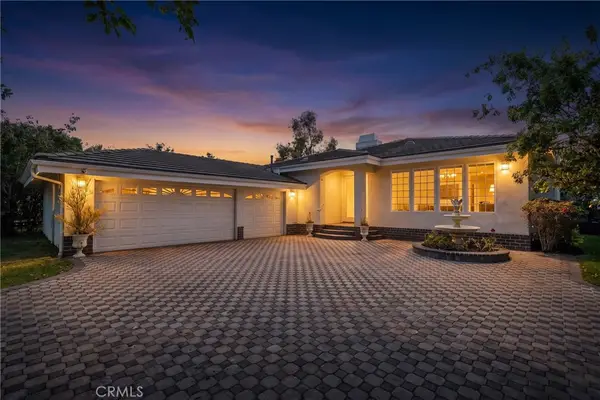 $2,895,000Active4 beds 5 baths3,149 sq. ft.
28701 Highridge Road, Rolling Hills Estates, CA 90274
MLS# OC26154321Listed by: ARBOR REAL ESTATE - New
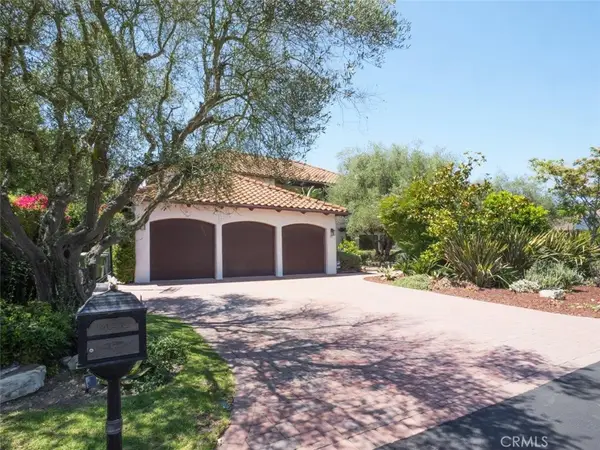 $2,999,999Active5 beds 3 baths4,411 sq. ft.
23 Country Meadow Road, Rolling Hills Estates, CA 90274
MLS# PV26157979Listed by: KELLER WILLIAMS PALOS VERDES - New
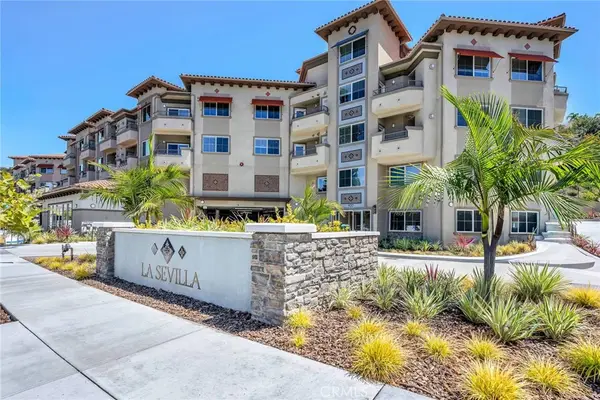 $1,059,000Active2 beds 2 baths1,251 sq. ft.
927 Deep Valley #308, Rolling Hills Estates, CA 90274
MLS# PV26155014Listed by: ESTATE PROPERTIES - New
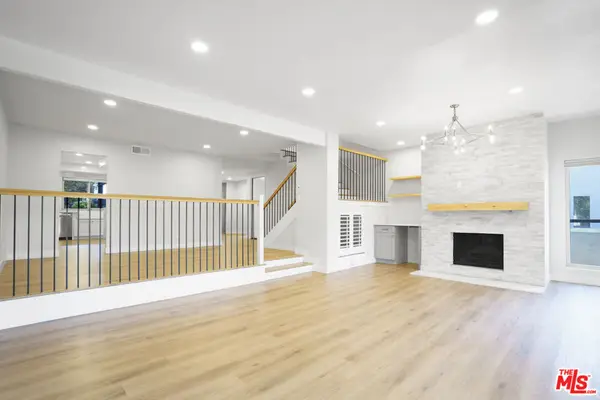 $1,020,000Active3 beds 3 baths1,961 sq. ft.
20 Sycamore Lane, Rolling Hills Estates, CA 90274
MLS# 26861877Listed by: DREAM REALTY & INVESTMENTS INC 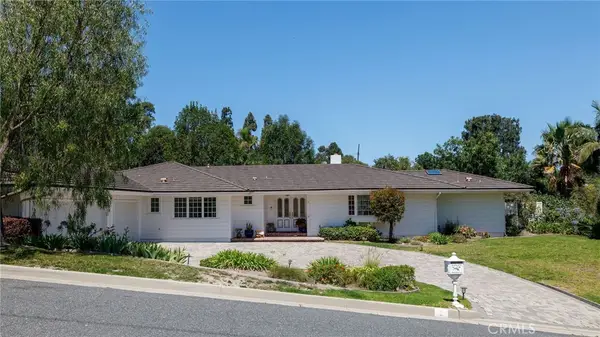 $2,475,000Active4 beds 3 baths2,602 sq. ft.
3 Dobbin Lane, Rolling Hills Estates, CA 90274
MLS# SB26154776Listed by: ESTATE PROPERTIES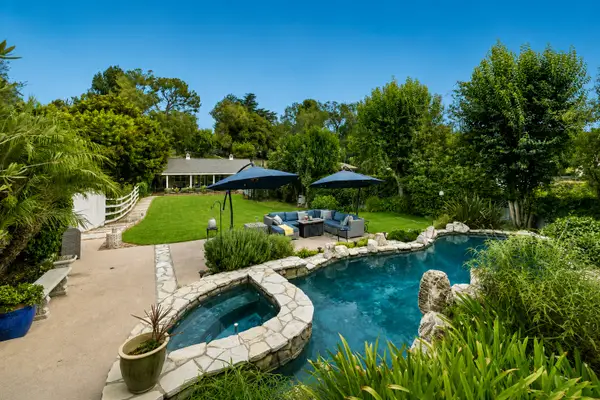 $3,350,000Active4 beds 4 baths3,224 sq. ft.
24 Buckskin Lane, Rolling Hills Estates, CA 90274
MLS# SB26150268Listed by: VISTA SOTHEBY'S INTERNATIONAL REALTY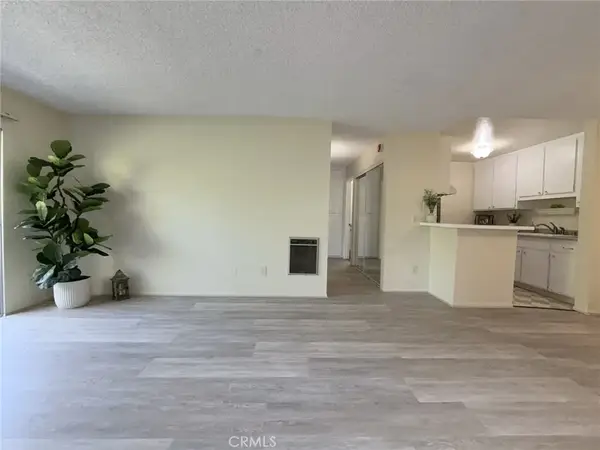 $409,500Active1 beds 1 baths659 sq. ft.
3602 W Estates #307, Rolling Hills Estates, CA 90274
MLS# PV26085364Listed by: BERKSHIRE HATHAWAY HOMESERVICE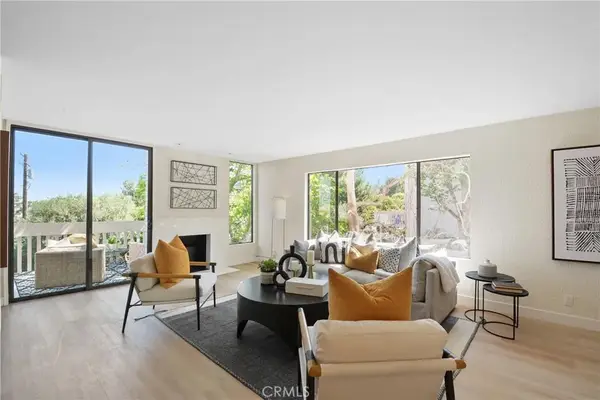 $1,030,000Active3 beds 3 baths1,748 sq. ft.
3618 W Estates #A, Rolling Hills Estates, CA 90274
MLS# SB26040928Listed by: EXCEL FUNDING REAL ESTATE SERVICES, INC.


Protect your home and budget from life's surprises with an Assurant Home Warranty, backed by a partner that supports you through every step of homeownership. Explore Plans.
©2026 Century 21 Real Estate LLC. All rights reserved. CENTURY 21®, the CENTURY 21 Logo and C21® are service marks owned by Century 21 Real Estate LLC. Century 21 Real Estate LLC fully supports the principles of the Fair Housing Act and the Equal Opportunity Act. Each office is independently owned and operated. Listing information is deemed reliable but not guaranteed accurate.