
1009 Gunnison Drive, Roseville, CA 95747
Local realty services provided by:CENTURY 21 Masters
1009 Gunnison Drive,Roseville, CA 95747
$735,000
- 4 Beds
- 3 Baths
- 2,178 sq. ft.
- Single family
- Active
Listed by: lord vang nunez
Office: dream team estate group
MLS#:226111742
Source:CABAREIS
Price summary
- Price:$735,000
- Price per sq. ft.:$337.47
About this home
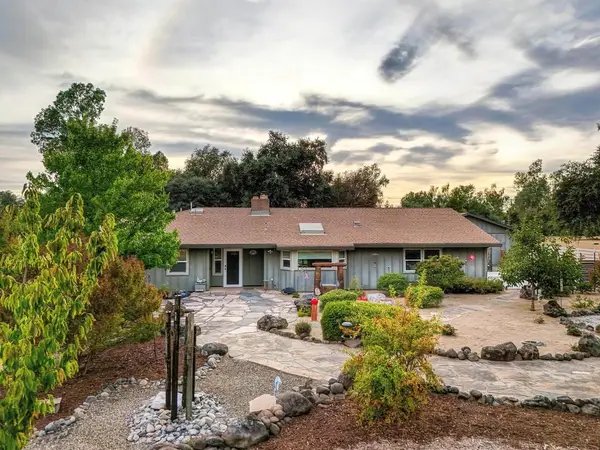
Welcome home to 1009 Gunnison Drive! Nestled in a highly desirable West Roseville neighborhood, this single-story gem offers over 2,200 square feet of single-level comfort, featuring spacious bedrooms, full bathrooms, and a smart, light-filled layout. Step into your private backyard oasis, complete with a sparkling in-ground pool which is perfect for cooling off on warm summer afternoons or hosting weekend BBQs. Enjoy significant utility savings and energy efficiency year-round thanks to the solar system. EV owners and hobbyists will love the 3-car garage equipped with 220V wiring in the third bay, ideal for fast electric vehicle charging or heavy-duty power tools. Situated close to top-rated Roseville schools, local parks, walking trails, and convenient shopping centers. Move right in, start saving on power bills, and enjoy the ultimate Roseville lifestyle!
Contact an agent
Home facts
- Year built:2022
- Listing ID #:226111742
- Updated:September 07, 2026 at 03:11 PM
Rooms and interior
- Bedrooms:4
- Total bathrooms:3
- Full bathrooms:3
- Flooring:Laminate
- Dining Description:Dining/Living Combo
- Bathrooms Description:Double Sinks, Master Bath: Tub, Shower Stall(s)
- Kitchen Description:Built-In Electric Oven, Dishwasher, Disposal, Free Standing Gas Range, Island, Kitchen/Family Combo, Microwave, Pantry Cabinet
- Living area:2,178 sq. ft.
Heating and cooling
- Cooling:Ceiling Fan(s), Central
- Heating:Central, Fireplace
Structure and exterior
- Roof:Shingle
- Year built:2022
- Building area:2,178 sq. ft.
- Lot area:0.15 Acres
- Lot Features:Auto Sprinkler F&R, Curb(s)/Gutter(s), Low Maintenance, Shape Regular
- Architectural Style:Traditional
- Construction Materials:Fiber Cement, Stucco, Wood Siding
- Foundation Description:Concrete, Slab
- Levels:1 Story
Schools
- Elementary school:Center Unified
Utilities
- Water:Public
- Sewer:Public Sewer
Finances and disclosures
- Price:$735,000
- Price per sq. ft.:$337.47
Features and amenities
- Appliances:Built-In Electric Oven, Dishwasher, Disposal, Free Standing Gas Range, Microwave
- Laundry features:Cabinets, Dryer Included, Hookups Only, Washer Included
- Pool features:Built-In
Parking
- Parking description:Attached, Garage Door Opener, Garage Facing Front
- Garage spaces:3
New listings near 1009 Gunnison Drive
- Open Wed, 12 to 2pmNew
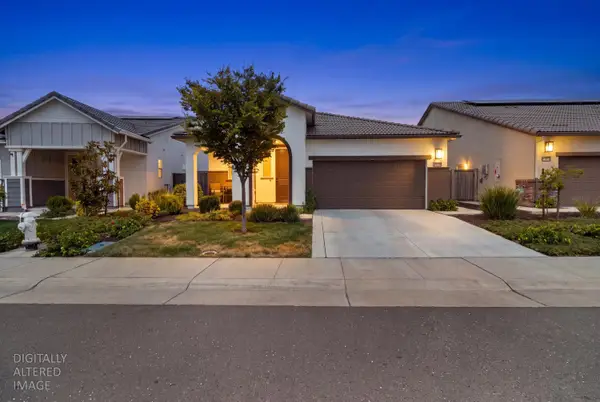 $566,000Active2 beds 3 baths1,712 sq. ft.
5250 Peace Lily Lane, Roseville, CA 95747
MLS# 226109507Listed by: INSPIRED REAL ESTATE GROUP, INC. - New
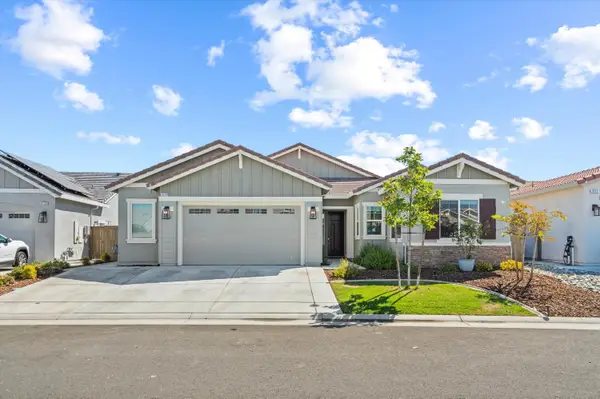 $760,000Active3 beds 3 baths2,201 sq. ft.
3120 Shasta Daisy Circle, Roseville, CA 95747
MLS# 226112084Listed by: ONE SOURCE CAPITAL GROUP - New
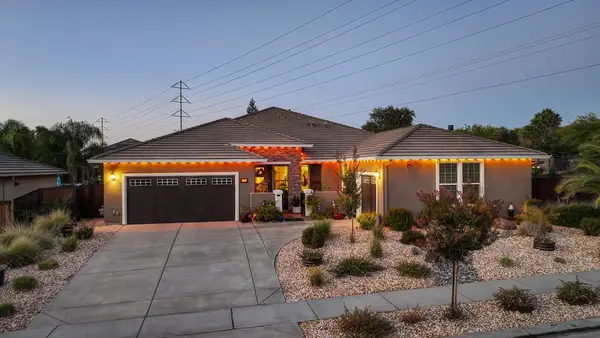 $1,195,000Active4 beds 4 baths3,232 sq. ft.
10095 Rio Moon Drive, Roseville, CA 95747
MLS# 226097383Listed by: NICK SADEK SOTHEBY'S INTERNATIONAL REALTY - Open Mon, 12:01 to 3pmNew
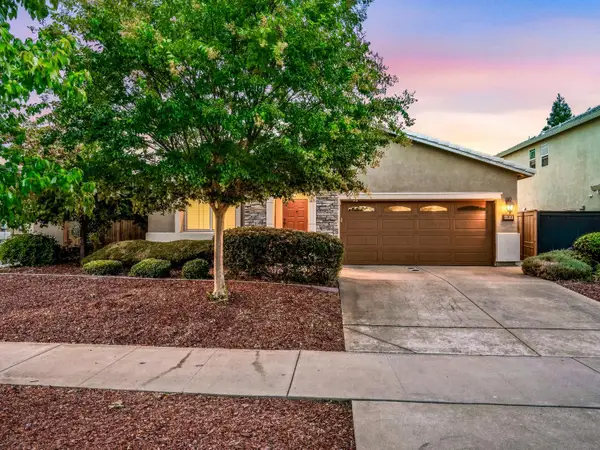 $680,000Active4 beds 2 baths2,096 sq. ft.
4050 Parkland Way, Roseville, CA 95747
MLS# 226109466Listed by: BESPOKE REAL ESTATE CA - New
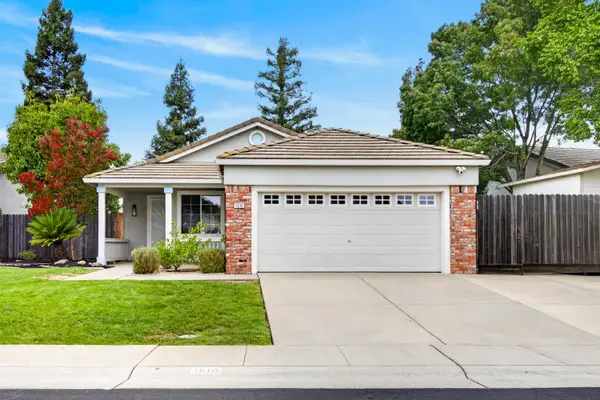 $599,000Active3 beds 2 baths1,410 sq. ft.
1610 Blanchard Drive, Roseville, CA 95747
MLS# 226110593Listed by: REALTY ONE GROUP COMPLETE - New
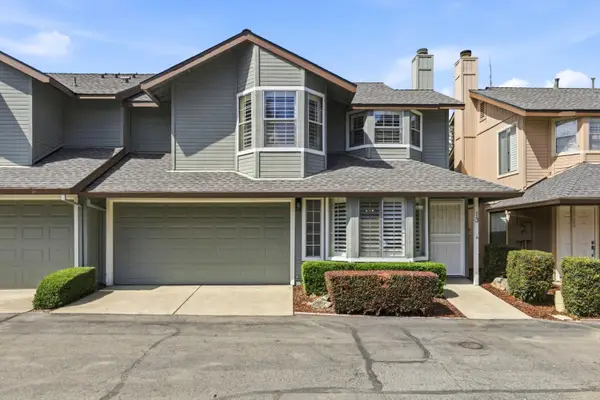 $469,000Active3 beds 3 baths1,632 sq. ft.
13 Marty Circle, Roseville, CA 95678
MLS# 226108413Listed by: ALDEA REALTY, INC. - New
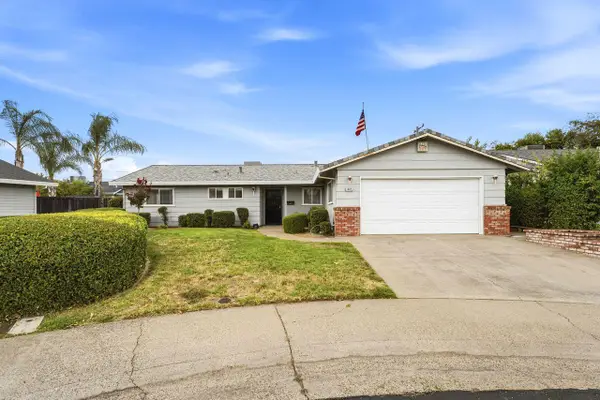 $440,000Active3 beds 2 baths1,353 sq. ft.
1007 Azure Court, Roseville, CA 95678
MLS# 226108568Listed by: COLDWELL BANKER REALTY - New
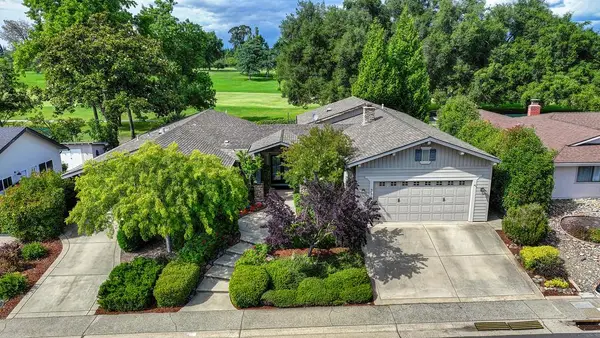 $880,000Active4 beds 4 baths2,960 sq. ft.
325 Diamond Oaks Road, Roseville, CA 95678
MLS# 226111802Listed by: FOCUS REAL ESTATE - New
 $1,234,000Active3 beds 3 baths2,400 sq. ft.
3175 Tiny Lane, Roseville, CA 95747
MLS# 226104093Listed by: REDFIN CORPORATION


Protect your home and budget from life's surprises with an Assurant Home Warranty, backed by a partner that supports you through every step of homeownership. Explore Plans.
©2026 Century 21 Real Estate LLC. All rights reserved. CENTURY 21®, the CENTURY 21 Logo and C21® are service marks owned by Century 21 Real Estate LLC. Century 21 Real Estate LLC fully supports the principles of the Fair Housing Act and the Equal Opportunity Act. Each office is independently owned and operated. Listing information is deemed reliable but not guaranteed accurate.