
1310 Indian Runner Dr, Roseville, CA 95747
Local realty services provided by:CENTURY 21 Epic
1310 Indian Runner Dr,Roseville, CA 95747
$749,950
- 6 Beds
- 3 Baths
- 3,048 sq. ft.
- Single family
- Active
Listed by: douglas pankey
Office: red lime real estate
MLS#:41147482
Source:Bay East, CCAR, bridgeMLS
Price summary
- Price:$749,950
- Price per sq. ft.:$246.05
- Monthly HOA dues:$124
About this home
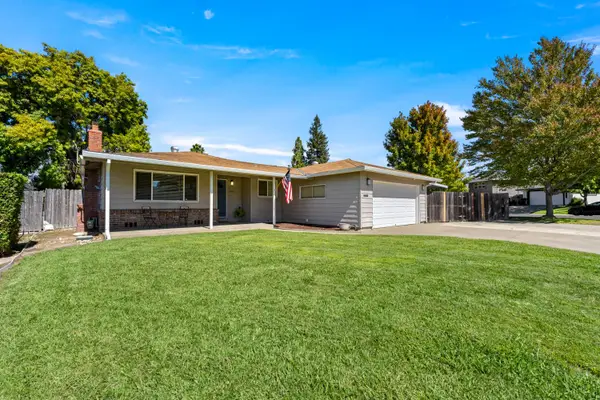
Beautifully Remodeled 6-Bedroom Gem in Woodlake Village – Priced Below Market! Welcome home to 1310 Indian Runner Drive, a stunning single-family residence nestled in Roseville's highly desirable Woodlake Village. This recently remodeled home perfectly blends modern style with ultimate functionality. Boasting 6 spacious bedrooms and 3 full baths, the highly sought-after floor plan features TWO downstairs bedrooms and a full downstairs bathroom—perfect for guests, multi-generational living, or a home office. Step inside to discover brand-new interior paint, new plush carpeting, and a bright family room complete with a cozy fireplace. The beautiful gourmet kitchen is a chef’s dream, equipped with granite countertops and modern stainless steel appliances. Upstairs, the expansive master suite serves as a private retreat, featuring a huge en-suite bathroom and an oversized walk-in closet. A large interior laundry room adds daily convenience. Outside, the massive, pool-sized backyard offers a clean canvas for your dream outdoor oasis, featuring a patio area ready for summer barbecues. Peace of mind comes standard here: this home already has CLEAR pest, general home, and roof inspections, including a transferable warranty! Priced well below market value for a quick sale, this Woodlake Village treasure will not last long. Better hurry!...
Contact an agent
Home facts
- Year built:2008
- Subdivision & Development:Not Listed
- Listing ID #:41147482
- Added:4 day(s) ago
- Updated:September 13, 2026 at 04:09 PM
Rooms and interior
- Bedrooms:6
- Total bathrooms:3
- Full bathrooms:3
- Flooring:Carpet, Laminate, Tile
- Bathrooms Description:Master Bath - Stall Shower, Stall Shower, Tile, Tub, Updated Baths
- Kitchen Description:Built-in Oven, Dishwasher, Gas Range, Gas Range/Cooktop, Ice Maker Hook-up, Microwave, Oven, Plumbed For Ice Maker, Updated Kitchens
- Living area:3,048 sq. ft.
Heating and cooling
- Cooling:Central Air
- Heating:Forced Air
- Central air:Yes
Structure and exterior
- Roof:Tile
- Year built:2008
- Building area:3,048 sq. ft.
- Lot area:0.16 Acres
- Lot Features:Level
- Architectural Style:Traditional
- Construction Materials:Stucco
- Foundation Description:Combination
Utilities
- Water:Public
Finances and disclosures
- Price:$749,950
- Price per sq. ft.:$246.05
Features and amenities
- Appliances:Dishwasher, Gas Range, Gas Water Heater, Microwave, Oven, Plumbed For Ice Maker
- Laundry features:Laundry Room
- Amenities:BBQ Area, Gas Water Heater, Gated, Park, Picnic Area, Recreation Facilities
Parking
- Parking description:Attached, Garage Door Opener
- Garage:Yes
- Garage spaces:2
 Bay East 2026. CCAR 2026 bridgeMLS 2026. Information Deemed Reliable But Not Guaranteed. This information is being provided by the Bay East MLS, or CCAR MLS, or bridgeMLS. The listings presented here may or may not be listed by the Broker/Agent operating this website. This information is intended for the personal use of consumers and may not be used for any purpose other than to identify prospective properties consumers may be interested in purchasing. Data last updated at September 13, 2026 CAMAXMLS Member Broker: Mike Southwick
New listings near 1310 Indian Runner Dr
- Open Sun, 11:30am to 1pmNew
 $490,000Active3 beds 2 baths1,412 sq. ft.
206 Dawnridge Road, Roseville, CA 95678
MLS# 226114053Listed by: COMPASS - Open Sun, 10am to 12:30pmNew
 $645,000Active3 beds 2 baths1,741 sq. ft.
240 Bettencourt Drive, Roseville, CA 95678
MLS# 226114838Listed by: THE MELVILLE GROUP - New
 $659,950Active4 beds 2 baths1,898 sq. ft.
1204 Nightfall Court, Roseville, CA 95661
MLS# 226113001Listed by: TERRANOVA PARTNERS - New
 $659,500Active3 beds 2 baths2,004 sq. ft.
4726 Durum Way, Roseville, CA 95747
MLS# 226115063Listed by: REAL BROKER TECHNOLOGIES - New
 $750,000Active4 beds 3 baths2,382 sq. ft.
3065 Blue Opal Cir, Roseville, CA 95747
MLS# 41148093Listed by: CA GOLDEN PROPERTIES - New
 $899,000Active5 beds 3 baths3,095 sq. ft.
1415 Valley Glen Drive, Roseville, CA 95747
MLS# 226113143Listed by: EXP REALTY OF NORTHERN CALIFORNIA, INC. - New
 $853,999Active4 beds 4 baths3,095 sq. ft.
4041 Sagebrush Way, Roseville, CA 95747
MLS# 226114861Listed by: TAYLOR MORRISON SERVICES, INC - New
 $870,999Active4 beds 4 baths3,391 sq. ft.
4033 Sagebrush Way, Roseville, CA 95747
MLS# 226114875Listed by: TAYLOR MORRISON SERVICES, INC - New
 $399,000Active4 beds 2 baths1,576 sq. ft.
119 Elm Street, Roseville, CA 95678
MLS# 226114162Listed by: GUIDE REAL ESTATE - New
 $465,000Active2 beds 2 baths1,142 sq. ft.
1501 Secret Ravine Pw #1620, Roseville, CA 95661
MLS# 226114376Listed by: LPT REALTY, INC


Protect your home and budget from life's surprises with an Assurant Home Warranty, backed by a partner that supports you through every step of homeownership. Explore Plans.
©2026 Century 21 Real Estate LLC. All rights reserved. CENTURY 21®, the CENTURY 21 Logo and C21® are service marks owned by Century 21 Real Estate LLC. Century 21 Real Estate LLC fully supports the principles of the Fair Housing Act and the Equal Opportunity Act. Each office is independently owned and operated. Listing information is deemed reliable but not guaranteed accurate.