
1412 Raeburn Way, Roseville, CA 95747
Local realty services provided by:CENTURY 21 Select Real Estate, Inc.
Listed by: frank reina
Office: sun real estate team
MLS#:226112894
Source:MFMLS
Price summary
- Price:$669,000
- Price per sq. ft.:$362.41
About this home
Enjoy Roseville living in this 4-bedroom, 2.5-bath home on a spacious corner lot across from a neighborhood park. Approximately 1,846 square feet offers soaring ceilings, abundant natural light, and separate living and family rooms. The kitchen features stainless steel appliances, an island, and dining space, opening to a family room with a cozy fireplace. Upstairs, the primary suite includes double sinks and a walk-in closet. Step outside to a backyard featuring a sparkling pool, a covered patio, and space to relax or entertain. An indoor laundry room with cabinetry, three-car garage, and RV access add everyday convenience. Located near schools, parks, shopping, and dining.
Contact an agent
Home facts
- Year built:1996
- Listing ID #:226112894
- Added:1 day(s) ago
- Updated:September 10, 2026 at 03:03 PM
Rooms and interior
- Bedrooms:4
- Total bathrooms:3
- Full bathrooms:2
- Flooring:Laminate, Vinyl
- Kitchen Description:Built-In Electric Range, Built-In Gas Range, Built-In Refrigerator
- Living area:1,846 sq. ft.
Heating and cooling
- Cooling:Central, Whole House Fan
- Heating:Central
Structure and exterior
- Roof:Tile
- Year built:1996
- Building area:1,846 sq. ft.
- Lot area:0.21 Acres
- Lot Features:Corner, Landscape Back, Landscape Front
- Construction Materials:Stucco, Wood
- Foundation Description:Slab
- Levels:2 Story
Utilities
- Sewer:Public Sewer
Finances and disclosures
- Price:$669,000
- Price per sq. ft.:$362.41
Features and amenities
- Appliances:Electric Water Heater
- Laundry features:Cabinets, Electric, Gas Hook-up
Parking
- Garage spaces:3
 MetroList MLS 2026. This information is being provided by MetroList MLS. All measurements and calculations of area are approximate. Information provided by Seller/Other sources, not verified by Broker. All interested persons should independently verify accuracy of information. Provided properties may or may not be listed by the office/agent presenting the information. Data Updated: September 10, 2026. Information being provided is for consumers' personal, non-commercial use and may not be used for any purpose other than to identify prospective properties consumers may be interested in purchasing. Information deemed reliable but not guaranteed. Any offer of compensation is made only to Participants of MLS where the subject listing is filed and in accordance with such MLS's regulations or rules. MFMLS Member Broker: Mike Southwick
New listings near 1412 Raeburn Way
- New
 $599,999Active3 beds 3 baths1,945 sq. ft.
6016 Waddington Way, Roseville, CA 95747
MLS# 226112918Listed by: NICK SADEK SOTHEBY'S INTERNATIONAL REALTY - New
 $715,000Active4 beds 3 baths2,362 sq. ft.
4008 Fairweather Way, Roseville, CA 95747
MLS# 226111524Listed by: REALTY ONE GROUP COMPLETE - Open Fri, 4 to 6pmNew
 $719,000Active4 beds 3 baths2,121 sq. ft.
1320 Avenida Alvarado, Roseville, CA 95747
MLS# 226112358Listed by: REALTY ONE GROUP COMPLETE - New
 $444,950Active2 beds 3 baths1,271 sq. ft.
8478 Oliva Road, Roseville, CA 95678
MLS# 226112649Listed by: SUNTERRA PROPERTIES, INC. - New
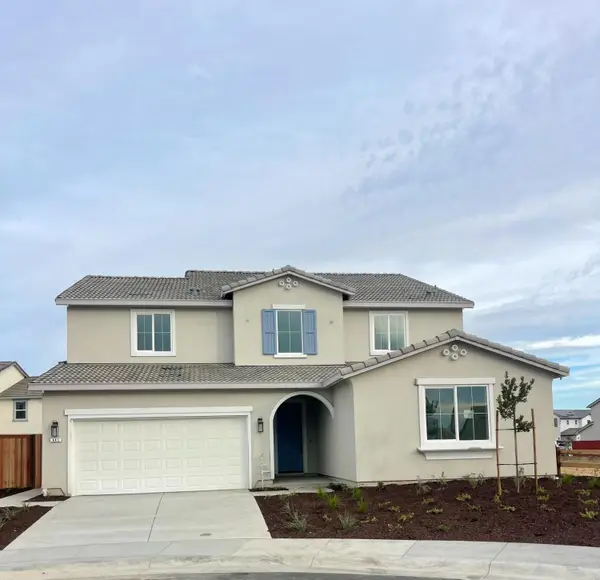 $859,990Active5 beds 5 baths3,606 sq. ft.
441 Diamond Springs Court, Roseville, CA 95747
MLS# 226113532Listed by: BROOKFIELD EAST BAY INC. - New
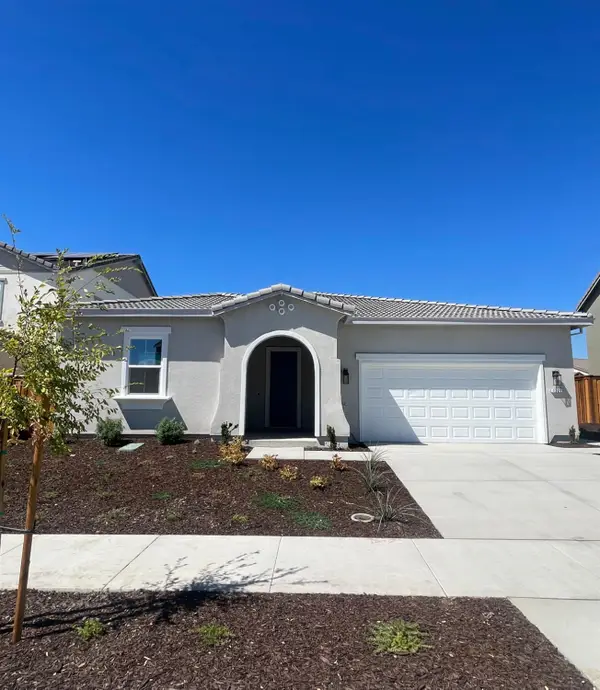 $754,990Active4 beds 3 baths2,339 sq. ft.
1225 Silver Feather Way, Roseville, CA 95747
MLS# 226112184Listed by: BROOKFIELD EAST BAY INC. - New
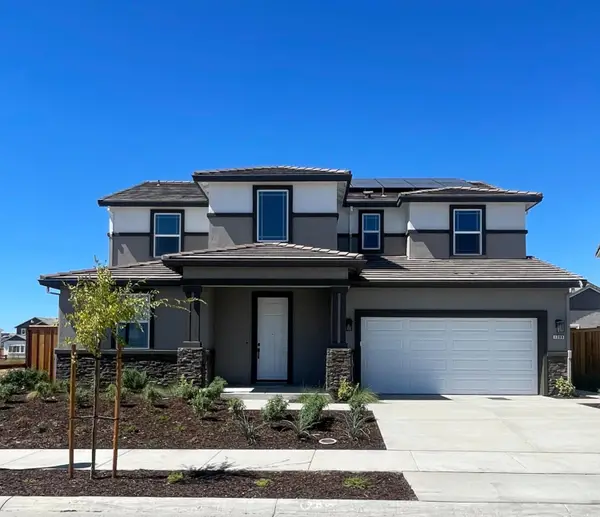 $814,990Active4 beds 4 baths2,925 sq. ft.
1209 Silver Feather Way, Roseville, CA 95747
MLS# 226112246Listed by: BROOKFIELD EAST BAY INC. - New
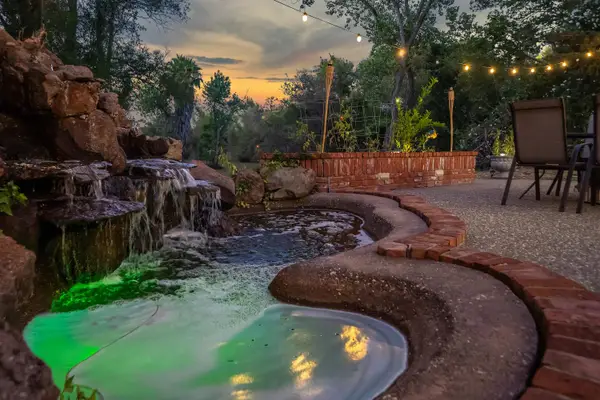 $910,000Active4 beds 3 baths2,588 sq. ft.
2215 Broadstone Drive, Roseville, CA 95661
MLS# 226113412Listed by: GNN REAL ESTATE - New
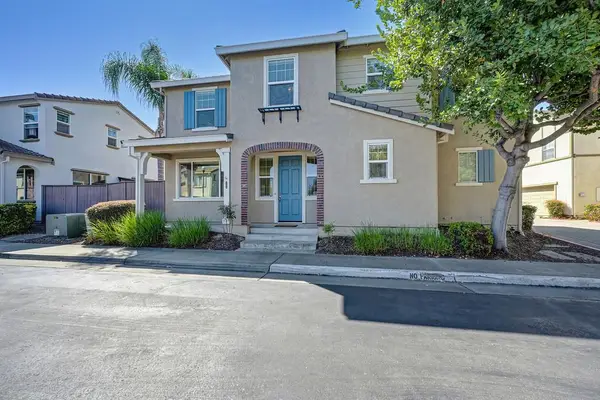 $518,900Active3 beds 3 baths1,623 sq. ft.
1256 Impressionist Loop, Roseville, CA 95747
MLS# 226111974Listed by: COLDWELL BANKER SUN RIDGE REAL ESTATE - Open Sat, 11am to 4pmNew
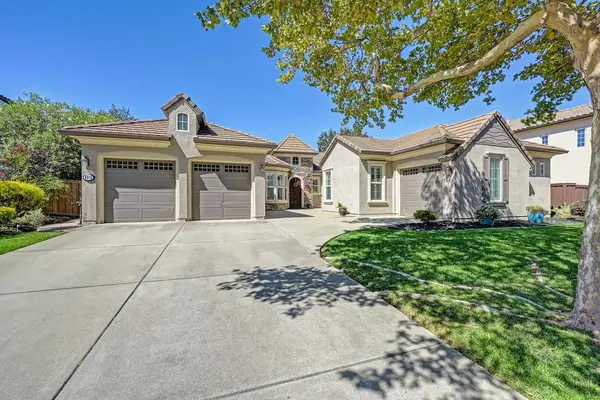 $985,000Active4 beds 3 baths3,032 sq. ft.
9315 Pinehurst Drive, Roseville, CA 95747
MLS# 226112268Listed by: HILTON PROPERTIES


Protect your home and budget from life's surprises with an Assurant Home Warranty, backed by a partner that supports you through every step of homeownership. Explore Plans.
©2026 Century 21 Real Estate LLC. All rights reserved. CENTURY 21®, the CENTURY 21 Logo and C21® are service marks owned by Century 21 Real Estate LLC. Century 21 Real Estate LLC fully supports the principles of the Fair Housing Act and the Equal Opportunity Act. Each office is independently owned and operated. Listing information is deemed reliable but not guaranteed accurate.