
1617 Etchingham Drive, Roseville, CA 95747
Local realty services provided by:CENTURY 21 Sierra Properties
1617 Etchingham Drive,Roseville, CA 95747
$1,099,000
- 5 Beds
- 3 Baths
- 3,717 sq. ft.
- Single family
- Active
Listed by: mark perez
Office: american home realty
MLS#:226089828
Source:MFMLS
Price summary
- Price:$1,099,000
- Price per sq. ft.:$295.67
About this home
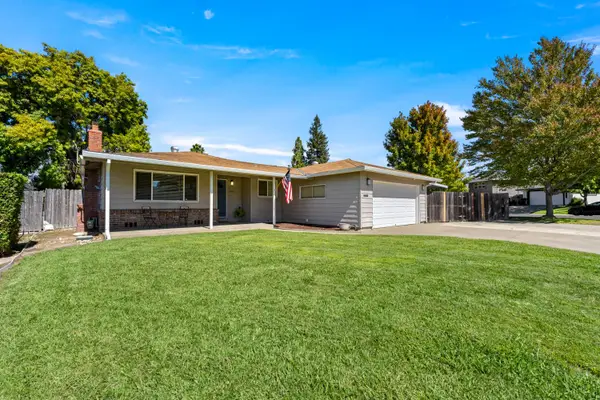
**Seller will consider paying for Interest Rate Buy-Down** Wonderfully maintained Elliot Built Home on large lot. Five bedrooms, Three Full Bathrooms and Large Game Room with walk-in Closet that could be a 6th Bedroom. Downstairs Bedroom with Full Bath. Separate Living and Family Room with 23' Ceiling and Gas Fireplace. Updated Kitchen with Quartz Countertops, Island with sink, Stainless Steel Dual Ovens, Microwave, 5 Burner Gas Cook-Top, Dishwasher, Refrigerator, Touchless Faucet and Blanco Sinks. Large Formal and Informal Dining areas. Inside Laundry Area with sink. Newer Hand-Scraped Hardwood Flooring. Primary Bedroom with Sitting Area and Gas Fireplace. Primary Bathroom with Dual Sinks, Dual Toilets, Dual Showerheads, Soaking Tub, Huge Walk-in Closet with windows. Large, Private Rear Yard with Mature Shade Trees, Fenced Pebble-Tec Built-In Pool with Water Descent. Large Storage Shed. Custom Night Lighting on House and Grounds. Three Car Garage with Three Automatic Openers. New Central Heat/AC system....
Contact an agent
Home facts
- Year built:2001
- Listing ID #:226089828
- Added:58 day(s) ago
- Updated:September 13, 2026 at 03:37 PM
Rooms and interior
- Bedrooms:5
- Total bathrooms:3
- Full bathrooms:3
- Flooring:Wood Floors
- Kitchen Description:Dishwasher, Double Oven, Gas Cook Top, Microwave
- Living area:3,717 sq. ft.
Heating and cooling
- Cooling:Ceiling Fan(s), Central
- Heating:Central
Structure and exterior
- Roof:Tile
- Year built:2001
- Building area:3,717 sq. ft.
- Lot area:0.23 Acres
- Lot Features:Shape Regular
- Construction Materials:Frame, Stucco
- Exterior Features:Front Porch
- Foundation Description:Slab
- Levels:2 Story
Utilities
- Sewer:Public Sewer
Finances and disclosures
- Price:$1,099,000
- Price per sq. ft.:$295.67
Features and amenities
- Appliances:Dishwasher, Double Oven, Microwave
- Laundry features:Inside Laundry Area, Sink
Parking
- Garage spaces:3
 MetroList MLS 2026. This information is being provided by MetroList MLS. All measurements and calculations of area are approximate. Information provided by Seller/Other sources, not verified by Broker. All interested persons should independently verify accuracy of information. Provided properties may or may not be listed by the office/agent presenting the information. Data Updated: September 13, 2026. Information being provided is for consumers' personal, non-commercial use and may not be used for any purpose other than to identify prospective properties consumers may be interested in purchasing. Information deemed reliable but not guaranteed. Any offer of compensation is made only to Participants of MLS where the subject listing is filed and in accordance with such MLS's regulations or rules. MFMLS Member Broker: Jesse Gibbs
New listings near 1617 Etchingham Drive
- Open Sun, 11:30am to 1pmNew
 $490,000Active3 beds 2 baths1,412 sq. ft.
206 Dawnridge Road, Roseville, CA 95678
MLS# 226114053Listed by: COMPASS - Open Sun, 10am to 12:30pmNew
 $645,000Active3 beds 2 baths1,741 sq. ft.
240 Bettencourt Drive, Roseville, CA 95678
MLS# 226114838Listed by: THE MELVILLE GROUP - New
 $659,950Active4 beds 2 baths1,898 sq. ft.
1204 Nightfall Court, Roseville, CA 95661
MLS# 226113001Listed by: TERRANOVA PARTNERS - New
 $659,500Active3 beds 2 baths2,004 sq. ft.
4726 Durum Way, Roseville, CA 95747
MLS# 226115063Listed by: REAL BROKER TECHNOLOGIES - New
 $750,000Active4 beds 3 baths2,382 sq. ft.
3065 Blue Opal Cir, Roseville, CA 95747
MLS# 41148093Listed by: CA GOLDEN PROPERTIES - New
 $899,000Active5 beds 3 baths3,095 sq. ft.
1415 Valley Glen Drive, Roseville, CA 95747
MLS# 226113143Listed by: EXP REALTY OF NORTHERN CALIFORNIA, INC. - New
 $853,999Active4 beds 4 baths3,095 sq. ft.
4041 Sagebrush Way, Roseville, CA 95747
MLS# 226114861Listed by: TAYLOR MORRISON SERVICES, INC - New
 $870,999Active4 beds 4 baths3,391 sq. ft.
4033 Sagebrush Way, Roseville, CA 95747
MLS# 226114875Listed by: TAYLOR MORRISON SERVICES, INC - New
 $399,000Active4 beds 2 baths1,576 sq. ft.
119 Elm Street, Roseville, CA 95678
MLS# 226114162Listed by: GUIDE REAL ESTATE - New
 $465,000Active2 beds 2 baths1,142 sq. ft.
1501 Secret Ravine Pw #1620, Roseville, CA 95661
MLS# 226114376Listed by: LPT REALTY, INC


Protect your home and budget from life's surprises with an Assurant Home Warranty, backed by a partner that supports you through every step of homeownership. Explore Plans.
©2026 Century 21 Real Estate LLC. All rights reserved. CENTURY 21®, the CENTURY 21 Logo and C21® are service marks owned by Century 21 Real Estate LLC. Century 21 Real Estate LLC fully supports the principles of the Fair Housing Act and the Equal Opportunity Act. Each office is independently owned and operated. Listing information is deemed reliable but not guaranteed accurate.