
1830 Valencia Street, Rowland Heights, CA 91748
Local realty services provided by:CENTURY 21 Affiliated
1830 Valencia Street,Rowland Heights, CA 91748
$898,000
- 4 Beds
- 2 Baths
- 1,612 sq. ft.
- Single family
- Active
Listed by: sofia chang
Office: re/max 2000 realty
MLS#:WS26129227
Source:San Diego MLS via CRMLS
Price summary
- Price:$898,000
- Price per sq. ft.:$557.07
About this home
Welcome to 1830 Valencia St, a spacious 4-bedroom, 2-bath Rowland Heights home with approximately 1,612 sq ft of living space on a flat 6,298 sq ft lot. Key features include a downstairs bedroom, downstairs 3/4 bath, new flooring, fresh interior paint, newer dual-pane windows, an oversized garage, and a flat backyard with ADU potential. The home offers a practical two-story layout with one bedroom downstairs next to the bathroom, ideal for flexible use as a guest room, office, or multi-generational living space. Upstairs features three spacious bedrooms, hallway storage, and additional storage areas, including under-stair storage. The flat backyard provides usable outdoor space with potential for future expansion, outdoor entertaining, gardening, or possible ADU options. The oversized garage also offers additional flexibility, with separate side-yard access. Buyer to verify all ADU, permit, zoning, and expansion possibilities with the city/county. Additional highlights include updated flooring, fresh interior paint, newer dual-pane windows, abundant storage, and a functional layout with good natural light. Conveniently located near Rowland High School, Colima Road shopping, restaurants, bus stops, and easy access to the 60 Freeway, this home offers a strong combination of location, layout, upgrades, parking, and future potential. Buyer to verify school boundaries and enrollment....
Contact an agent
Home facts
- Year built:1966
- Listing ID #:WS26129227
- Added:73 day(s) ago
- Updated:August 25, 2026 at 02:34 PM
Rooms and interior
- Bedrooms:4
- Total bathrooms:2
- Full bathrooms:2
- Flooring:Linoleum/Vinyl, Tile
- Kitchen Description:Gas Range, Pantry
- Living area:1,612 sq. ft.
Heating and cooling
- Cooling:Central Forced Air
- Heating:Forced Air Unit
Structure and exterior
- Year built:1966
- Building area:1,612 sq. ft.
- Exterior Features:Porch
- Levels:2 Story
Utilities
- Water:Public, Water Connected
- Sewer:Public Sewer, Sewer Connected
Finances and disclosures
- Price:$898,000
- Price per sq. ft.:$557.07
Features and amenities
- Appliances:Gas Range
Parking
- Total parking spaces:2
- Parking description:Garage, Garage - Single Door, Garage Door Opener
- Garage spaces:2
 This information is deemed reliable but not guaranteed. You should rely on this information only to decide whether or not to further investigate a particular property. BEFORE MAKING ANY OTHER DECISION, YOU SHOULD PERSONALLY INVESTIGATE THE FACTS (e.g. square footage and lot size) with the assistance of an appropriate professional. You may use this information only to identify properties you may be interested in investigating further. All uses except for personal, non-commercial use in accordance with the foregoing purpose are prohibited. Redistribution or copying of this information, any photographs or video tours is strictly prohibited. This information is derived from the Internet Data Exchange (IDX) service provided by San Diego MLS®. Displayed property listings may be held by a brokerage firm other than the broker and/or agent responsible for this display. The information and any photographs and video tours and the compilation from which they are derived is protected by copyright. Compilation © 2020 San Diego MLS®, Inc. SANDICOR Member Broker: Nikki Coppa
New listings near 1830 Valencia Street
- Coming SoonOpen Sat, 1:30 to 4:30pm
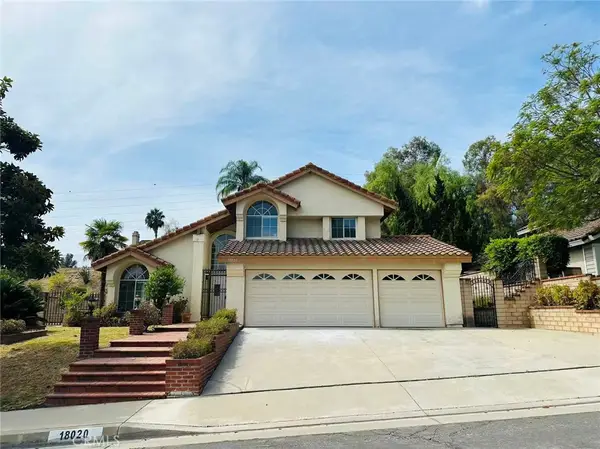 $1,298,000Coming Soon4 beds 3 baths2,284 sq. ft.
18020 Quail Cove Way, Rowland Heights, CA 91748
MLS# TR26182307Listed by: REMAX 2000 REALTY - Coming SoonOpen Sun, 12 to 4pm
 $930,000Coming Soon4 beds 2 baths1,866 sq. ft.
2115 S Edmore Ave, Rowland Heights, CA 91748
MLS# OC26182715Listed by: WERE REAL ESTATE - New
 $938,000Active4 beds 3 baths1,580 sq. ft.
18537 Aguiro Street, Rowland Heights, CA 91748
MLS# CL26875731Listed by: BRIAN ROSS BRANDT BRANAND - Open Sat, 1 to 4pmNew
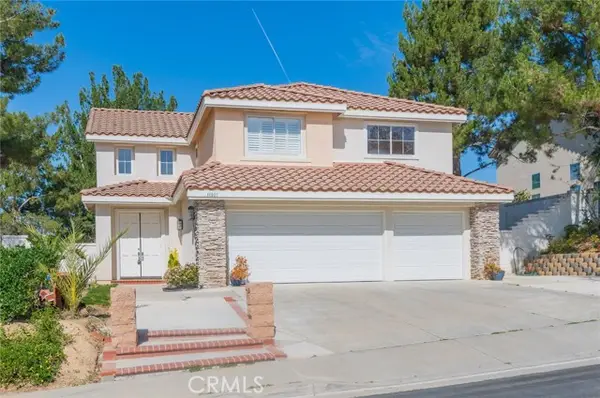 $1,468,000Active3 beds 3 baths2,486 sq. ft.
18907 Bentley, Rowland Heights, CA 91748
MLS# CV26185868Listed by: LOYAL PROPERTY - New
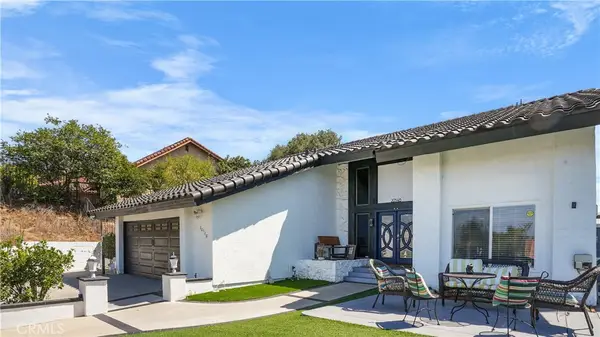 $1,400,000Active6 beds 3 baths3,000 sq. ft.
20548 Missionary Ridge, Walnut, CA 91789
MLS# TR26184777Listed by: VISTA DEL VERDE REALTY - New
 $1,385,000Active4 beds 3 baths2,265 sq. ft.
20400 Lake Canyon Drive, Walnut, CA 91789
MLS# PW26166532Listed by: NEW CENTURY REALTORS - Open Sat, 1 to 4pmNew
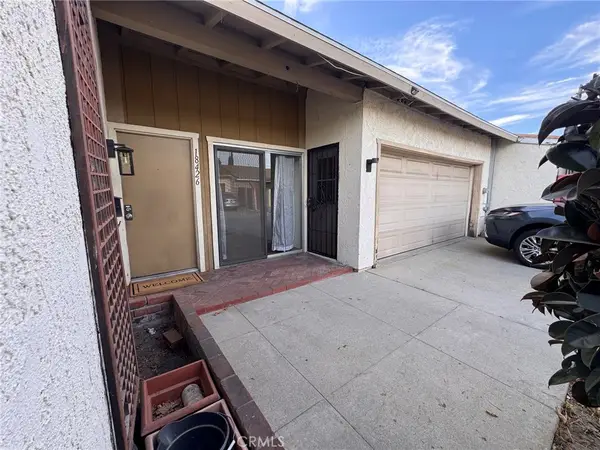 $600,000Active5 beds 4 baths1,142 sq. ft.
18426 Santar, Rowland Heights, CA 91748
MLS# TR26183456Listed by: VISTA DEL VERDE REALTY - New
 $749,000Active3 beds 2 baths1,080 sq. ft.
18429 La Guardia, Rowland Heights, CA 91748
MLS# PW26183109Listed by: HOMESMART, EVERGREEN REALTY 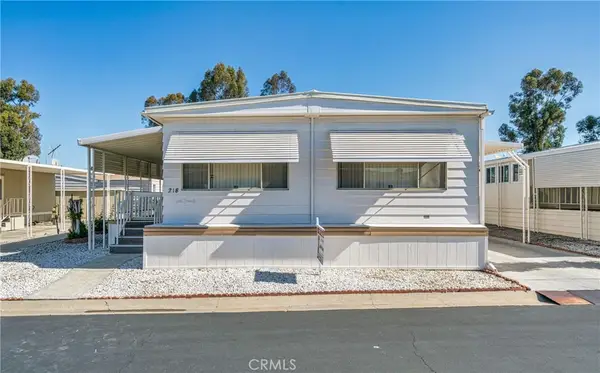 $179,888Active4 beds 2 baths1,440 sq. ft.
1441 Paso Real Avenue #218, Rowland Heights, CA 91748
MLS# TR26069285Listed by: 1 REALTY- New
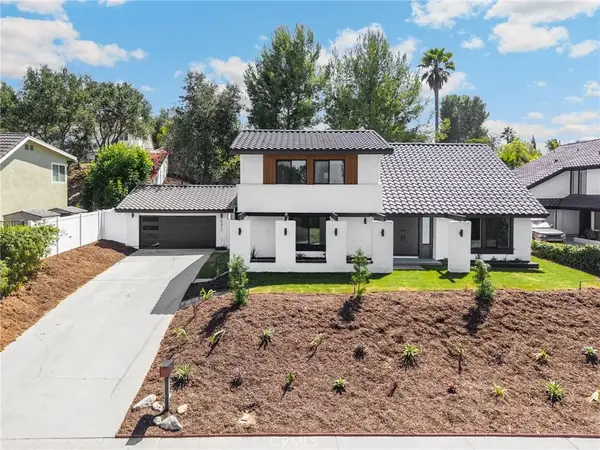 $1,399,000Active5 beds 3 baths2,802 sq. ft.
20412 Lake Canyon, Walnut, CA 91789
MLS# PW26181001Listed by: T.N.G. REAL ESTATE CONSULTANTS


Protect your home and budget from life's surprises with an Assurant Home Warranty, backed by a partner that supports you through every step of homeownership. Explore Plans.
©2026 Century 21 Real Estate LLC. All rights reserved. CENTURY 21®, the CENTURY 21 Logo and C21® are service marks owned by Century 21 Real Estate LLC. Century 21 Real Estate LLC fully supports the principles of the Fair Housing Act and the Equal Opportunity Act. Each office is independently owned and operated. Listing information is deemed reliable but not guaranteed accurate.