
10175 Omeara Drive, Sacramento, CA 95829
Local realty services provided by:CENTURY 21 Select Real Estate, Inc.
10175 Omeara Drive,Sacramento, CA 95829
$659,000
- 3 Beds
- 2 Baths
- 1,878 sq. ft.
- Single family
- Active
Listed by: dominic hoang, van le
Office: cali-link realty & mortgage inc.
MLS#:226101169
Source:MFMLS
Price summary
- Price:$659,000
- Price per sq. ft.:$350.91
About this home
New price! Welcome to 10175 Omeara Dr, a beautifully updated single-story home with 10-foot ceilings, fresh paint, and luxury vinyl plank flooring. The flexible floor plan features 3 bedrooms plus an office/den that could be used as a 4th bedroom. The remodeled kitchen offers quartz countertops, a new sink, Bosch gas range and dishwasher, KitchenAid hood while both bathrooms have been updated. Enjoy approximately $125K in upgrades, including newer A/C and water heater, redwood fencing, underground drainage, and upgraded outdoor electrical and water outlets. The landscaped front and backyard feature a newer patio and built-in concrete bench, perfect for entertaining. Possible RV access on both sides of the home. Conveniently located near WildHawk Golf Club, parks, shopping, and major roadways. Must see to appreciate!
Contact an agent
Home facts
- Year built:2002
- Listing ID #:226101169
- Added:34 day(s) ago
- Updated:September 15, 2026 at 03:08 PM
Rooms and interior
- Bedrooms:3
- Total bathrooms:2
- Full bathrooms:2
- Flooring:Tile Floor
- Kitchen Description:Free Standing Gas Oven, Free Standing Gas Range, Hood Over Range
- Living area:1,878 sq. ft.
Heating and cooling
- Cooling:Central
- Heating:Central
Structure and exterior
- Roof:Tile
- Year built:2002
- Building area:1,878 sq. ft.
- Lot area:0.2 Acres
- Lot Features:Corner, Landscape Back, Low Maintenance
- Construction Materials:Stucco
- Foundation Description:Concrete
- Levels:1 Story
Utilities
- Sewer:Septic Connected, Sewer in Street
Finances and disclosures
- Price:$659,000
- Price per sq. ft.:$350.91
Features and amenities
- Laundry features:Cabinets, Electric, Hookups Only, Inside Laundry Area
Parking
- Garage spaces:2
 MetroList MLS 2026. This information is being provided by MetroList MLS. All measurements and calculations of area are approximate. Information provided by Seller/Other sources, not verified by Broker. All interested persons should independently verify accuracy of information. Provided properties may or may not be listed by the office/agent presenting the information. Data Updated: September 15, 2026. Information being provided is for consumers' personal, non-commercial use and may not be used for any purpose other than to identify prospective properties consumers may be interested in purchasing. Information deemed reliable but not guaranteed. Any offer of compensation is made only to Participants of MLS where the subject listing is filed and in accordance with such MLS's regulations or rules. MFMLS Member Broker: Mike Southwick
New listings near 10175 Omeara Drive
- New
 $1,850,000Active2 beds 3 baths1,507 sq. ft.
500 J Street #1603, Sacramento, CA 95814
MLS# 226108942Listed by: COLDWELL BANKER REALTY - New
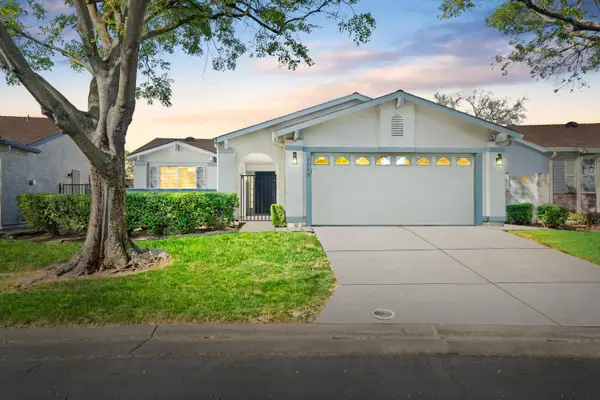 $399,000Active3 beds 2 baths1,312 sq. ft.
7579 Sunmore Lane, Sacramento, CA 95828
MLS# 226115860Listed by: CAPITAL'S FINEST, INC. - New
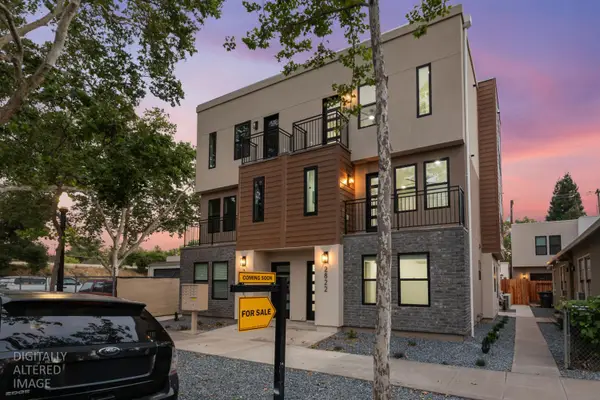 $1,199,000Active-- beds -- baths2,965 sq. ft.
2820 D Street, Sacramento, CA 95816
MLS# 226115865Listed by: USKO REALTY - New
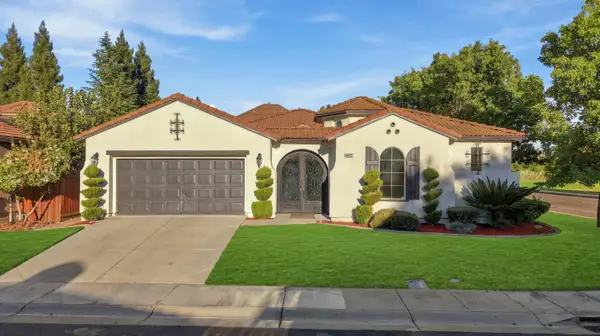 $729,000Active4 beds 3 baths2,864 sq. ft.
5602 Pop Becker Drive, Sacramento, CA 95835
MLS# 226115629Listed by: NICK SADEK SOTHEBY'S INTERNATIONAL REALTY - New
 $707,730Active4 beds 3 baths2,664 sq. ft.
7836 Yellow Cups Way, Sacramento, CA 95829
MLS# 226115822Listed by: TAYLOR MORRISON SERVICES, INC - New
 $342,000Active3 beds 2 baths1,105 sq. ft.
7390 Cranston Way, Sacramento, CA 95822
MLS# 226111242Listed by: PARADISE RESIDENTIAL BROKERAGE - Open Sat, 11am to 2pmNew
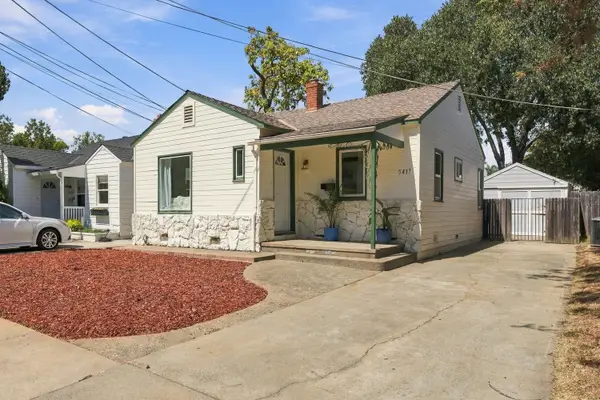 $535,000Active2 beds 1 baths1,198 sq. ft.
5417 8th Avenue, Sacramento, CA 95820
MLS# 226112585Listed by: COMPASS - Open Sun, 1 to 4pmNew
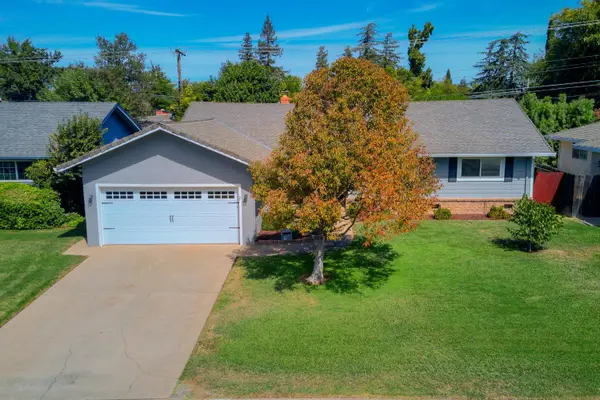 $565,000Active3 beds 2 baths1,468 sq. ft.
3721 Dubac Way, Sacramento, CA 95864
MLS# 226109638Listed by: WINDERMERE SIGNATURE PROPERTIES FAIR OAKS - New
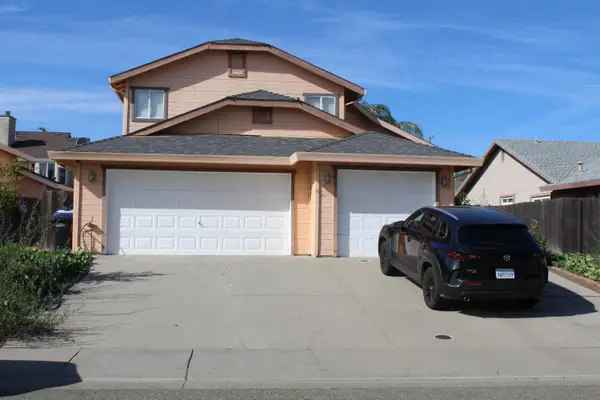 $525,000Active4 beds 3 baths1,819 sq. ft.
8187 Aden Way, Sacramento, CA 95828
MLS# 226115601Listed by: KEY PLUS REALTY - New
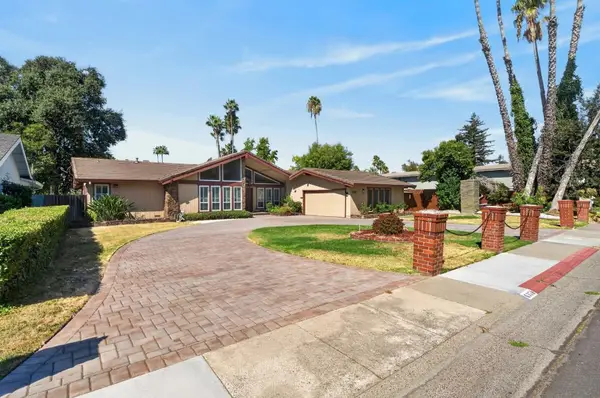 $799,900Active4 beds 3 baths2,522 sq. ft.
6370 Havenside Drive, Sacramento, CA 95831
MLS# 226115795Listed by: GOREE & THOMPSON REAL ESTATE, INC.


Protect your home and budget from life's surprises with an Assurant Home Warranty, backed by a partner that supports you through every step of homeownership. Explore Plans.
©2026 Century 21 Real Estate LLC. All rights reserved. CENTURY 21®, the CENTURY 21 Logo and C21® are service marks owned by Century 21 Real Estate LLC. Century 21 Real Estate LLC fully supports the principles of the Fair Housing Act and the Equal Opportunity Act. Each office is independently owned and operated. Listing information is deemed reliable but not guaranteed accurate.