
2223 L St, Sacramento, CA 95816
Local realty services provided by:CENTURY 21 Sierra Properties
2223 L St,Sacramento, CA 95816
$650,000
- 6 Beds
- 3 Baths
- 3,795 sq. ft.
- Single family
- Coming Soon
Listed by: jing su
Office: topsky realty bay area inc925-264-9230
MLS#:41152398
Source:Bay East, CCAR, bridgeMLS
Price summary
- Price:$650,000
- Price per sq. ft.:$171.28
About this home
Rare Midtown opportunity in the historic Capitol District! Built in 1915, this grand 3,759sqft resident offers the scale and character of a bygone era – generously sized rooms, classic architecture and a finished basement providing flexible extra space. The home opens door to exciting possibilities: multi-generational living, room rental income or potential multi-unit conversion plus ADU. Located in the heart of Midtown, just blocks from the State Capitol, dining, coffee shops, farmers markets, and Sacramento’s vibrant arts scene. Close to Sutter's Fort Park and Capitol Park, minutes from Sutter Medical Center, with quick US-50 freeway access. Property will sell as its current condition. Bring your ideas and restore this historic gem to its full glory!
Contact an agent
Home facts
- Year built:1915
- Subdivision & Development:Not Listed
- Listing ID #:41152398
- Updated:October 28, 2026 at 03:05 PM
Rooms and interior
- Bedrooms:6
- Total bathrooms:3
- Full bathrooms:2
- Rooms Total:10
- Flooring:Carpet, Engineered Wood, Laminate, Vinyl
- Kitchen Description:Dishwasher, Electric Range, Free-Standing Range, Gas Range, Pantry, Refrigerator
- Living area:3,795 sq. ft.
Heating and cooling
- Cooling:Central Air
- Heating:Electric, Zoned
- Central air:Yes
Structure and exterior
- Year built:1915
- Building area:3,795 sq. ft.
- Lot area:0.15 Acres
- Lot Features:Front Yard
- Architectural Style:Single Family Residence
- Construction Materials:Frame, Wood Shingles, Wood Siding
- Exterior Features:Back Yard, Entry Gate, Front Yard, Landscape Back, Landscaped, Side Yard
- Levels:2 Story
Utilities
- Water:Public
- Sewer:Public Sewer
Finances and disclosures
- Price:$650,000
- Price per sq. ft.:$171.28
Features and amenities
- Appliances:Dishwasher, Electric Range, Free-Standing Range, Gas Range, Gas Water Heater, Refrigerator
- Laundry features:Dryer, In Basement, Inside Room, Washer
- Amenities:Carbon Monoxide Detector(s), Storage
Parking
- Parking description:No Garage, On Street, Parking Lot, Parking Spaces
 Bay East 2026. CCAR 2026 bridgeMLS 2026. Information Deemed Reliable But Not Guaranteed. This information is being provided by the Bay East MLS, or CCAR MLS, or bridgeMLS. The listings presented here may or may not be listed by the Broker/Agent operating this website. This information is intended for the personal use of consumers and may not be used for any purpose other than to identify prospective properties consumers may be interested in purchasing. Data last updated at October 28, 2026 CA_BRIDGEMLS Member Broker: Jesse Gibbs
New listings near 2223 L St
- Coming Soon
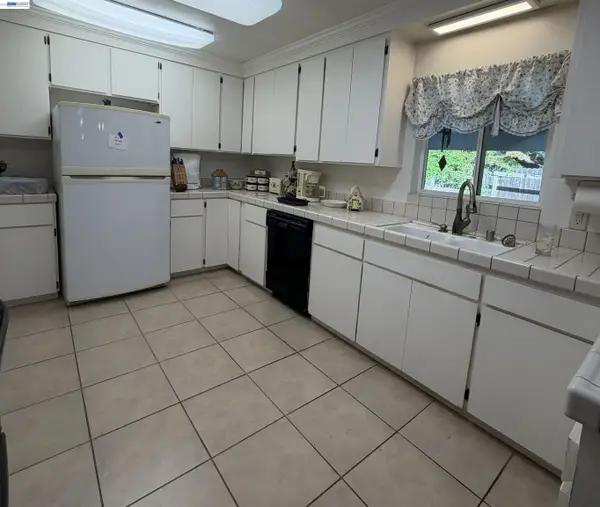 $399,000Coming Soon3 beds 2 baths1,610 sq. ft.
3017 Whitney Avenue, Sacramento, CA 95821
MLS# 41152402Listed by: UNITED REALTY PARTNERS - Coming Soon
 $390,000Coming Soon3 beds 2 baths1,493 sq. ft.
2634 50th Ave, Sacramento, CA 95822
MLS# 41152064Listed by: LUXE REALTY GROUP - Coming Soon
 $425,000Coming Soon3 beds 2 baths1,269 sq. ft.
5953 Brett Dr., Sacramento, CA 95842
MLS# 41151936Listed by: PEPA REALTY - New
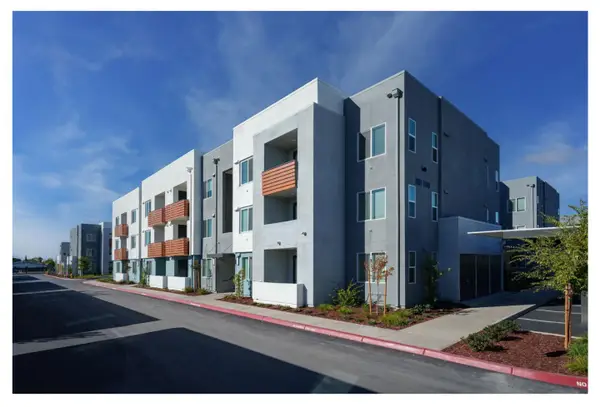 $4,999,999Active3.08 Acres
7825 Robinette Road, SACRAMENTO, CA 95828
MLS# 82065848Listed by: REALTY ONE GROUP AMERICAN - New
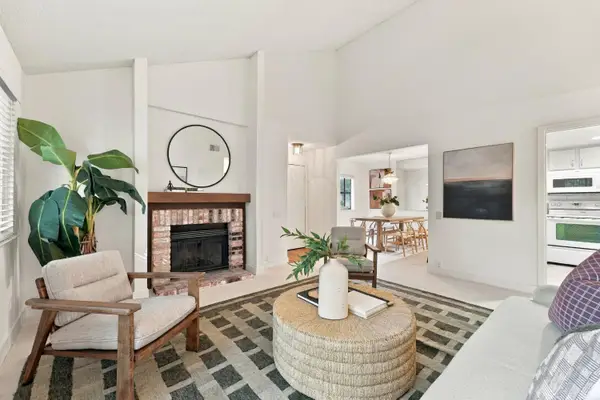 $210,000Active2 beds 2 baths1,105 sq. ft.
2280 Hurley Way #80, Sacramento, CA 95825
MLS# 226124790Listed by: COLDWELL BANKER REALTY - New
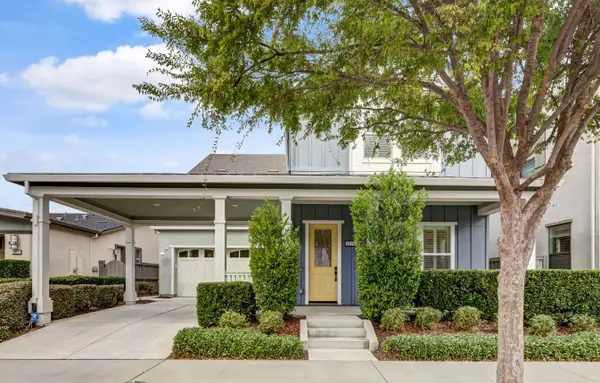 $1,399,500Active4 beds 4 baths3,172 sq. ft.
3319 Dullanty Way, Sacramento, CA 95816
MLS# 226129976Listed by: THE HILLS GROUP REALTY - New
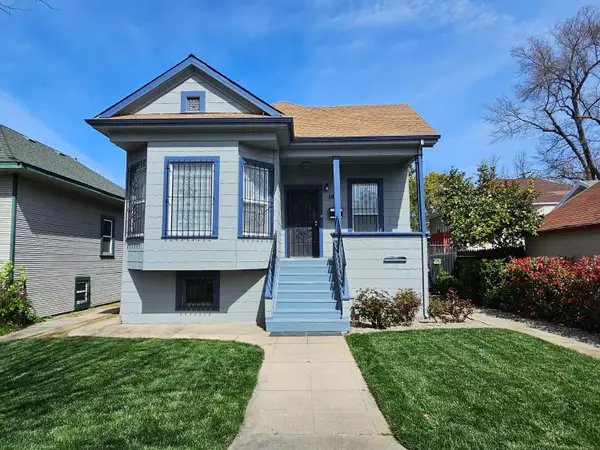 $1,200,000Active-- beds -- baths3,550 sq. ft.
1621 W Street, Sacramento, CA 95818
MLS# 226130051Listed by: BERKSHIRE HATHAWAY HOME SERVICES ELITE REAL ESTATE - New
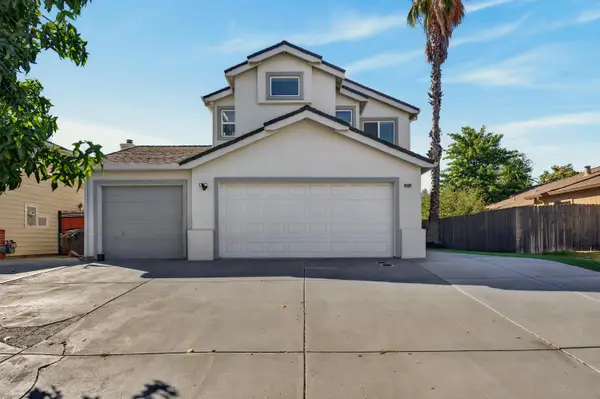 $495,000Active3 beds 3 baths1,799 sq. ft.
4834 Wind Creek Drive, Sacramento, CA 95838
MLS# 226132149Listed by: REALTY ONE GROUP COMPLETE - New
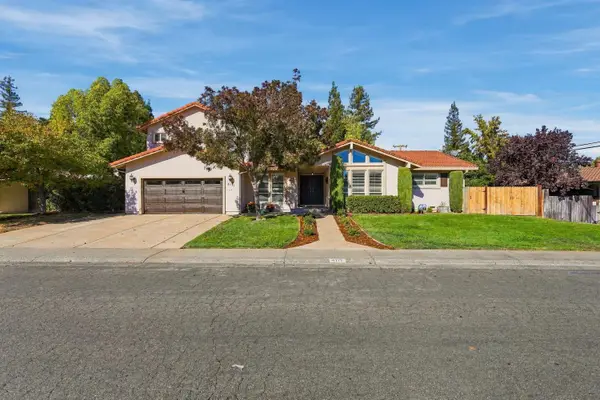 $799,000Active5 beds 4 baths3,033 sq. ft.
4171 Dena Way, Sacramento, CA 95821
MLS# 226132275Listed by: COLDWELL BANKER REALTY


Protect your home and budget from life's surprises with an Assurant Home Warranty, backed by a partner that supports you through every step of homeownership. Explore Plans.
©2026 Century 21 Real Estate LLC. All rights reserved. CENTURY 21®, the CENTURY 21 Logo and C21® are service marks owned by Century 21 Real Estate LLC. Century 21 Real Estate LLC fully supports the principles of the Fair Housing Act and the Equal Opportunity Act. Each office is independently owned and operated. Listing information is deemed reliable but not guaranteed accurate.