
1317 51st Street, Sacramento, CA 95819
Local realty services provided by:CENTURY 21 Select Real Estate, Inc.
1317 51st Street,Sacramento, CA 95819
$799,800
- 4 Beds
- 2 Baths
- 1,839 sq. ft.
- Single family
- Active
Listed by: caitlyn cowles
Office: guide real estate
MLS#:226096004
Source:MFMLS
Price summary
- Price:$799,800
- Price per sq. ft.:$434.91
About this home
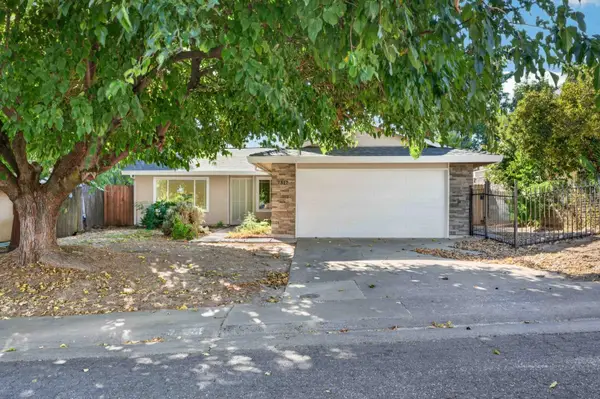
Welcome to this beautifully updated East Sacramento gem, where timeless charm meets modern living in one of Sacramento's most sought-after neighborhoods. This spacious 1839 sq ft. 4 bedroom, 2 bath home is filled with natural light and offers stunning hardwood and tile floor throughout. The remodeled kitchen and beautifully updated bathrooms offer style and functionality. The floor plan and open dining and family room concept provides comfortable living for families, guests, and entertaining. Off the kitchen is an indoor laundry room and sink. The primary suite features its own separate entrance , offering flexibility for a potential in-law suite, home office, or rental opportunity. French doors lead to a charming patio and private backyard with shade, grass and landscaping. The detached 2 car garage adds extra storage and the 4-5 car drive way offers incredible convenience. Located in the heart of East Sac, you'll love being walking distance from some of the cities best restaurants, local coffee shops and bakeries, grocery stores, boutique shopping, UC Davis Med Center, Sac State University, parks and highly regarded schools. This is a rare opportunity to own a turn-key home in an unbeatable location with endless possibilities!...
Contact an agent
Home facts
- Year built:1951
- Listing ID #:226096004
- Added:45 day(s) ago
- Updated:September 14, 2026 at 07:00 PM
Rooms and interior
- Bedrooms:4
- Total bathrooms:2
- Full bathrooms:2
- Flooring:Tile Floor, Wood Floors
- Living area:1,839 sq. ft.
Heating and cooling
- Cooling:Central
- Heating:Central
Structure and exterior
- Roof:Composition Shingle
- Year built:1951
- Building area:1,839 sq. ft.
- Lot area:0.12 Acres
- Construction Materials:Brick, Stucco
- Foundation Description:Slab
- Levels:1 Story
Utilities
- Sewer:Sewer in Street
Finances and disclosures
- Price:$799,800
- Price per sq. ft.:$434.91
Features and amenities
- Laundry features:Inside Laundry Room
Parking
- Garage spaces:2
 MetroList MLS 2026. This information is being provided by MetroList MLS. All measurements and calculations of area are approximate. Information provided by Seller/Other sources, not verified by Broker. All interested persons should independently verify accuracy of information. Provided properties may or may not be listed by the office/agent presenting the information. Data Updated: September 14, 2026. Information being provided is for consumers' personal, non-commercial use and may not be used for any purpose other than to identify prospective properties consumers may be interested in purchasing. Information deemed reliable but not guaranteed. Any offer of compensation is made only to Participants of MLS where the subject listing is filed and in accordance with such MLS's regulations or rules. MFMLS Member Broker: Mike Southwick
New listings near 1317 51st Street
- New
 $648,000Active3 beds 3 baths2,147 sq. ft.
2670 Baybridge Court, Sacramento, CA 95833
MLS# 226111019Listed by: JORDAN CLARK HORN - New
 $479,000Active3 beds 3 baths1,685 sq. ft.
10001 Alpine Gold Way, Sacramento, CA 95829
MLS# 226115374Listed by: TURNBULL REAL ESTATE SERVICES, INC. - New
 $619,992Active2 beds 2 baths1,879 sq. ft.
941 E Commons Dr Drive, Sacramento, CA 95825
MLS# 226095268Listed by: RELIANT REALTY INC. - New
 $798,000Active-- beds -- baths3,672 sq. ft.
1710 Kenwood Street, Sacramento, CA 95815
MLS# 226106497Listed by: REDFIN CORPORATION - New
 $419,900Active3 beds 1 baths1,018 sq. ft.
7313 Dieppe Way, Sacramento, CA 95842
MLS# 226115404Listed by: ALL CITY HOMES - New
 $399,000Active1 beds 1 baths808 sq. ft.
1818 22nd Street #111, Sacramento, CA 95816
MLS# 226107201Listed by: MICHAEL BOITO, RE BROKER - New
 $425,000Active2 beds 2 baths1,087 sq. ft.
2241 Rose Arbor Drive, Sacramento, CA 95835
MLS# 226115328Listed by: PARKER REALTY - Open Mon, 10am to 2pmNew
 $695,500Active4 beds 3 baths2,484 sq. ft.
7585 Sachet Way, Sacramento, CA 95829
MLS# 226114293Listed by: EXP REALTY OF CALIFORNIA INC. - New
 $414,900Active3 beds 2 baths1,147 sq. ft.
3533 20th Avenue, Sacramento, CA 95820
MLS# 226115270Listed by: KW VACA VALLEY - New
 $698,500Active7 beds 3 baths3,319 sq. ft.
7780 Dolphinfish Way, Sacramento, CA 95828
MLS# 226115190Listed by: HELP-U-SELL CAPITAL CITY


Protect your home and budget from life's surprises with an Assurant Home Warranty, backed by a partner that supports you through every step of homeownership. Explore Plans.
©2026 Century 21 Real Estate LLC. All rights reserved. CENTURY 21®, the CENTURY 21 Logo and C21® are service marks owned by Century 21 Real Estate LLC. Century 21 Real Estate LLC fully supports the principles of the Fair Housing Act and the Equal Opportunity Act. Each office is independently owned and operated. Listing information is deemed reliable but not guaranteed accurate.