
2026 Forrest Street, Sacramento, CA 95815
Local realty services provided by:CENTURY 21 Select Real Estate, Inc.
2026 Forrest Street,Sacramento, CA 95815
$585,000
- 3 Beds
- 4 Baths
- 1,603 sq. ft.
- Single family
- Active
Listed by: tamara sogard
Office: windermere signature properties fair oaks
MLS#:226107326
Source:MFMLS
Price summary
- Price:$585,000
- Price per sq. ft.:$364.94
About this home
Nestled in the heart of Sacramento's historic and highly coveted Woodlake community, this classic 1930's Tudor-style home offers timeless character and an abundance of charm. Offering 3 bedrooms, 2 full bathrooms, and 2 half bathrooms, this inviting residence blends vintage charm with comfortable living and exceptional versatility. The freshly painted living room is a welcoming gathering space, featuring beautiful hardwood floors, a cozy fireplace, large windows, custom stained glass window, and distinctive wood-plank ceiling that adds warmth, and an alluring sense of history. The formal dining room is also freshly painted with beautiful hardwood floors and features built-in cabinetry for your special treasures. The kitchen features KitchenAid appliances and a spacious center island with seating for four. There is also a newly installed HVAC system. The attached oversized three (3) car garage is equipped with plenty of storage cabinets and a workbench. The backyard's detached storage shed provides an ideal space for an art/yoga studio, gym or home office. With its classic architecture, generous living spaces, and sought-after Woodlake location, this enchanting home is ready to welcome its next owner and continue its story for years to come....
Contact an agent
Home facts
- Year built:1935
- Listing ID #:226107326
- Added:1 day(s) ago
- Updated:August 26, 2026 at 11:41 PM
Rooms and interior
- Bedrooms:3
- Total bathrooms:4
- Full bathrooms:2
- Flooring:Carpet, Tile Floor, Wood Floors
- Kitchen Description:Built-In Electric Oven, Dishwasher, Disposal, Gas Cook Top, Microwave, Self/Cont Clean Oven
- Basement Description:Partial
- Living area:1,603 sq. ft.
Heating and cooling
- Cooling:Ceiling Fan(s), Central
- Heating:Central
Structure and exterior
- Roof:Composition Shingle
- Year built:1935
- Building area:1,603 sq. ft.
- Lot area:0.19 Acres
- Lot Features:Corner
- Construction Materials:Wood
- Levels:2 Story
Finances and disclosures
- Price:$585,000
- Price per sq. ft.:$364.94
Features and amenities
- Appliances:Dishwasher, Disposal, Microwave, Self/Cont Clean Oven
- Laundry features:Laundry In Garage
Parking
- Garage spaces:3
 MetroList MLS 2026. This information is being provided by MetroList MLS. All measurements and calculations of area are approximate. Information provided by Seller/Other sources, not verified by Broker. All interested persons should independently verify accuracy of information. Provided properties may or may not be listed by the office/agent presenting the information. Data Updated: August 26, 2026. Information being provided is for consumers' personal, non-commercial use and may not be used for any purpose other than to identify prospective properties consumers may be interested in purchasing. Information deemed reliable but not guaranteed. Any offer of compensation is made only to Participants of MLS where the subject listing is filed and in accordance with such MLS's regulations or rules. MFMLS Member Broker: Mike Southwick
New listings near 2026 Forrest Street
- Coming Soon
 $415,000Coming Soon3 beds 2 baths1,400 sq. ft.
209 Cedar Rock Cir, Sacramento, CA 95823
MLS# 41144230Listed by: LUXE REALTY GROUP - Coming Soon
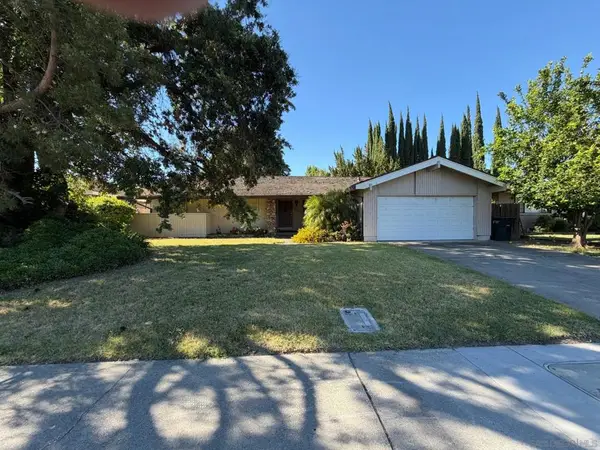 $599,999Coming Soon3 beds 3 baths1,917 sq. ft.
Address Withheld By Seller, Sacramento, CA 95831
MLS# 260015700SDListed by: ESQUIRE REALTY - New
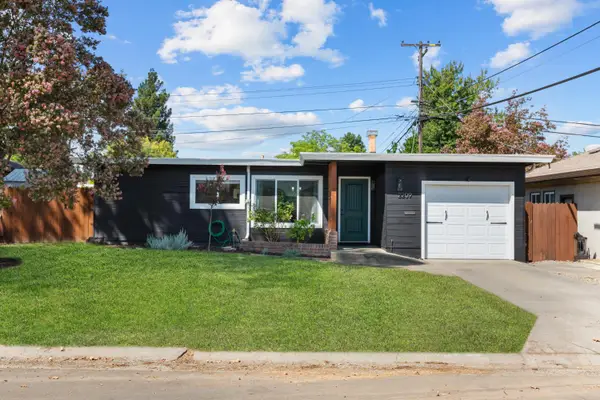 $399,000Active2 beds 1 baths899 sq. ft.
2209 Tevis Road, Sacramento, CA 95825
MLS# 226106783Listed by: FLATT REALTY - New
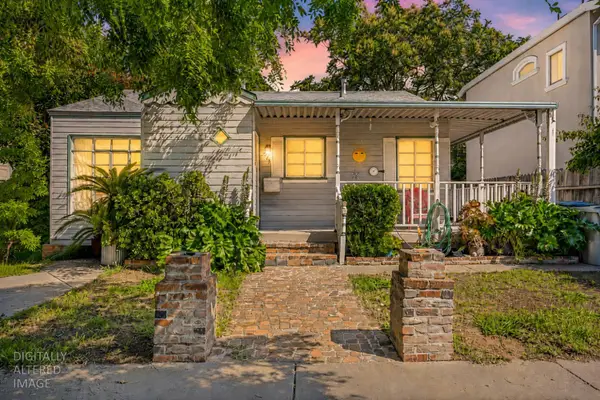 $559,000Active3 beds 2 baths1,137 sq. ft.
2747 2nd Avenue, Sacramento, CA 95818
MLS# 226107881Listed by: OLANI PROPERTIES - New
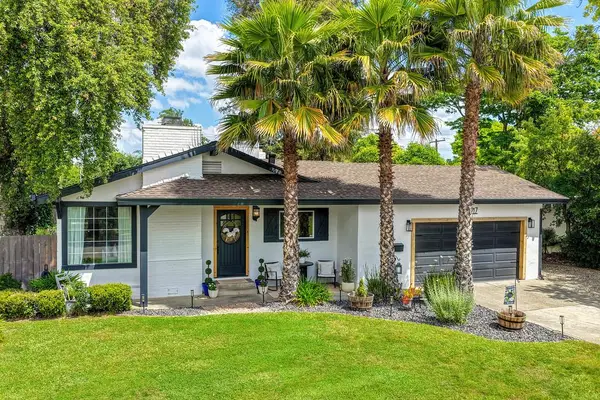 $675,000Active3 beds 2 baths1,822 sq. ft.
4317 Baywood Way, Sacramento, CA 95864
MLS# 226107898Listed by: REALTY ONE GROUP COMPLETE - Open Sat, 1 to 3pmNew
 $589,900Active4 beds 3 baths2,033 sq. ft.
9962 Amulet Place, Sacramento, CA 95829
MLS# 226105880Listed by: GUIDE REAL ESTATE - New
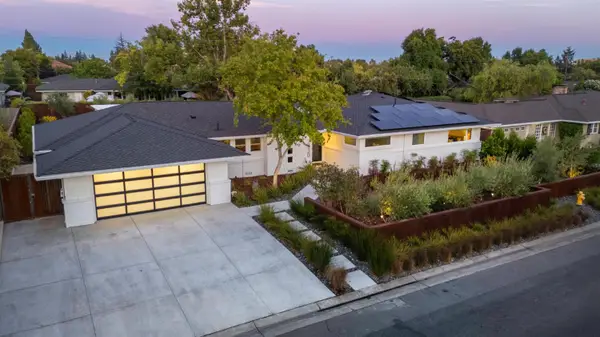 $1,148,000Active4 beds 4 baths2,804 sq. ft.
2830 Walton Way, Sacramento, CA 95821
MLS# 226106865Listed by: PORTFOLIO REAL ESTATE - New
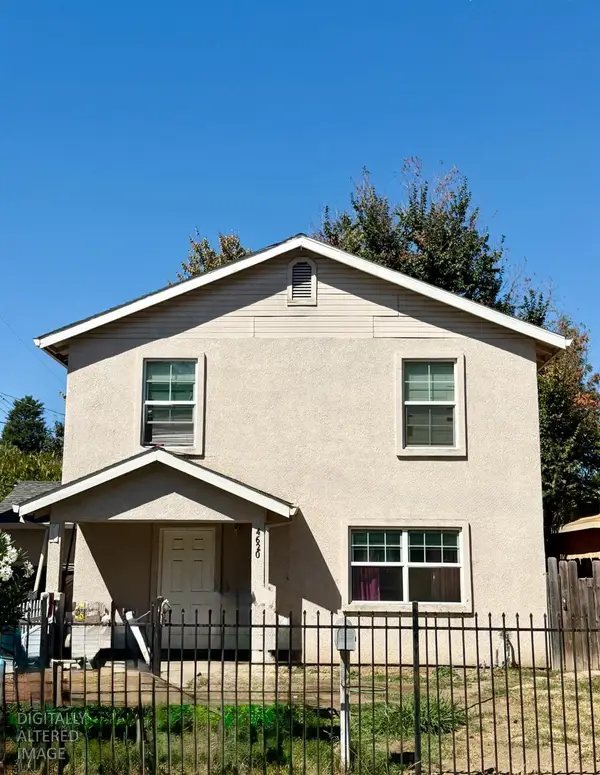 $465,000Active4 beds 2 baths1,758 sq. ft.
4620 34th Street, Sacramento, CA 95820
MLS# 226107543Listed by: KINETIC REAL ESTATE - New
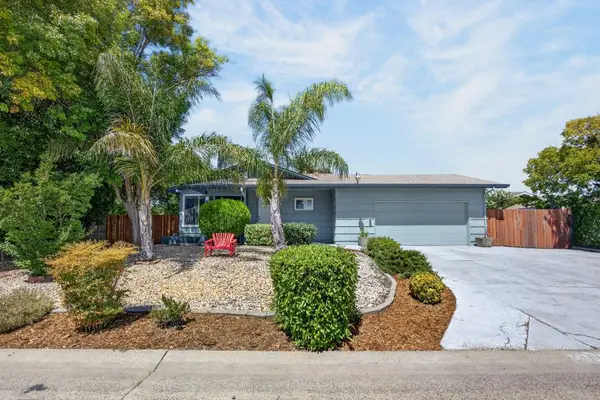 $495,000Active3 beds 2 baths1,688 sq. ft.
4305 Figwood Way, Sacramento, CA 95864
MLS# 226107702Listed by: BETTER HOMES AND GARDENS RE


Protect your home and budget from life's surprises with an Assurant Home Warranty, backed by a partner that supports you through every step of homeownership. Explore Plans.
©2026 Century 21 Real Estate LLC. All rights reserved. CENTURY 21®, the CENTURY 21 Logo and C21® are service marks owned by Century 21 Real Estate LLC. Century 21 Real Estate LLC fully supports the principles of the Fair Housing Act and the Equal Opportunity Act. Each office is independently owned and operated. Listing information is deemed reliable but not guaranteed accurate.