
2214 U St, Sacramento, CA 95818
Local realty services provided by:CENTURY 21 Sierra Properties
2214 U St,Sacramento, CA 95818
$850,000
- 3 Beds
- 3 Baths
- 2,652 sq. ft.
- Single family
- Active
Listed by: jonathan minerick
Office: homecoin.com888-400-2513
MLS#:41146634
Source:Bay East, CCAR, bridgeMLS
Price summary
- Price:$850,000
- Price per sq. ft.:$320.51
About this home
Timeless brick home in historic Poverty Ridge. Set on the front parcel of a two-lot configuration, the home may be purchased with the rear lot at 22 Uptown Alley, offered separately. This 3-bedroom, 3-bath home blends classic architecture with modern versatility. This property features original details, arched entryways, hardwood floors, and traditional built-ins that bring warmth and authenticity. A spacious living room opens to a formal dining area, while beautifully remodeled bathrooms include elegant stone and tile finishes, a heated floor in the main bath adds comfort. The fully finished lower level provides exceptional flexibility with a private entrance, full bath, expansive tiled workspaces, and an updated second kitchen with rich cherry cabinetry and stainless-steel appliances. Ideal as a private office suite, creative studio, media room, or...? Enjoy low-maintenance front landscaping, a long driveway, and a two-car garage. This distinctive Poverty Ridge property combines charm,...
Contact an agent
Home facts
- Year built:1944
- Subdivision & Development:Not Listed
- Listing ID #:41146634
- Added:10 day(s) ago
- Updated:September 08, 2026 at 02:57 PM
Rooms and interior
- Bedrooms:3
- Total bathrooms:3
- Full bathrooms:3
- Rooms Total:12
- Flooring:Hardwood Flrs Throughout, Laminate, Tile
- Kitchen Description:Electric Range, Free-Standing Range, Gas Range, Pantry, Plumbed For Ice Maker, Refrigerator, Self Cleaning Oven
- Basement Description:Full
- Living area:2,652 sq. ft.
Heating and cooling
- Cooling:Central Air, Whole House Fan
- Heating:Central, Radiant
- Central air:Yes
Structure and exterior
- Year built:1944
- Building area:2,652 sq. ft.
- Lot area:0.1 Acres
- Lot Features:Front Yard, Security Gate, Zero Lot Line
- Architectural Style:Bungalow, Single Family Residence, Traditional
- Construction Materials:Brick, Frame, Steel
- Exterior Features:Back Yard, Entry Gate, Front Yard, Landscape Front, Landscaped, Low Maintenance, Sprinklers Front, Sprinklers Side, Zero Lot Line
- Foundation Description:Concrete, Concrete Perimeter
- Levels:1 Story, 1 Story
Utilities
- Water:Public
- Sewer:Public Sewer
Finances and disclosures
- Price:$850,000
- Price per sq. ft.:$320.51
Features and amenities
- Appliances:Electric Range, Free-Standing Range, Gas Range, Gas Water Heater, Plumbed For Ice Maker, Refrigerator, Self Cleaning Oven, Tankless Water Heater, Washer, Water Softener
- Laundry features:Dryer, Electric, Inside, Upper Level, Washer
- Amenities:Breakfast Nook, Carbon Monoxide Detector(s), Security Fence, Security Gate, Security System Owned, Smoke Detector(s), Storage, Workshop
Parking
- Parking description:Detached, Garage Door Opener, Garage Faces Front, Off Street, Parking Lot
- Garage:Yes
- Garage spaces:2
 Bay East 2026. CCAR 2026 bridgeMLS 2026. Information Deemed Reliable But Not Guaranteed. This information is being provided by the Bay East MLS, or CCAR MLS, or bridgeMLS. The listings presented here may or may not be listed by the Broker/Agent operating this website. This information is intended for the personal use of consumers and may not be used for any purpose other than to identify prospective properties consumers may be interested in purchasing. Data last updated at September 8, 2026 CA_BRIDGEMLS Member Broker: Jesse Gibbs
New listings near 2214 U St
- New
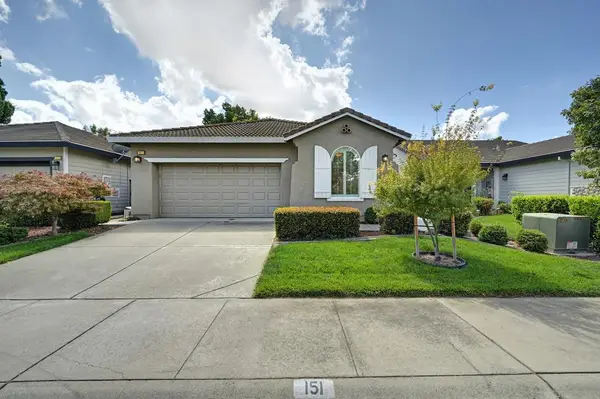 $459,000Active2 beds 2 baths1,454 sq. ft.
151 Pelican Bay Circle, Sacramento, CA 95835
MLS# 226112092Listed by: NICK SADEK SOTHEBY'S INTERNATIONAL REALTY - Open Thu, 11am to 1pmNew
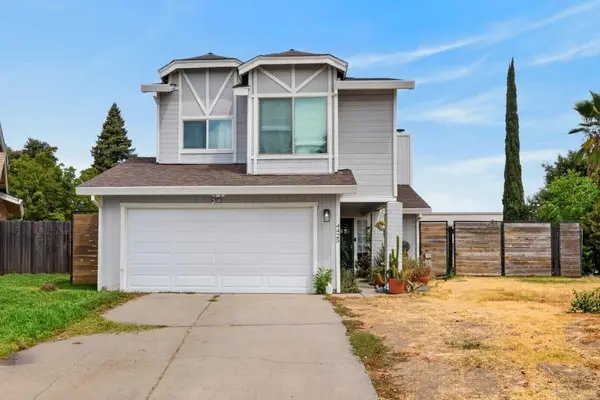 $375,000Active3 beds 3 baths1,391 sq. ft.
4425 Calcutta Way, Sacramento, CA 95842
MLS# 226112296Listed by: REALTY ONE GROUP COMPLETE - New
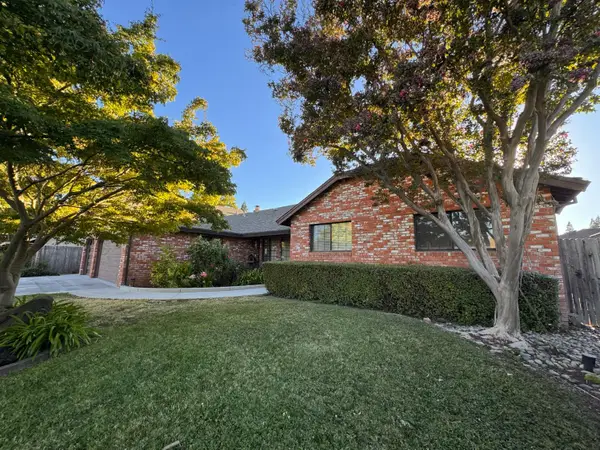 $789,000Active3 beds 3 baths2,108 sq. ft.
7064 Gloria Drive, Sacramento, CA 95831
MLS# 226112163Listed by: COOK REALTY - Open Sat, 11am to 1pmNew
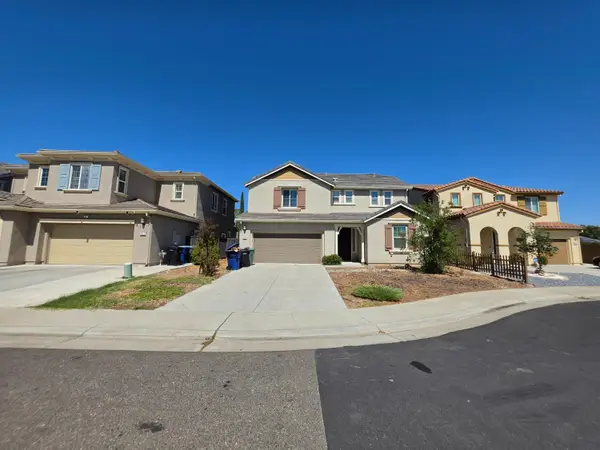 $680,000Active4 beds 3 baths2,750 sq. ft.
8747 Esperia Way, Sacramento, CA 95828
MLS# 226112215Listed by: GRAND REALTY GROUP - New
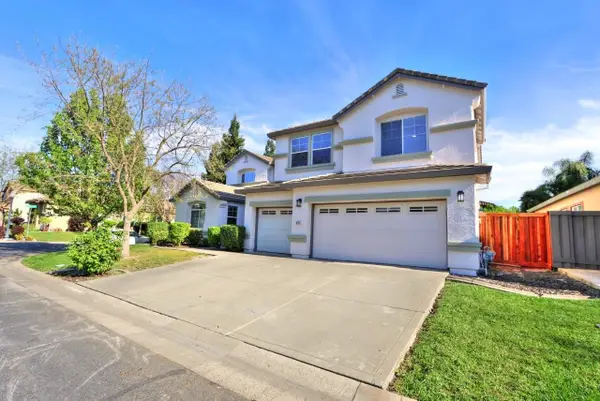 $1,075,000Active6 beds 4 baths4,212 sq. ft.
451 Hawkcrest Circle, Sacramento, CA 95835
MLS# 226112208Listed by: GARCIA REALTY - New
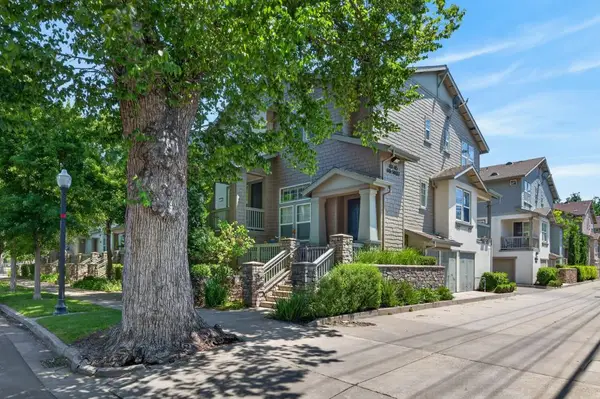 $449,999Active2 beds 3 baths1,229 sq. ft.
413 17th Street, Sacramento, CA 95811
MLS# 226112136Listed by: EQ1 REAL ESTATE - New
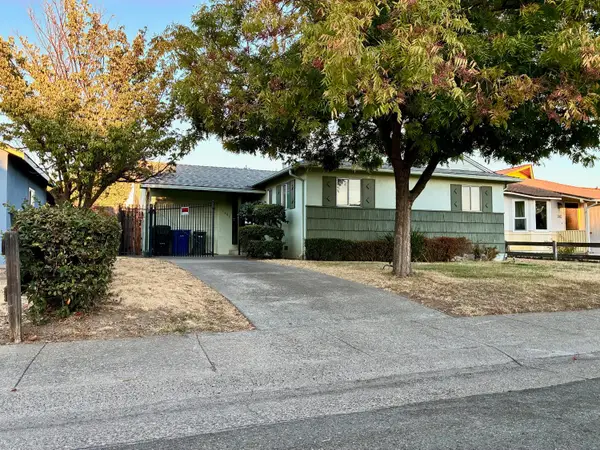 $345,000Active3 beds 1 baths925 sq. ft.
5609 Harold Way, Sacramento, CA 95822
MLS# 226111920Listed by: SCOUT REALTY GROUP, INC - New
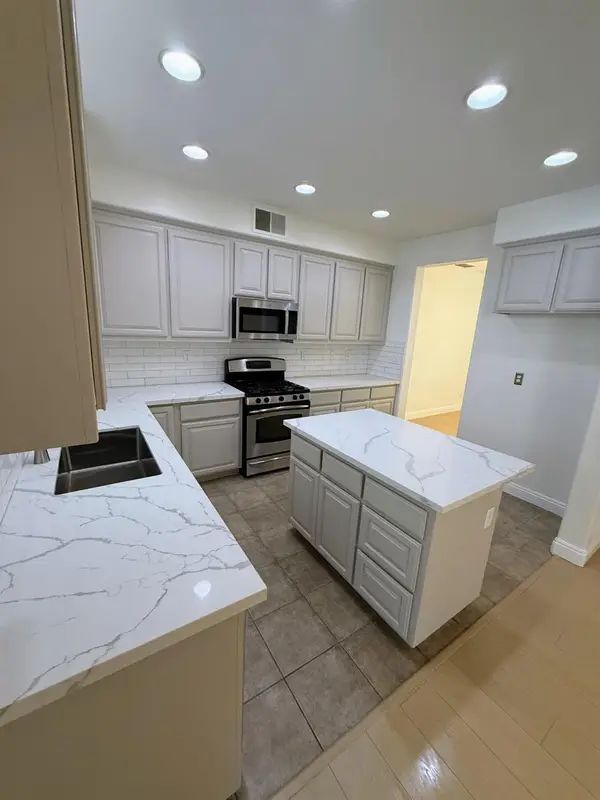 $549,900Active5 beds 3 baths1,876 sq. ft.
5424 Knotty Pine Way, Sacramento, CA 95835
MLS# 226112101Listed by: GORBAN - New
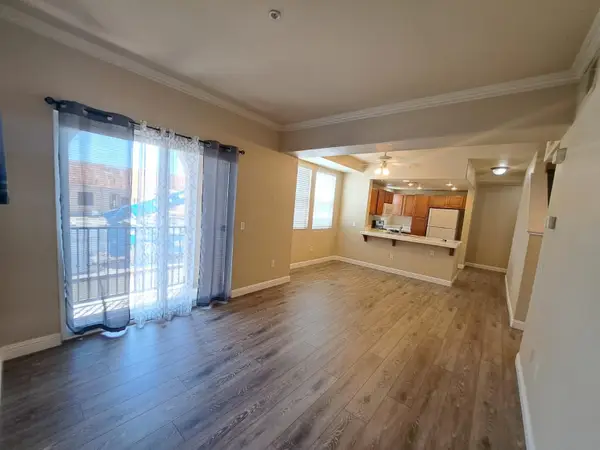 $349,900Active2 beds 3 baths1,304 sq. ft.
Address Withheld By Seller, Sacramento, CA 95835
MLS# 226112071Listed by: GORBAN 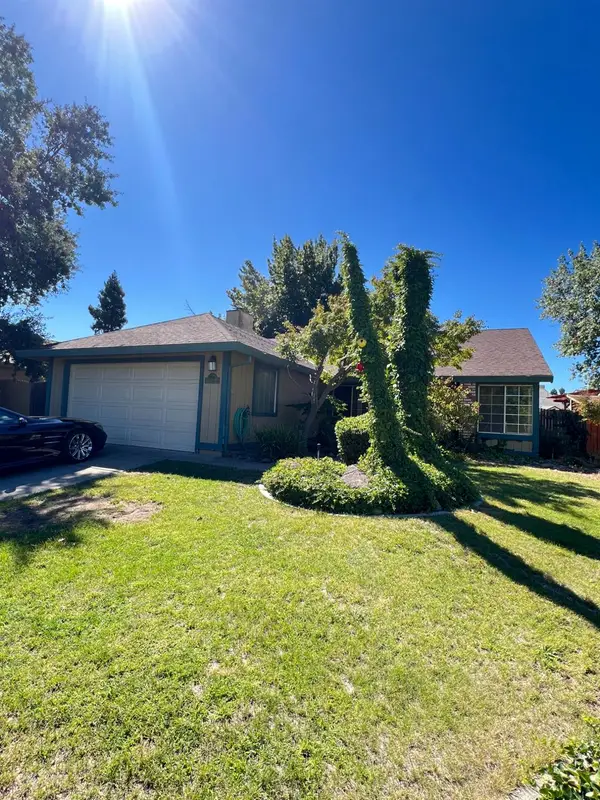 $370,000Pending3 beds 2 baths1,388 sq. ft.
8316 Cutler Way, Sacramento, CA 95828
MLS# 226112072Listed by: REGAL REAL ESTATE


Protect your home and budget from life's surprises with an Assurant Home Warranty, backed by a partner that supports you through every step of homeownership. Explore Plans.
©2026 Century 21 Real Estate LLC. All rights reserved. CENTURY 21®, the CENTURY 21 Logo and C21® are service marks owned by Century 21 Real Estate LLC. Century 21 Real Estate LLC fully supports the principles of the Fair Housing Act and the Equal Opportunity Act. Each office is independently owned and operated. Listing information is deemed reliable but not guaranteed accurate.