
3319 Dullanty Way, Sacramento, CA 95816
Local realty services provided by:CENTURY 21 Masters
3319 Dullanty Way,Sacramento, CA 95816
$1,399,500
- 4 Beds
- 4 Baths
- 3,172 sq. ft.
- Single family
- Active
Listed by: bryon axt
Office: the hills group realty
MLS#:226129976
Source:MetroList
Price summary
- Price:$1,399,500
- Price per sq. ft.:$441.2
- Monthly HOA dues:$290
About this home
Elevated Living in McKinley Village Sophisticated design, exceptional finishes, and inviting indoor-outdoor living come together in this beautifully appointed Cottonwood model in sought-after McKinley Village. Offering approximately 3,172 square feet, this impressive residence features 4 bedrooms plus a dedicated office, 3.5 bathrooms, and a versatile floor plan designed for both elegant entertaining and comfortable everyday living. Step inside to discover a welcoming Great Room concept where the open-concept kitchen, inviting living area with fireplace, and dining space flow together seamlessly. The chef-inspired kitchen showcases premium stainless steel Viking range, a built-in Sub-Zero refrigerator, quartzite countertops, and a farmhouse sink. An adjoining bar area with a Viking wine refrigerator adds an extra touch of sophistication, making this home equally suited to intimate evenings and lively gatherings. Engineered hardwood flooring throughout, crown molding, and beautifully finished walls create a cohesive, refined aesthetic. The spacious primary suite offers a private sanctuary, complete with two walk-in closets featuring built-in cabinetry and a spa-inspired bath with a relaxing soaking tub, generous walk-in shower, and dual-sink vanity. Additional living spaces offer flexibility for family gatherings, formal dining, working from home, or hosting guests. Outside, the intimate, landscaped backyard provides a peaceful escape, with a covered patio and lush foliage creating a welcoming setting for morning coffee, alfresco dining, or unwinding at the end of the day. Thoughtful extras include a whole-house fan and surround sound, adding comfort and enjoyment to daily living. A two-car garage completes this well-appointed residence. Enjoy the distinctive appeal of McKinley Village, where contemporary living, a thoughtfully designed home, and an inviting community setting come together. This is a wonderful opportunity to experience an upgraded Cottonwood residence with room to entertain, work, relax, and make yourself at home....
Contact an agent
Home facts
- Year built:2018
- Subdivision & Development:McKinley Village
- Listing ID #:226129976
- Added:1 day(s) ago
- Updated:October 28, 2026 at 10:08 AM
Rooms and interior
- Bedrooms:4
- Total bathrooms:4
- Full bathrooms:3
- Flooring:Tile Floor, Wood Floors
- Kitchen Description:Built-In Refrigerator, Dishwasher, Disposal, Double Oven, Free Standing Gas Range, Hood Over Range, Microwave, Wine Refrigerator
- Living area:3,172 sq. ft.
Heating and cooling
- Cooling:Ceiling Fan(s), Central, Whole House Fan
- Heating:Central, Fireplace(s)
Structure and exterior
- Roof:Composition Shingle
- Year built:2018
- Building area:3,172 sq. ft.
- Lot area:0.11 Acres
- Lot Features:Landscape Back, Landscape Front, Shape Regular
- Construction Materials:Frame, Wood
- Exterior Features:Covered Deck, Front Porch
- Foundation Description:Slab
- Levels:2 Story
Utilities
- Sewer:Public Sewer
Finances and disclosures
- Price:$1,399,500
- Price per sq. ft.:$441.2
Features and amenities
- Appliances:Dishwasher, Disposal, Double Oven, Microwave
- Laundry features:Cabinets, Inside Laundry Area, Inside Laundry Room, On Upper Floor
- Amenities:Gym, Park, Pool, Spa/Hot Tub, Tennis Courts
Parking
- Garage spaces:2
 MetroList MLS 2026. This information is being provided by MetroList MLS. All measurements and calculations of area are approximate. Information provided by Seller/Other sources, not verified by Broker. All interested persons should independently verify accuracy of information. Provided properties may or may not be listed by the office/agent presenting the information. Data Updated: October 28, 2026. Information being provided is for consumers' personal, non-commercial use and may not be used for any purpose other than to identify prospective properties consumers may be interested in purchasing. Information deemed reliable but not guaranteed. Any offer of compensation is made only to Participants of MLS where the subject listing is filed and in accordance with such MLS's regulations or rules. MFMLS Member Broker: Romeo Aurelio
New listings near 3319 Dullanty Way
- Coming Soon
 $650,000Coming Soon6 beds 3 baths3,795 sq. ft.
2223 L St, Sacramento, CA 95816
MLS# 41152398Listed by: TOPSKY REALTY BAY AREA INC - Coming Soon
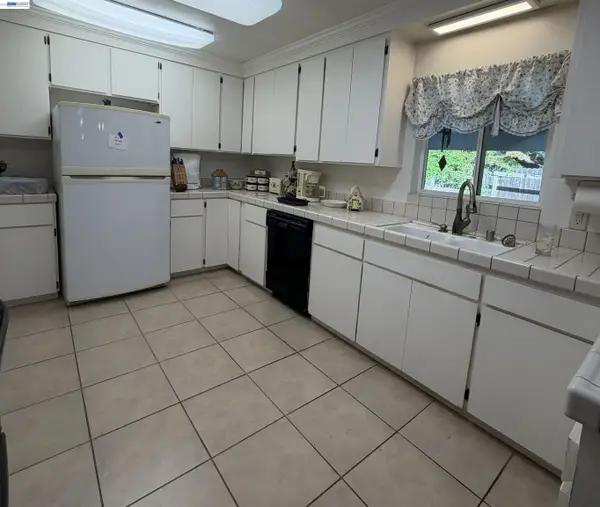 $399,000Coming Soon3 beds 2 baths1,610 sq. ft.
3017 Whitney Avenue, Sacramento, CA 95821
MLS# 41152402Listed by: UNITED REALTY PARTNERS - Coming Soon
 $390,000Coming Soon3 beds 2 baths1,493 sq. ft.
2634 50th Ave, Sacramento, CA 95822
MLS# 41152064Listed by: LUXE REALTY GROUP - Coming Soon
 $425,000Coming Soon3 beds 2 baths1,269 sq. ft.
5953 Brett Dr., Sacramento, CA 95842
MLS# 41151936Listed by: PEPA REALTY - New
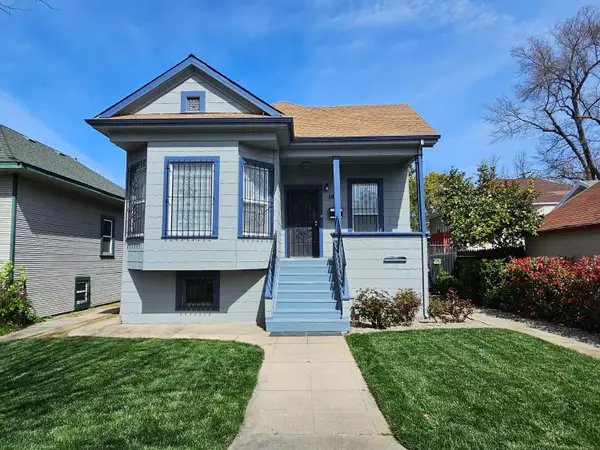 $1,200,000Active-- beds -- baths3,550 sq. ft.
1621 W Street, Sacramento, CA 95818
MLS# 226130051Listed by: BERKSHIRE HATHAWAY HOME SERVICES ELITE REAL ESTATE - New
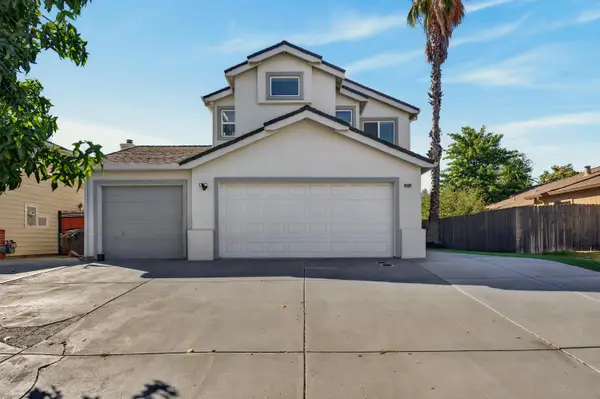 $495,000Active3 beds 3 baths1,799 sq. ft.
4834 Wind Creek Drive, Sacramento, CA 95838
MLS# 226132149Listed by: REALTY ONE GROUP COMPLETE - New
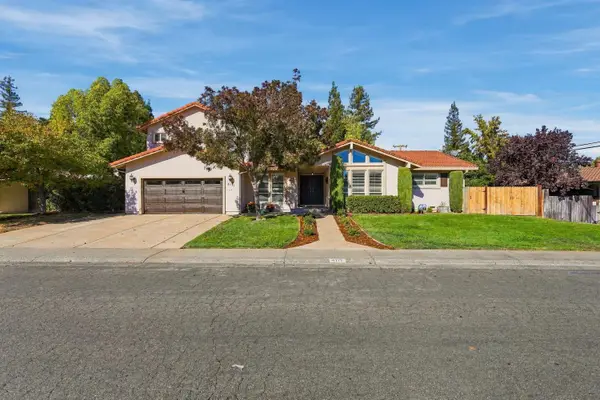 $799,000Active5 beds 4 baths3,033 sq. ft.
4171 Dena Way, Sacramento, CA 95821
MLS# 226132275Listed by: COLDWELL BANKER REALTY - New
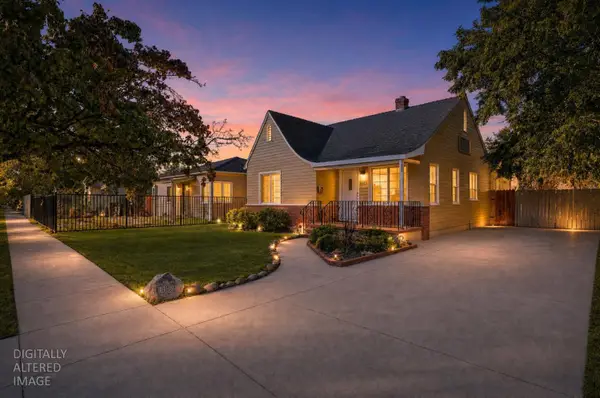 $480,000Active3 beds 2 baths1,121 sq. ft.
4420 52nd Street, Sacramento, CA 95820
MLS# 226132537Listed by: PMZ REAL ESTATE - New
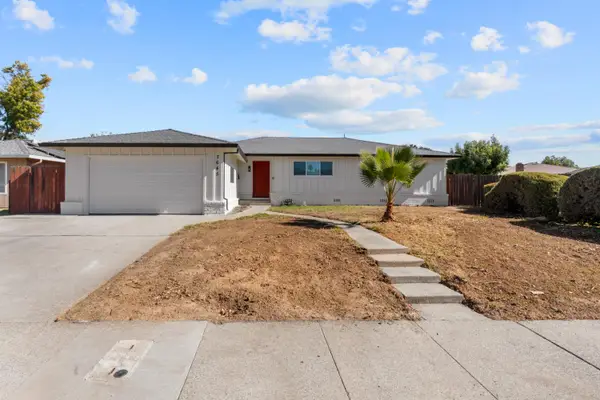 $525,000Active3 beds 2 baths1,785 sq. ft.
7645 Prescott Way, Sacramento, CA 95823
MLS# 226132558Listed by: ZITRO REAL ESTATE SERVICES


Protect your home and budget from life's surprises with an Assurant Home Warranty, backed by a partner that supports you through every step of homeownership. Explore Plans.
©2026 Century 21 Real Estate LLC. All rights reserved. CENTURY 21®, the CENTURY 21 Logo and C21® are service marks owned by Century 21 Real Estate LLC. Century 21 Real Estate LLC fully supports the principles of the Fair Housing Act and the Equal Opportunity Act. Each office is independently owned and operated. Listing information is deemed reliable but not guaranteed accurate.