
2229 Juliesse Avenue, Sacramento, CA 95821
Local realty services provided by:CENTURY 21 Select Real Estate, Inc.
2229 Juliesse Avenue,Sacramento, CA 95821
$410,000
- 3 Beds
- 1 Baths
- 1,229 sq. ft.
- Single family
- Active
Upcoming open houses
- Sat, Jul 1111:00 am - 01:00 pm
- Sun, Jul 1202:00 pm - 04:00 pm
Listed by: david messer, tristan d messer
Office: compass
MLS#:226087882
Source:MFMLS
Price summary
- Price:$410,000
- Price per sq. ft.:$333.6
About this home
Tucked into the established Marconi Gardens neighborhood, this move-in ready single-story home offers the perfect blend of comfort, charm, and convenience. Inside, stylish LVP flooring, recessed lighting, and charming architectural details create a warm, welcoming feel. The open kitchen features granite countertops, stainless steel appliances, and a gas cooktop, flowing seamlessly into the dining area and spacious living room. Big beautiful windows and an open layout provides wonderful natural light and create an airy feeling. Three generously sized bedrooms, all with new carpet, provide flexibility for families, guests, or a home office, including an oversized bedroom with dual closets. Central air keeps your home comfortable during all seasons. Step outside to a backyard designed to be enjoyed. The expansive lot offers a large patio for summer barbecues, mature fruit trees, raised garden beds, and plenty of lawn for pets, play, or simply relaxing outdoors. A spacious garage with abundant storage and an adjacent mudroom with additional storage and laundry add great functionality. Located just minutes from restaurants, grocery stores, coffee shops, and major commute routes, this home combines the convenience of a central location with the comfort of a quiet neighborhood. Whether you're purchasing your first home, downsizing, investing, or simply looking for a place that's ready to enjoy from day one, this home offers exceptional value and versatility. Come make it yours!...
Contact an agent
Home facts
- Year built:1947
- Listing ID #:226087882
- Added:1 day(s) ago
- Updated:July 11, 2026 at 06:33 PM
Rooms and interior
- Bedrooms:3
- Total bathrooms:1
- Full bathrooms:1
- Flooring:Concrete, Tile Floor, Vinyl
- Kitchen Description:Dishwasher, Gas Cook Top, Microwave
- Living area:1,229 sq. ft.
Heating and cooling
- Cooling:Central
- Heating:Central
Structure and exterior
- Roof:Composition Shingle
- Year built:1947
- Building area:1,229 sq. ft.
- Lot area:0.23 Acres
- Construction Materials:Vinyl Siding, Wood
- Foundation Description:Raised Foundation
- Levels:1 Story
Utilities
- Sewer:Public Sewer
Finances and disclosures
- Price:$410,000
- Price per sq. ft.:$333.6
Features and amenities
- Appliances:Dishwasher, Microwave
- Laundry features:Inside Laundry Area
Parking
- Garage spaces:2
 MetroList MLS 2026. This information is being provided by MetroList MLS. All measurements and calculations of area are approximate. Information provided by Seller/Other sources, not verified by Broker. All interested persons should independently verify accuracy of information. Provided properties may or may not be listed by the office/agent presenting the information. Data Updated: July 11, 2026. Information being provided is for consumers' personal, non-commercial use and may not be used for any purpose other than to identify prospective properties consumers may be interested in purchasing. Information deemed reliable but not guaranteed. Any offer of compensation is made only to Participants of MLS where the subject listing is filed and in accordance with such MLS's regulations or rules. MFMLS Member Broker: Mike Southwick
New listings near 2229 Juliesse Avenue
- New
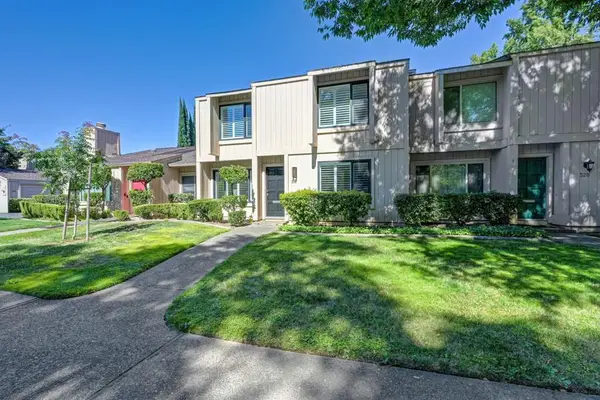 $525,000Active2 beds 3 baths1,613 sq. ft.
518 Hartnell, Sacramento, CA 95825
MLS# 226082021Listed by: ROGER HACKNEY - New
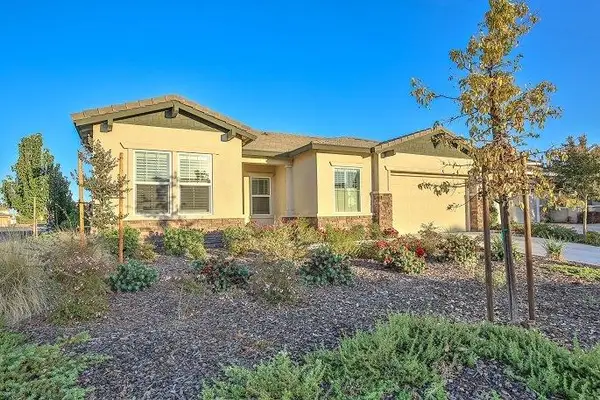 $769,000Active3 beds 3 baths2,536 sq. ft.
3 Calatabiano Place, Sacramento, CA 95834
MLS# 226088158Listed by: WELCOME HOMES - New
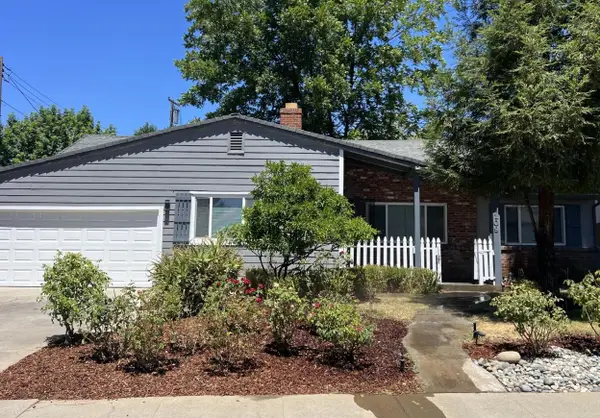 $469,000Active4 beds 2 baths1,407 sq. ft.
4109 42nd Avenue, Sacramento, CA 95824
MLS# 226087402Listed by: REAL ESTATE RESOURCE - Open Sat, 12 to 3pmNew
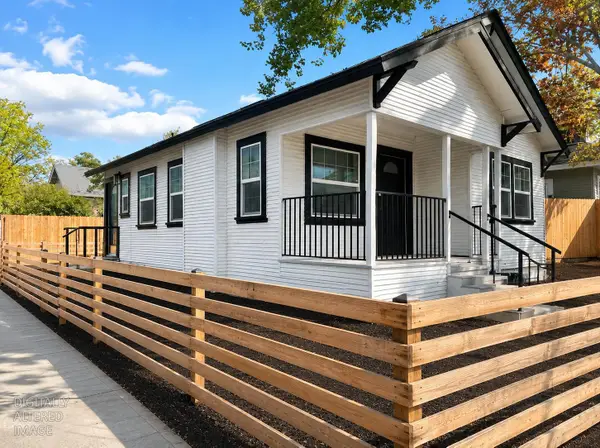 $385,000Active2 beds 1 baths700 sq. ft.
3201 San Jose Way, Sacramento, CA 95817
MLS# 226086953Listed by: GUIDE REAL ESTATE - New
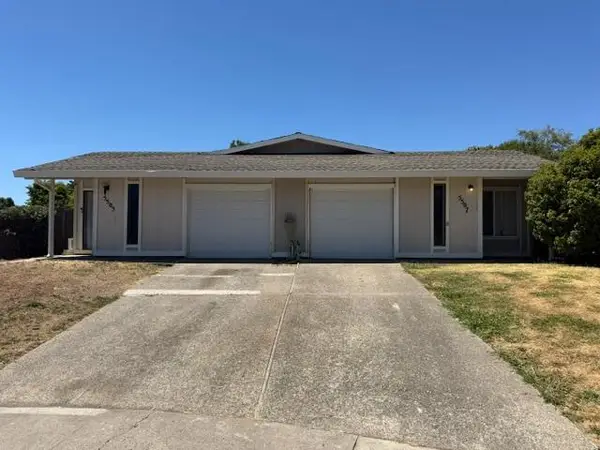 $585,000Active-- beds -- baths2,028 sq. ft.
5505 Bobbie Jo Court, Sacramento, CA 95841
MLS# 226087027Listed by: RE/MAX GOLD - Open Sat, 1 to 3pmNew
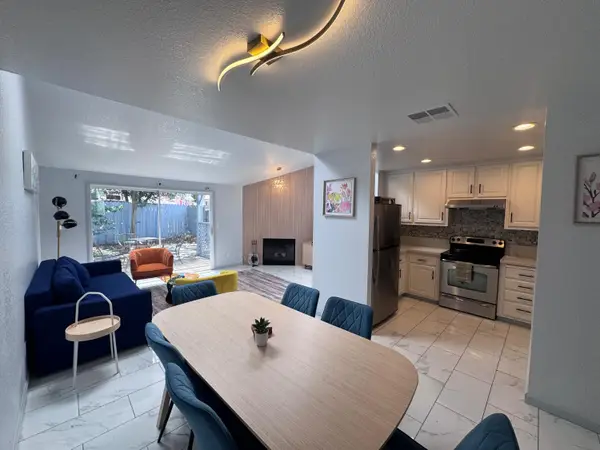 $318,500Active2 beds 2 baths1,288 sq. ft.
1520 Hood Road #F, Sacramento, CA 95825
MLS# 226087428Listed by: PROVIDENCE PROPERTIES - New
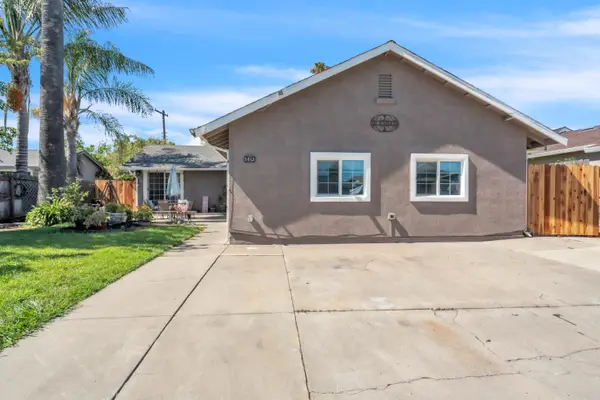 $454,000Active4 beds 3 baths1,592 sq. ft.
5615 48th Avenue, Sacramento, CA 95823
MLS# 226087435Listed by: EPIQUE INC - New
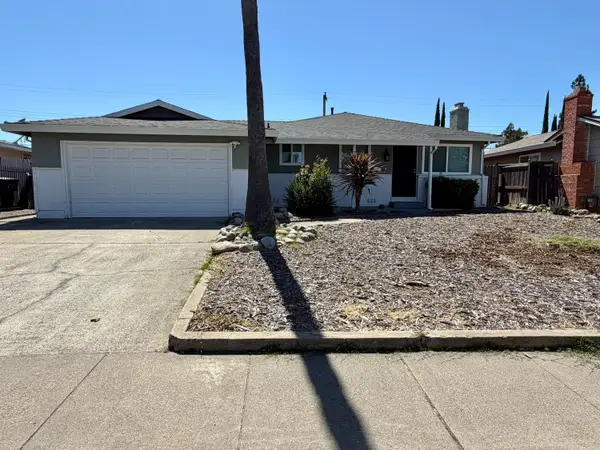 $420,000Active3 beds 2 baths1,050 sq. ft.
7550 Tamoshanter Way, Sacramento, CA 95822
MLS# 226087685Listed by: REAL ESTATE SOURCE INC - Open Sun, 10am to 2pmNew
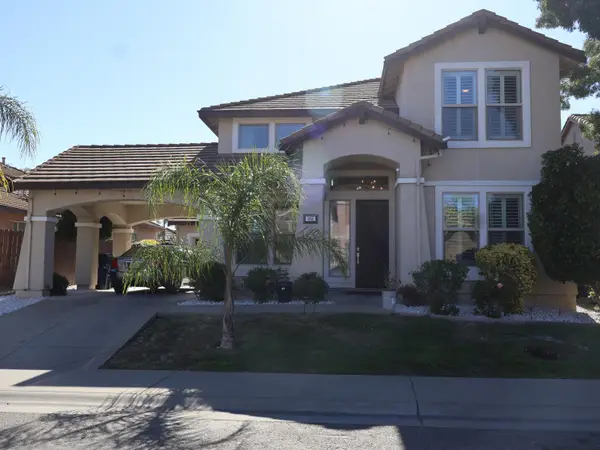 $580,000Active4 beds 3 baths2,333 sq. ft.
161 Hemford Circle, Sacramento, CA 95832
MLS# 226087688Listed by: WASIM ALI BROKER - Open Sun, 12 to 2pmNew
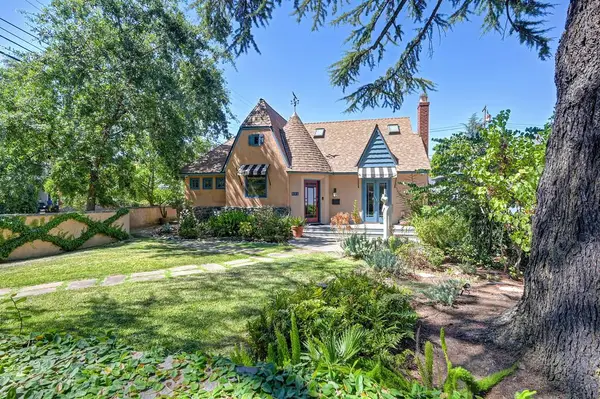 $985,000Active3 beds 3 baths2,089 sq. ft.
551 Southgate Road, Sacramento, CA 95815
MLS# 226087691Listed by: COMPASS


Protect your home and budget from life's surprises with an Assurant Home Warranty, backed by a partner that supports you through every step of homeownership. Explore Plans.
©2026 Century 21 Real Estate LLC. All rights reserved. CENTURY 21®, the CENTURY 21 Logo and C21® are service marks owned by Century 21 Real Estate LLC. Century 21 Real Estate LLC fully supports the principles of the Fair Housing Act and the Equal Opportunity Act. Each office is independently owned and operated. Listing information is deemed reliable but not guaranteed accurate.