
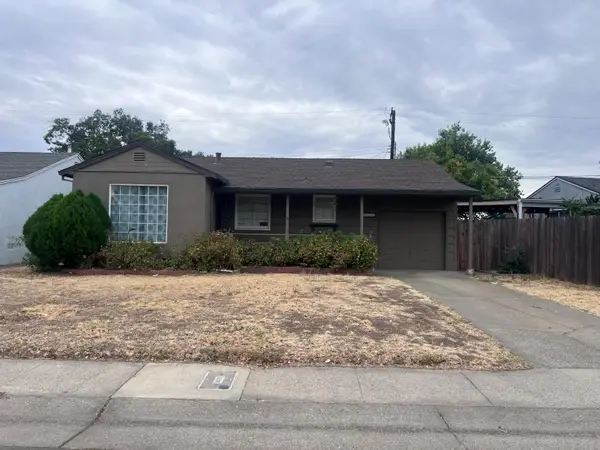
2306 Turnesa Avenue, Sacramento, CA 95822
Local realty services provided by:CENTURY 21 Sierra Properties
2306 Turnesa Avenue,Sacramento, CA 95822
$409,000
- 4 Beds
- 2 Baths
- 1,252 sq. ft.
- Single family
- Active
Listed by: wendi reinl
Office: coldwell banker realty
MLS#:226116974
Source:MFMLS
Price summary
- Price:$409,000
- Price per sq. ft.:$326.68
About this home
Welcome home to this updated and move-in ready 4-bedroom, 2-bath residence, ideally situated on a quiet cul-de-sac in the desirable Golf Course Terrace neighborhood. The inviting interior features an open concept with solid wood floors and a wood-burning fireplace anchor the living space, and the kitchen has been updated with quartz countertops and oak cabinetry. Dual-pane windows bring in natural light throughout and both bathrooms have been refreshed. A formal dining room offers dedicated light-filled space for meals or gatherings. The former garage/game space provides room for recreation, hobbies, a home gym, or additional storage and is home to the washer and dryer. Step outside to the fenced-in backyard, complete with a covered patio, which is perfect for outdoor dining, entertaining, or simply relaxing. With its desirable cul-de-sac setting, functional floor plan, and numerous updates, this home offers comfortable living with plenty of space to enjoy. Located near Bing Maloney Golf Course, Airport Little League Park, Executive Airport, shopping and restaurants, this is the ideal place to call home....
Contact an agent
Home facts
- Year built:1956
- Subdivision & Development:Golf Course Terrace
- Listing ID #:226116974
- Added:1 day(s) ago
- Updated:September 18, 2026 at 12:44 AM
Rooms and interior
- Bedrooms:4
- Total bathrooms:2
- Full bathrooms:2
- Flooring:Tile Floor, Wood Floors
- Kitchen Description:Free Standing Gas Range
- Living area:1,252 sq. ft.
Heating and cooling
- Cooling:Central
- Heating:Central
Structure and exterior
- Roof:Composition Shingle
- Year built:1956
- Building area:1,252 sq. ft.
- Lot area:0.14 Acres
- Lot Features:Cul-De-Sac, Landscape Back, Landscape Front
- Construction Materials:Stucco
- Exterior Features:Back Porch, Covered Patio, Front Porch
- Foundation Description:Slab
- Levels:1 Story
Utilities
- Sewer:Public Sewer
Finances and disclosures
- Price:$409,000
- Price per sq. ft.:$326.68
Features and amenities
- Laundry features:Electric, Laundry In Garage
Parking
- Garage spaces:2
 MetroList MLS 2026. This information is being provided by MetroList MLS. All measurements and calculations of area are approximate. Information provided by Seller/Other sources, not verified by Broker. All interested persons should independently verify accuracy of information. Provided properties may or may not be listed by the office/agent presenting the information. Data Updated: September 18, 2026. Information being provided is for consumers' personal, non-commercial use and may not be used for any purpose other than to identify prospective properties consumers may be interested in purchasing. Information deemed reliable but not guaranteed. Any offer of compensation is made only to Participants of MLS where the subject listing is filed and in accordance with such MLS's regulations or rules. MFMLS Member Broker: Jesse Gibbs
New listings near 2306 Turnesa Avenue
- New
 $1,300,000Active2 beds 3 baths2,557 sq. ft.
2743 Land Park Drive, Sacramento, CA 95818
MLS# 226104792Listed by: NICK SADEK SOTHEBY'S INTERNATIONAL REALTY - New
 $499,900Active4 beds 2 baths1,591 sq. ft.
8352 Fieldpoppy Circle, Sacramento, CA 95828
MLS# 226117362Listed by: BERKSHIRE HATHAWAY HOME SERVICES ELITE REAL ESTATE - New
 $319,000Active2 beds 1 baths813 sq. ft.
5550 40th Ave, Sacramento, CA 95824
MLS# 226117417Listed by: RE/MAX GOLD SIERRA OAKS - New
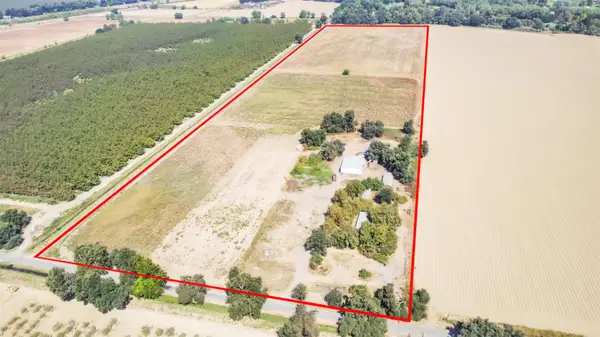 $1,290,000Active3 beds 3 baths2,183 sq. ft.
6801 W Elkhorn Boulevard, Sacramento, CA 95837
MLS# 226117431Listed by: COOPER REALTY - New
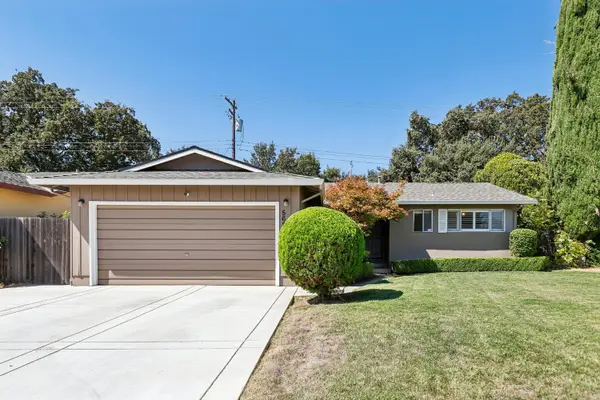 $525,000Active3 beds 2 baths1,436 sq. ft.
5624 Gilgunn Way, Sacramento, CA 95822
MLS# 226109503Listed by: REDFIN CORPORATION - New
 $779,900Active-- beds -- baths2,244 sq. ft.
2006 C Street, Sacramento, CA 95811
MLS# 226116833Listed by: HOMESMART ICARE REALTY - New
 $1,210,000Active4 beds 4 baths2,474 sq. ft.
3325 Dullanty Way, Sacramento, CA 95816
MLS# 226116944Listed by: COLDWELL BANKER REALTY - New
 $650,000Active4 beds 3 baths2,587 sq. ft.
2207 Catherwood Way, Sacramento, CA 95835
MLS# 226116948Listed by: RE/MAX GOLD ELK GROVE - New
 $149,900Active0.28 Acres
6320 Patterson Way, Sacramento, CA 95828
MLS# 226117349Listed by: COLDWELL BANKER REALTY - New
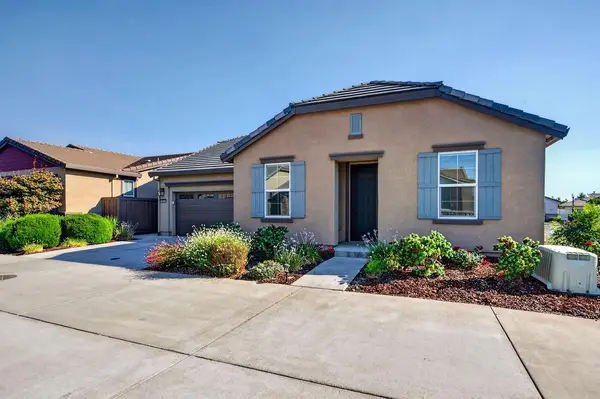 $515,000Active2 beds 3 baths1,704 sq. ft.
4524 Paso Centro Lane, Sacramento, CA 95834
MLS# 226117373Listed by: THE MALONE GROUP


Protect your home and budget from life's surprises with an Assurant Home Warranty, backed by a partner that supports you through every step of homeownership. Explore Plans.
©2026 Century 21 Real Estate LLC. All rights reserved. CENTURY 21®, the CENTURY 21 Logo and C21® are service marks owned by Century 21 Real Estate LLC. Century 21 Real Estate LLC fully supports the principles of the Fair Housing Act and the Equal Opportunity Act. Each office is independently owned and operated. Listing information is deemed reliable but not guaranteed accurate.