
2817 Provo Way, Sacramento, CA 95822
Local realty services provided by:CENTURY 21 Epic
2817 Provo Way,Sacramento, CA 95822
$464,999
- 3 Beds
- 2 Baths
- 1,497 sq. ft.
- Single family
- Coming Soon
Listed by: phillip runco
Office: realty one group elite
MLS#:41147467
Source:Bay East, CCAR, bridgeMLS
Price summary
- Price:$464,999
- Price per sq. ft.:$310.62
About this home
This stunning, recently fully remodeled home is turn-key – offering modern upgrades, amenities and comfort in a quiet neighborhood. As you step inside, you'll be greeted by new waterproof laminate flooring and fresh interior paint throughout. The heart of the home is a beautifully updated kitchen featuring new cabinets with soft-close hinges and sleek quartz countertops, complemented by new stainless-steel appliances. Both bathrooms have been tastefully upgraded with contemporary tile, vanities, tub, shower pan, faucets, and light fixtures. New interior doors and light fixtures throughout add to the home's fresh, modern feel. Outside, enjoy the new driveway, updated exterior fence, a one-year-old roof and a fresh coat of paint. For year-round comfort, dual-pane windows keep the home cool in the summer and warm in the winter. Boasting a new water heater gives worry-free living for years to come. The spacious backyard offers ample room for outdoor living (with a few producing fruit trees!) and potential RV access, while a covered patio area is perfect for relaxing or entertaining. This home is move in ready, with all the modern amenities you’ll want and need. Don't miss out on this fantastic opportunity to make this beautiful house your new home!...
Contact an agent
Home facts
- Year built:1986
- Subdivision & Development:Not Listed
- Listing ID #:41147467
- Updated:September 08, 2026 at 10:19 PM
Rooms and interior
- Bedrooms:3
- Total bathrooms:2
- Full bathrooms:2
- Rooms Total:5
- Flooring:Laminate
- Kitchen Description:220 Volt Outlet, Dishwasher, Electric Range, Electric Range/Cooktop, Microwave
- Living area:1,497 sq. ft.
Heating and cooling
- Cooling:Ceiling Fan(s), Central Air
- Heating:Forced Air
- Central air:Yes
Structure and exterior
- Roof:Composition Shingles
- Year built:1986
- Building area:1,497 sq. ft.
- Lot area:0.18 Acres
- Lot Features:Level
- Architectural Style:Ranch
- Construction Materials:Wood Siding
- Exterior Features:Back Yard, Front Yard
- Foundation Description:Slab
Utilities
- Water:Public
Finances and disclosures
- Price:$464,999
- Price per sq. ft.:$310.62
Features and amenities
- Appliances:Dishwasher, Electric Range, Gas Water Heater, Microwave
- Laundry features:Hookups Only, Laundry Room
- Amenities:Gas Water Heater
Parking
- Parking description:Attached, Garage Door Opener
- Garage:Yes
- Garage spaces:2
 Bay East 2026. CCAR 2026 bridgeMLS 2026. Information Deemed Reliable But Not Guaranteed. This information is being provided by the Bay East MLS, or CCAR MLS, or bridgeMLS. The listings presented here may or may not be listed by the Broker/Agent operating this website. This information is intended for the personal use of consumers and may not be used for any purpose other than to identify prospective properties consumers may be interested in purchasing. Data last updated at September 8, 2026 CAMAXMLS Member Broker: Mike Southwick
New listings near 2817 Provo Way
- New
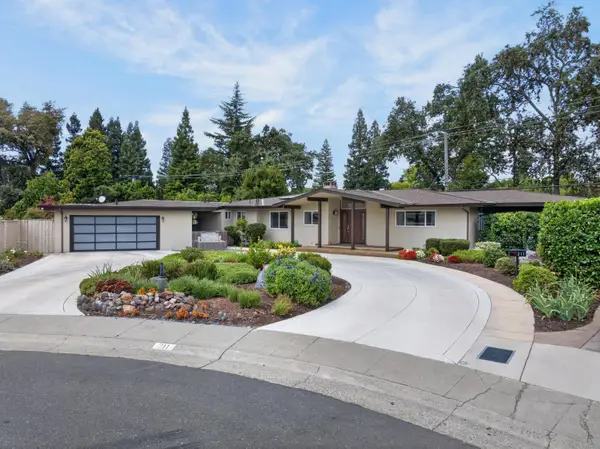 $1,490,000Active3 beds 3 baths3,052 sq. ft.
211 Callnon Court, Sacramento, CA 95864
MLS# 226112087Listed by: KELLER WILLIAMS REALTY - New
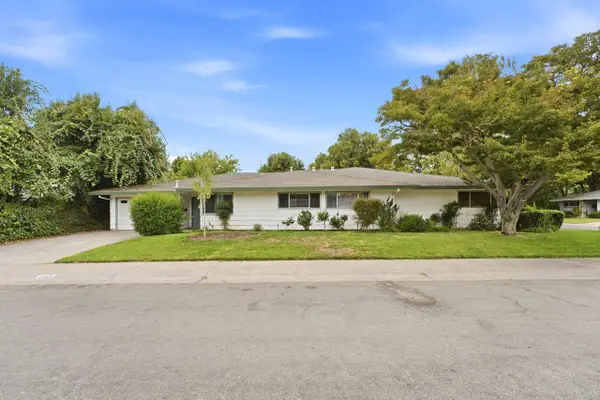 $725,000Active-- beds -- baths2,549 sq. ft.
593 Lelandhaven Way, Sacramento, CA 95831
MLS# 226106068Listed by: COLDWELL BANKER REALTY - New
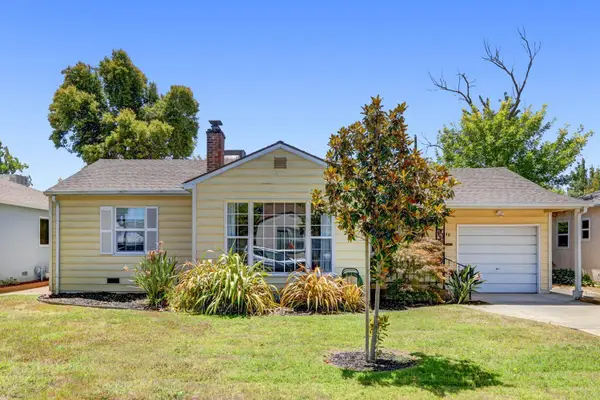 $497,500Active2 beds 1 baths1,148 sq. ft.
2340 24th Avenue, Sacramento, CA 95822
MLS# 226112560Listed by: COLDWELL BANKER REALTY - Open Sat, 12 to 2pmNew
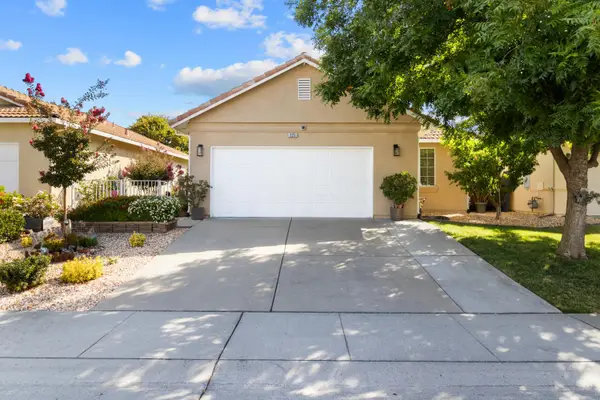 $445,000Active3 beds 2 baths1,483 sq. ft.
171 Aruba Circle, Sacramento, CA 95823
MLS# 226107005Listed by: NAVIGATE REALTY - New
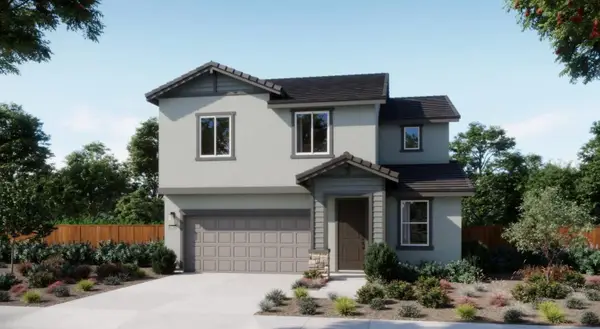 $633,885Active3 beds 3 baths2,141 sq. ft.
1430 Waterdeep Avenue, Sacramento, CA 95835
MLS# 226112463Listed by: THE NEW HOME COMPANY - New
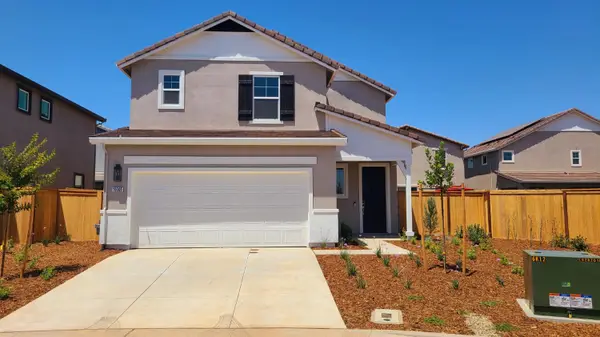 $479,000Active3 beds 3 baths1,656 sq. ft.
10005 Alpine Gold Way, Sacramento, CA 95829
MLS# 226108624Listed by: TURNBULL REAL ESTATE SERVICES, INC. - New
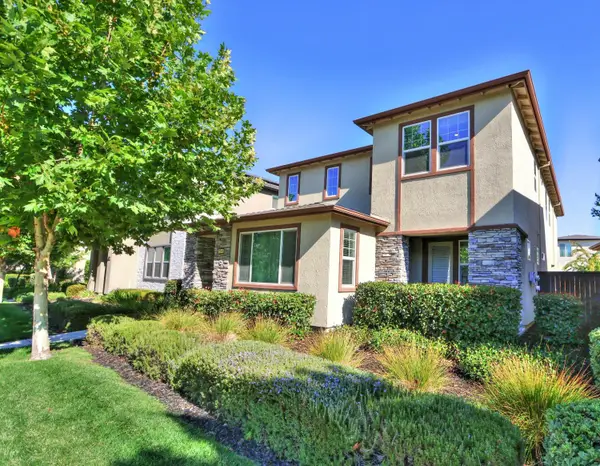 $599,000Active3 beds 3 baths2,238 sq. ft.
2940 Edgeview Drive, Sacramento, CA 95833
MLS# 226110206Listed by: RE/MAX GOLD SIERRA OAKS - New
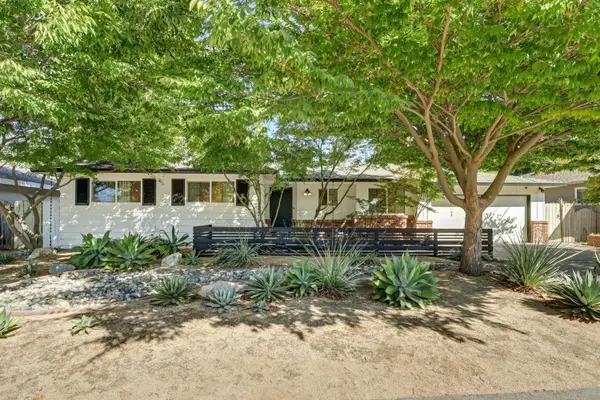 $599,900Active3 beds 2 baths1,441 sq. ft.
5615 Surf Way, Sacramento, CA 95822
MLS# 226112123Listed by: GUIDE REAL ESTATE - New
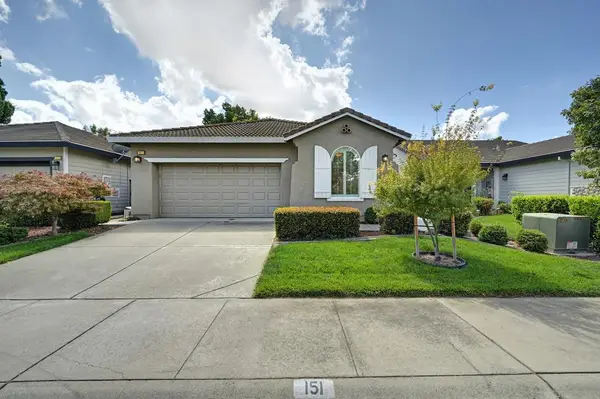 $459,000Active2 beds 2 baths1,454 sq. ft.
151 Pelican Bay Circle, Sacramento, CA 95835
MLS# 226112092Listed by: NICK SADEK SOTHEBY'S INTERNATIONAL REALTY


Protect your home and budget from life's surprises with an Assurant Home Warranty, backed by a partner that supports you through every step of homeownership. Explore Plans.
©2026 Century 21 Real Estate LLC. All rights reserved. CENTURY 21®, the CENTURY 21 Logo and C21® are service marks owned by Century 21 Real Estate LLC. Century 21 Real Estate LLC fully supports the principles of the Fair Housing Act and the Equal Opportunity Act. Each office is independently owned and operated. Listing information is deemed reliable but not guaranteed accurate.