
4819 Orange Grove Ave, Sacramento, CA 95841
Local realty services provided by:CENTURY 21 Wildwood Properties, Inc.
4819 Orange Grove Ave,Sacramento, CA 95841
$1,125,000
- 7 Beds
- 7 Baths
- 4,150 sq. ft.
- Single family
- Coming Soon
Listed by: karen risdon
Office: keller williams realty925-855-8333
MLS#:41153540
Source:Bay East, CCAR, bridgeMLS
Price summary
- Price:$1,125,000
- Price per sq. ft.:$271.08
About this home
STUNNING Turnkey Multigenerational Sanctuary-Duplex Investment Opportunity Set on a quiet, private quarter-acre lot, this impeccably updated duplex offers two spacious residences—Whether you are seeking a premier multigenerational compound or a high-performing live-in investment, this move-in-ready property delivers unmatched scale and modern comfort. UNIT A — 2,516 Sq Ft | 4 Bedrooms, 4 Bathrooms ·MAIN LEVEL: Three bedrooms include two generous bedrooms with ensuite baths and a third bedroom adjacent to a hall bathroom. A light-filled chef’s kitchen anchors the home with an oversized granite island, stainless steel appliances, abundant soft-close cabinetry, and recessed lighting. The inviting living room features a brick electric fireplace and dry bar niche, flowing into a spacious dining area and a private, fenced, low-maintenance patio garden. ·UPPER LEVEL: A large family room, hall full bathroom, and high-ceiling bedroom with oversized windows and ensuite bathroom with dual vanity bathroom. Create an ideal private retreat or independent studio-style living space! UNIT B — 1,684 Sq Ft | 3 Bedrooms, 2.5 Bathrooms (Fully Upgraded Spring 2026) ·MAIN LEVEL Soaring vaulted ceilings open into an expansive living area and a brand-new kitchen equipped with premium soft-close cabinets, stainless steel appliances, and a walk-in pantry. ·UPPER LEVEL Features three bedrooms—including a primary suite with high ceilings and an ensuite bath—plus a full hall bath and a versatile loft ideal for a home office or study space. PROPERTY WIDE UPGRADES • Luxury vinyl plank flooring, • Recessed lighting, • Ceiling fan/light combos in every bedroom • Designer porcelain-tiled bathrooms throughout both units • Newer 4-year-old HVAC systems for energy-efficient comfort • Fresh exterior paint (Spring 2026), separate utility meters, and two attached 2-car garages PRIME COMMUTER & LIFESTYLE LOCATION Ideally situated near American River College, top-rated schools, major hospitals, shopping, and effortless freeway access—putting both San Francisco and Lake Tahoe within an easy two-hour drive....
Contact an agent
Home facts
- Year built:1951
- Subdivision & Development:Other
- Listing ID #:41153540
- Updated:November 17, 2026 at 03:44 PM
Rooms and interior
- Bedrooms:7
- Total bathrooms:7
- Full bathrooms:6
- Rooms Total:13
- Flooring:Vinyl
- Kitchen Description:Dishwasher, Gas Range, Microwave, Oven/Range, Range, Refrigerator, Updated Kitchen
- Basement Description:Crawl Space, Partial
- Living area:4,150 sq. ft.
Heating and cooling
- Cooling:Ceiling Fan(s), Central Air, Multi Units
- Heating:Central, Fireplace Insert, Natural Gas
- Central air:Yes
Structure and exterior
- Roof:Shingle
- Year built:1951
- Building area:4,150 sq. ft.
- Lot area:0.25 Acres
- Architectural Style:Contemporary, Single Family Residence
- Exterior Features:2 Houses / 1 Lot, Back Yard, Low Maintenance
- Foundation Description:Slab
- Levels:2 Story
Utilities
- Water:Public
- Sewer:Public Sewer
Finances and disclosures
- Price:$1,125,000
- Price per sq. ft.:$271.08
Features and amenities
- Appliances:Dishwasher, Dryer, Gas Range, Gas Water Heater, Microwave, Oven, Range, Refrigerator, Washer
- Laundry features:220 Volt Outlet, Dryer, In Garage, Washer
- Amenities:Carbon Monoxide Detector(s), Double Strapped Water Heater, Smoke Detector(s)
Parking
- Parking description:Attached, Garage, Garage Door Opener, Parking Spaces
- Garage:Yes
- Garage spaces:4
 Bay East 2026. CCAR 2026 bridgeMLS 2026. Information Deemed Reliable But Not Guaranteed. This information is being provided by the Bay East MLS, or CCAR MLS, or bridgeMLS. The listings presented here may or may not be listed by the Broker/Agent operating this website. This information is intended for the personal use of consumers and may not be used for any purpose other than to identify prospective properties consumers may be interested in purchasing. Data last updated at November 17, 2026 CA_BRIDGEMLS Member Broker: Alison Daniels
New listings near 4819 Orange Grove Ave
- Coming Soon
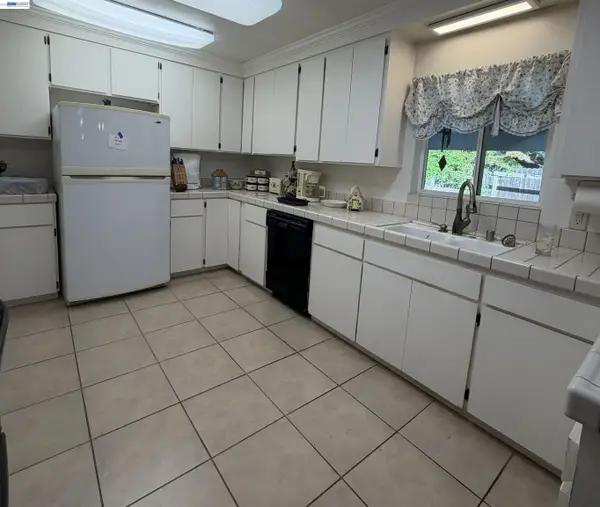 $399,000Coming Soon3 beds 2 baths1,610 sq. ft.
3017 Whitney Avenue, Sacramento, CA 95821
MLS# 41152402Listed by: UNITED REALTY PARTNERS - Coming Soon
 $425,000Coming Soon3 beds 2 baths1,269 sq. ft.
5953 Brett Dr., Sacramento, CA 95842
MLS# 41151936Listed by: PEPA REALTY - New
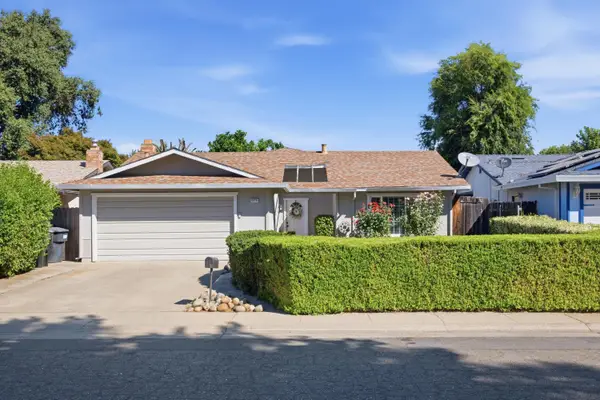 $489,000Active4 beds 2 baths1,612 sq. ft.
9270 Defiance Cir, Sacramento, CA 95827
MLS# 226139013Listed by: EXP REALTY OF CALIFORNIA INC. - New
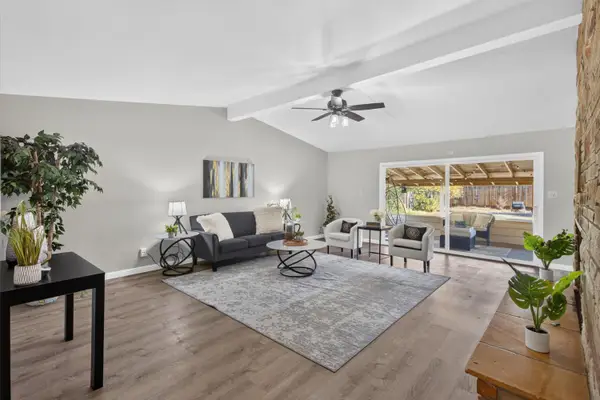 $430,000Active3 beds 2 baths1,766 sq. ft.
3156 Wright Street, Sacramento, CA 95821
MLS# 226138683Listed by: EXP REALTY OF CALIFORNIA INC. - New
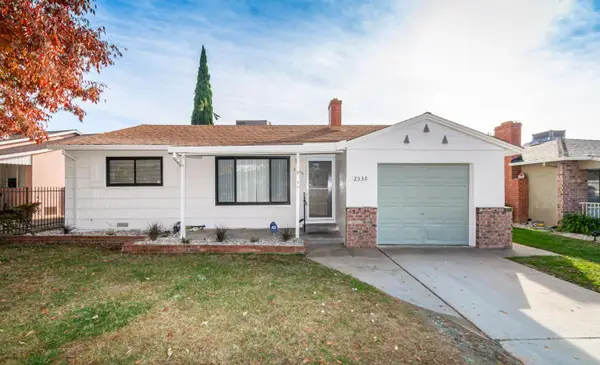 $349,000Active2 beds 1 baths981 sq. ft.
2532 38th Avenue, Sacramento, CA 95822
MLS# 226138769Listed by: EXP REALTY OF CALIFORNIA INC. - New
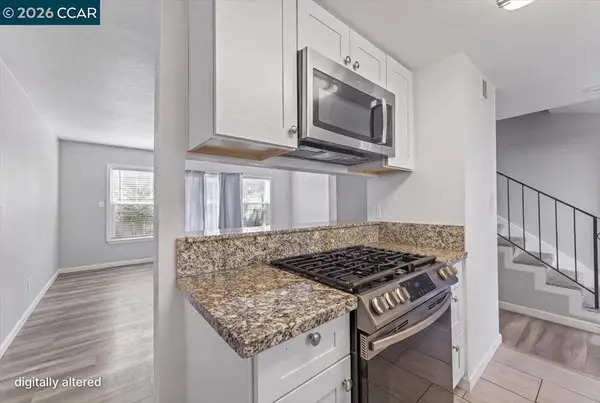 $195,000Active2 beds 1 baths933 sq. ft.
5684 Hillsdale Blvd, Sacramento, CA 95842
MLS# 41153993Listed by: EXP REALTY OF CALIFORNIA, INC.  $679,000Active4 beds 3 baths2,211 sq. ft.
5612 Lawler Street, Sacramento, CA 95835
MLS# 226129842Listed by: PL REALTY & PROPERTY MANAGEMENT- New
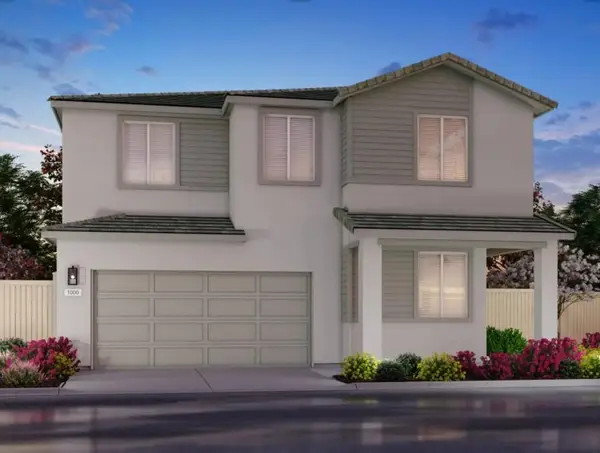 $618,900Active5 beds 3 baths2,419 sq. ft.
19 Daytona Ct, Sacramento, CA 95835
MLS# 226138871Listed by: MERTITAGE HOMES - New
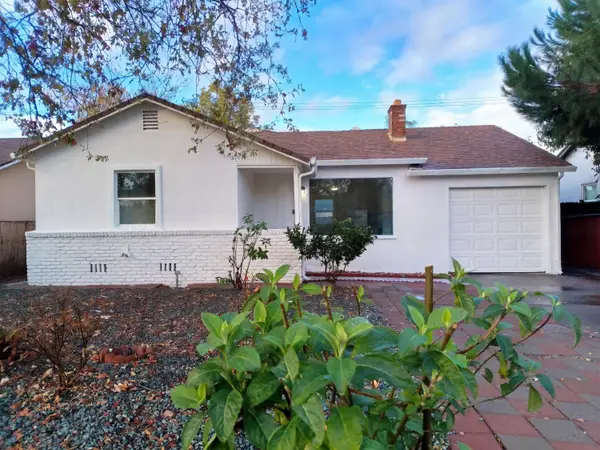 $367,000Active3 beds 1 baths1,074 sq. ft.
4641 Lemon Hill Avenue, Sacramento, CA 95824
MLS# 226138882Listed by: OPENDOOR BROKERAGE INC


Protect your home and budget from life's surprises with an Assurant Home Warranty, backed by a partner that supports you through every step of homeownership. Explore Plans.
©2026 Century 21 Real Estate LLC. All rights reserved. CENTURY 21®, the CENTURY 21 Logo and C21® are service marks owned by Century 21 Real Estate LLC. Century 21 Real Estate LLC fully supports the principles of the Fair Housing Act and the Equal Opportunity Act. Each office is independently owned and operated. Listing information is deemed reliable but not guaranteed accurate.