
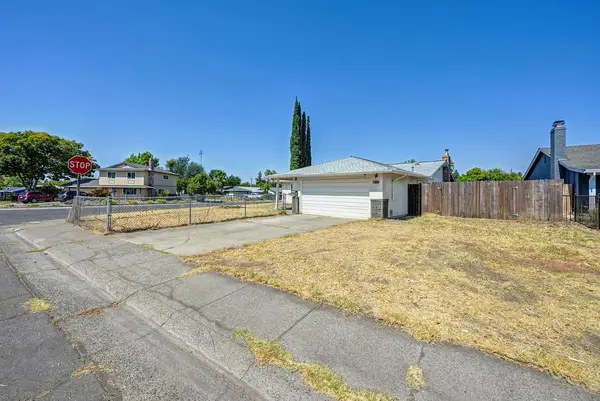
5034 Greenberry Drive, Sacramento, CA 95841
Local realty services provided by:CENTURY 21 Masters
5034 Greenberry Drive,Sacramento, CA 95841
$359,000
- 4 Beds
- 2 Baths
- 1,431 sq. ft.
- Townhouse
- Pending
Listed by: martha czosnyka, marc r palos
Office: exp realty of california, inc.
MLS#:226067551
Source:MFMLS
Price summary
- Price:$359,000
- Price per sq. ft.:$250.87
- Monthly HOA dues:$320
About this home
Beautifully renovated 4-bedroom, 2-bath end-unit offering 1431 sq ft of stylish living space, including a desirable downstairs bedroom and full bathroom perfect for guests or multigenerational living. This move-in ready home features a stunning European-style kitchen with soft-close cabinetry, quartz countertops, ample custom storage, lazy Susan, spice rack, dedicated coffee bar area, and new LG smart appliances. The home showcases new engineered hardwood flooring downstairs, luxury carpet upstairs and in bedrooms, updated lighting, new outlets and switches, fresh interior paint, new baseboards and modern hardware throughout. Both bathrooms have been extensively remodeled with new shower and tub surrounds, tile flooring, plumbing fixtures, exhaust fans, shower doors, and updated lighting. Additional upgrades include all new windows and glass doors and a newly redesigned patio with turf pad, mulch accents, and stylish hardscape forms perfectly prepared for outdoor entertaining and future landscaping. Conveniently located near Carmichael restaurants, parks, schools, shopping, and local activities, this stylishly upgraded home offers both comfort and convenience in an ideal location....
Contact an agent
Home facts
- Year built:1974
- Listing ID #:226067551
- Added:109 day(s) ago
- Updated:September 14, 2026 at 07:37 AM
Rooms and interior
- Bedrooms:4
- Total bathrooms:2
- Full bathrooms:2
- Flooring:Wood Floors
- Living area:1,431 sq. ft.
Heating and cooling
- Cooling:Ceiling Fan(s), Central
- Heating:Central
Structure and exterior
- Roof:Composition Shingle
- Year built:1974
- Building area:1,431 sq. ft.
- Lot area:0.03 Acres
- Lot Features:Corner, Landscape Back, Low Maintenance
- Construction Materials:Stucco
- Foundation Description:Slab
- Levels:2 Story
Utilities
- Sewer:Public Sewer
Finances and disclosures
- Price:$359,000
- Price per sq. ft.:$250.87
Features and amenities
- Laundry features:In Kitchen
- Amenities:Pool, Tennis Courts
Parking
- Carport spaces:2
 MetroList MLS 2026. This information is being provided by MetroList MLS. All measurements and calculations of area are approximate. Information provided by Seller/Other sources, not verified by Broker. All interested persons should independently verify accuracy of information. Provided properties may or may not be listed by the office/agent presenting the information. Data Updated: September 14, 2026. Information being provided is for consumers' personal, non-commercial use and may not be used for any purpose other than to identify prospective properties consumers may be interested in purchasing. Information deemed reliable but not guaranteed. Any offer of compensation is made only to Participants of MLS where the subject listing is filed and in accordance with such MLS's regulations or rules. MFMLS Member Broker: Romeo Aurelio
New listings near 5034 Greenberry Drive
- New
 $399,000Active1 beds 1 baths808 sq. ft.
1818 22nd Street #111, Sacramento, CA 95816
MLS# 226107201Listed by: MICHAEL BOITO, RE BROKER - New
 $425,000Active2 beds 2 baths1,087 sq. ft.
2241 Rose Arbor Drive, Sacramento, CA 95835
MLS# 226115328Listed by: PARKER REALTY - Open Mon, 10am to 2pmNew
 $695,500Active4 beds 3 baths2,484 sq. ft.
7585 Sachet Way, Sacramento, CA 95829
MLS# 226114293Listed by: EXP REALTY OF CALIFORNIA INC. - New
 $414,900Active3 beds 2 baths1,147 sq. ft.
3533 20th Avenue, Sacramento, CA 95820
MLS# 226115270Listed by: KW VACA VALLEY - New
 $698,500Active7 beds 3 baths3,319 sq. ft.
7780 Dolphinfish Way, Sacramento, CA 95828
MLS# 226115190Listed by: HELP-U-SELL CAPITAL CITY - New
 $160,000Active2 beds 1 baths924 sq. ft.
4772 Greenholme Drive, Sacramento, CA 95842
MLS# 226115309Listed by: AMERICAN REALTY & FINANCIAL GROUP - New
 $299,950Active4 beds 2 baths1,248 sq. ft.
5309 55Th St, SACRAMENTO, CA 95820
MLS# 41148156Listed by: RED LIME REAL ESTATE - New
 $465,000Active3 beds 2 baths1,269 sq. ft.
4801 Willowbrook Drive, Sacramento, CA 95842
MLS# 226115105Listed by: HOMESMART ICARE REALTY  $450,000Pending3 beds 2 baths1,213 sq. ft.
22 Topam Court, Sacramento, CA 95833
MLS# 226115255Listed by: RE/MAX GOLD DAVIS- New
 $465,000Active4 beds 2 baths1,902 sq. ft.
7327 Florinda Way, Sacramento, CA 95828
MLS# 226115257Listed by: EPIQUE INC


Protect your home and budget from life's surprises with an Assurant Home Warranty, backed by a partner that supports you through every step of homeownership. Explore Plans.
©2026 Century 21 Real Estate LLC. All rights reserved. CENTURY 21®, the CENTURY 21 Logo and C21® are service marks owned by Century 21 Real Estate LLC. Century 21 Real Estate LLC fully supports the principles of the Fair Housing Act and the Equal Opportunity Act. Each office is independently owned and operated. Listing information is deemed reliable but not guaranteed accurate.