
5250 Standish Rd, Sacramento, CA 95820
Local realty services provided by:CENTURY 21 Wildwood Properties, Inc.
5250 Standish Rd,Sacramento, CA 95820
$425,000
- 3 Beds
- 1 Baths
- 1,078 sq. ft.
- Single family
- Active
Listed by: major gill510-378-7474
Office: excel realty925-398-6808
MLS#:41143110
Source:Bay East, CCAR, bridgeMLS
Price summary
- Price:$425,000
- Price per sq. ft.:$394.25
About this home
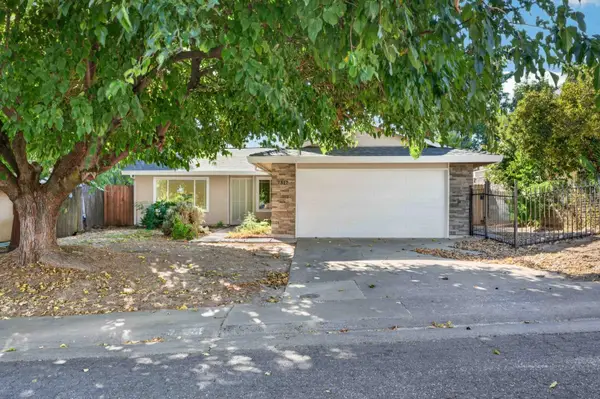
Welcome to this beautifully refreshed 3-bedroom, 1-bath home offering 1,078 square feet of living space on an approximately 4,792-square-foot lot. Recent improvements include a new HVAC system, new flooring, fresh interior and exterior paint, a remodeled kitchen, and an updated bathroom. The bright, spacious living room features recessed lighting, abundant natural light, and modern wood-look flooring. The remodeled kitchen offers white shaker-style cabinetry, stone-look countertops, a subway-tile backsplash, black fixtures and hardware, and stainless-steel appliances. The renovated full bathroom features marble-look tub surrounds, updated lighting, and coordinating black fixtures. Additional highlights include three comfortable bedrooms, an attached one-car garage with laundry hookups and a finished floor, plus the spacious backyard invites endless possibilities. Conveniently located near shopping, schools, and parks, and just 10-15 minutes from Sac State and freeway access, this move-in-ready home blends style, comfort, and long-term potential. Don't miss your chance to make it yours!This updated Sacramento home combines fresh finishes with everyday functionality and is ready for its next owner....
Contact an agent
Home facts
- Year built:1950
- Subdivision & Development:None
- Listing ID #:41143110
- Added:47 day(s) ago
- Updated:September 14, 2026 at 02:39 PM
Rooms and interior
- Bedrooms:3
- Total bathrooms:1
- Full bathrooms:1
- Rooms Total:5
- Flooring:Tile, Vinyl
- Kitchen Description:Dishwasher, Electric Range, Microwave, Refrigerator, Updated Kitchen
- Living area:1,078 sq. ft.
Heating and cooling
- Cooling:Ceiling Fan(s), Central Air
- Heating:Central
- Central air:Yes
Structure and exterior
- Roof:Shingle
- Year built:1950
- Building area:1,078 sq. ft.
- Lot area:0.11 Acres
- Lot Features:Level
- Architectural Style:Cottage, Single Family Residence
- Construction Materials:Vinyl Siding, Wood Siding
- Exterior Features:Back Yard, Front Yard, Level, Side Yard
- Levels:1 Story, 1 Story
Utilities
- Sewer:Public Sewer
Finances and disclosures
- Price:$425,000
- Price per sq. ft.:$394.25
Features and amenities
- Appliances:Dishwasher, Electric Range, Microwave, Refrigerator
- Laundry features:In Garage
Parking
- Parking description:Attached
- Garage:Yes
- Garage spaces:1
 Bay East 2026. CCAR 2026 bridgeMLS 2026. Information Deemed Reliable But Not Guaranteed. This information is being provided by the Bay East MLS, or CCAR MLS, or bridgeMLS. The listings presented here may or may not be listed by the Broker/Agent operating this website. This information is intended for the personal use of consumers and may not be used for any purpose other than to identify prospective properties consumers may be interested in purchasing. Data last updated at September 14, 2026 CA_BRIDGEMLS Member Broker: Alison Daniels
New listings near 5250 Standish Rd
- New
 $619,992Active2 beds 2 baths1,879 sq. ft.
941 E Commons Dr Drive, Sacramento, CA 95825
MLS# 226095268Listed by: RELIANT REALTY INC. - New
 $798,000Active-- beds -- baths3,672 sq. ft.
1710 Kenwood Street, Sacramento, CA 95815
MLS# 226106497Listed by: REDFIN CORPORATION - New
 $419,900Active3 beds 1 baths1,018 sq. ft.
7313 Dieppe Way, Sacramento, CA 95842
MLS# 226115404Listed by: ALL CITY HOMES - New
 $399,000Active1 beds 1 baths808 sq. ft.
1818 22nd Street #111, Sacramento, CA 95816
MLS# 226107201Listed by: MICHAEL BOITO, RE BROKER - New
 $425,000Active2 beds 2 baths1,087 sq. ft.
2241 Rose Arbor Drive, Sacramento, CA 95835
MLS# 226115328Listed by: PARKER REALTY - Open Mon, 10am to 2pmNew
 $695,500Active4 beds 3 baths2,484 sq. ft.
7585 Sachet Way, Sacramento, CA 95829
MLS# 226114293Listed by: EXP REALTY OF CALIFORNIA INC. - New
 $414,900Active3 beds 2 baths1,147 sq. ft.
3533 20th Avenue, Sacramento, CA 95820
MLS# 226115270Listed by: KW VACA VALLEY - New
 $698,500Active7 beds 3 baths3,319 sq. ft.
7780 Dolphinfish Way, Sacramento, CA 95828
MLS# 226115190Listed by: HELP-U-SELL CAPITAL CITY - New
 $160,000Active2 beds 1 baths924 sq. ft.
4772 Greenholme Drive, Sacramento, CA 95842
MLS# 226115309Listed by: AMERICAN REALTY & FINANCIAL GROUP - New
 $259,950Active4 beds 2 baths1,248 sq. ft.
5309 55th St, Sacramento, CA 95820
MLS# 41148156Listed by: RED LIME REAL ESTATE


Protect your home and budget from life's surprises with an Assurant Home Warranty, backed by a partner that supports you through every step of homeownership. Explore Plans.
©2026 Century 21 Real Estate LLC. All rights reserved. CENTURY 21®, the CENTURY 21 Logo and C21® are service marks owned by Century 21 Real Estate LLC. Century 21 Real Estate LLC fully supports the principles of the Fair Housing Act and the Equal Opportunity Act. Each office is independently owned and operated. Listing information is deemed reliable but not guaranteed accurate.