
5960 Valley Hi Drive, Sacramento, CA 95823
Local realty services provided by:CENTURY 21 Sierra Properties
5960 Valley Hi Drive,Sacramento, CA 95823
$469,000
- 4 Beds
- 2 Baths
- 1,484 sq. ft.
- Single family
- Active
Listed by: limin wang
Office: portfolio real estate
MLS#:226106379
Source:MFMLS
Price summary
- Price:$469,000
- Price per sq. ft.:$316.04
About this home
Welcome to this inviting single-story home in Sacramento's established Valley Hi neighborhood. Offering approximately 1,484 square feet of living space, this residence features four bedrooms and two full bathrooms, providing a comfortable and versatile layout for a variety of needs. The additional bedrooms offer flexibility for overnight guests, a home office, hobby room, or extra storage. The functional floor plan creates an easy flow between the main living areas, making the home well suited for both everyday living and entertaining. Set on an approximately 6,534-square-foot lot, the property also offers generous outdoor space with plenty of possibilities for gardening, recreation, weekend gatherings, or creating your own personalized backyard retreat. A two-car garage provides convenient parking and additional storage space. The home is conveniently located near neighborhood parks, schools, shopping centers, restaurants, public transportation, and major commuter routes, making daily errands and travel throughout the Sacramento area more accessible. Whether you are purchasing your first home, looking for additional space, or searching for a property with long-term potential, this Valley Hi residence offers an excellent opportunity. Bring your personal vision and make this four-bedroom Sacramento home your own!...
Contact an agent
Home facts
- Year built:1966
- Listing ID #:226106379
- Added:1 day(s) ago
- Updated:August 23, 2026 at 04:44 AM
Rooms and interior
- Bedrooms:4
- Total bathrooms:2
- Full bathrooms:2
- Flooring:Vinyl
- Kitchen Description:Dishwasher, Disposal, Free Standing Gas Range, Hood Over Range
- Living area:1,484 sq. ft.
Heating and cooling
- Cooling:Central
- Heating:Central
Structure and exterior
- Roof:Shingle
- Year built:1966
- Building area:1,484 sq. ft.
- Lot area:0.15 Acres
- Lot Features:Shape Regular
- Construction Materials:Concrete, Wood
- Foundation Description:Slab
- Levels:1 Story
Utilities
- Sewer:Public Sewer
Finances and disclosures
- Price:$469,000
- Price per sq. ft.:$316.04
Features and amenities
- Appliances:Dishwasher, Disposal
- Laundry features:Inside Laundry Area
Parking
- Garage spaces:2
 MetroList MLS 2026. This information is being provided by MetroList MLS. All measurements and calculations of area are approximate. Information provided by Seller/Other sources, not verified by Broker. All interested persons should independently verify accuracy of information. Provided properties may or may not be listed by the office/agent presenting the information. Data Updated: August 23, 2026. Information being provided is for consumers' personal, non-commercial use and may not be used for any purpose other than to identify prospective properties consumers may be interested in purchasing. Information deemed reliable but not guaranteed. Any offer of compensation is made only to Participants of MLS where the subject listing is filed and in accordance with such MLS's regulations or rules. MFMLS Member Broker: Jesse Gibbs
New listings near 5960 Valley Hi Drive
- Coming Soon
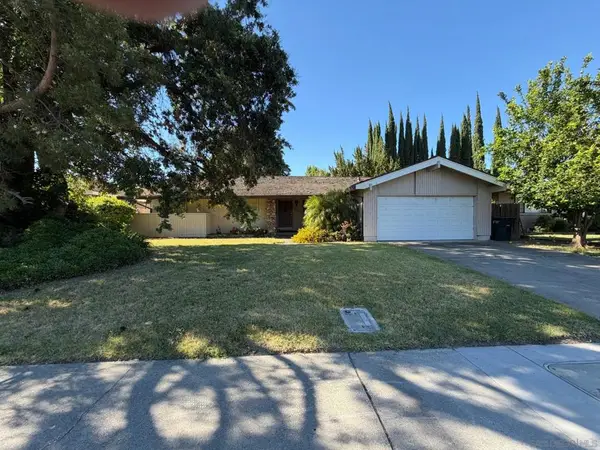 $599,999Coming Soon3 beds 3 baths1,917 sq. ft.
Address Withheld By Seller, Sacramento, CA 95831
MLS# 260015700SDListed by: ESQUIRE REALTY - New
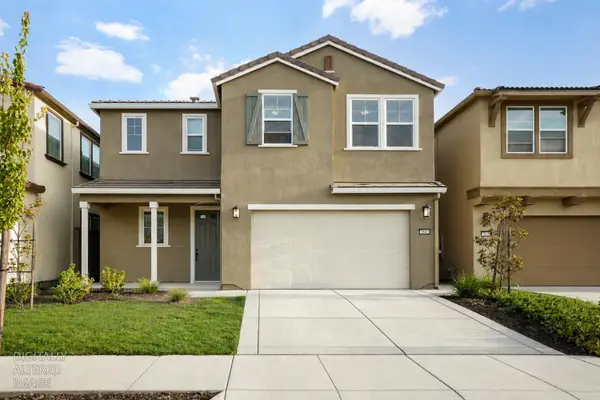 $594,999Active4 beds 3 baths2,114 sq. ft.
3642 Nuestra Avenue, Sacramento, CA 95835
MLS# 226106324Listed by: HOMESMART PV & ASSOCIATES - New
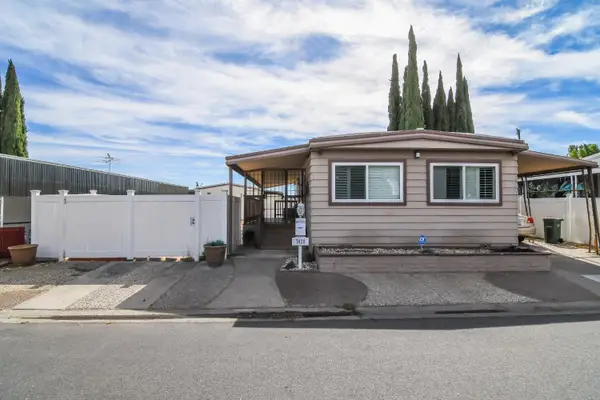 $279,000Active2 beds 2 baths1,120 sq. ft.
7428 Bouvais Circle, Sacramento, CA 95828
MLS# 226106445Listed by: KELLER WILLIAMS REALTY - New
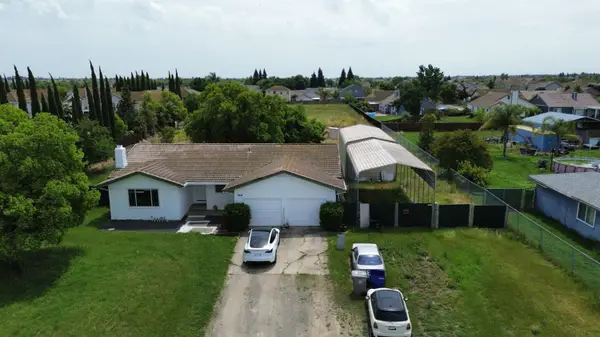 $1,200,000Active3 beds 2 baths1,640 sq. ft.
7818 Jacinto Road, Elk Grove, CA 95758
MLS# 226106462Listed by: WST PROPERTIES INC. - New
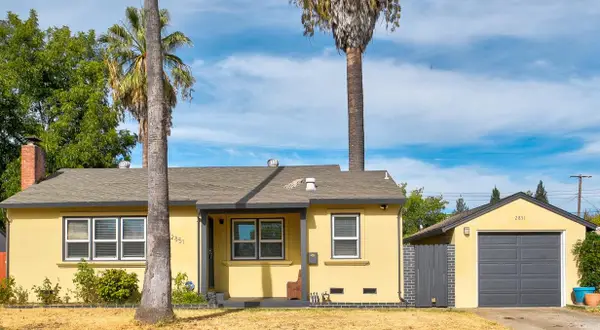 $395,000Active2 beds 1 baths875 sq. ft.
2851 Herbert Way, Sacramento, CA 95821
MLS# 226104714Listed by: EXP REALTY OF CALIFORNIA INC. - Open Sun, 12 to 3pmNew
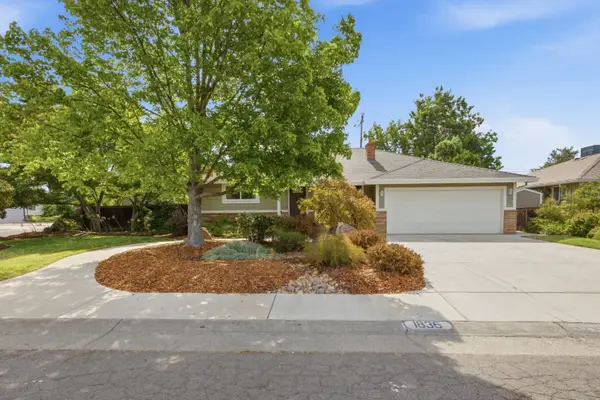 $675,000Active3 beds 2 baths1,790 sq. ft.
1836 Venus Drive, Sacramento, CA 95864
MLS# 226105275Listed by: RE/MAX GOLD FOLSOM - New
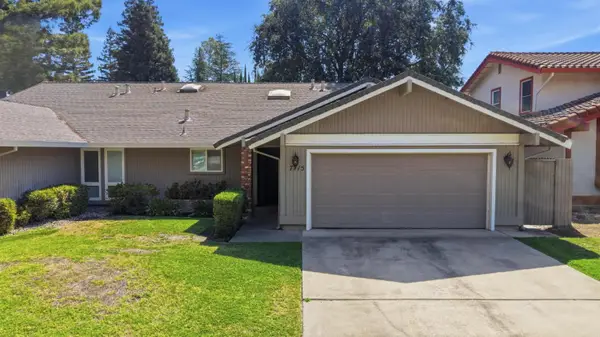 $548,000Active3 beds 2 baths1,514 sq. ft.
7115 Riverside Boulevard, Sacramento, CA 95831
MLS# 226106376Listed by: SHOWCASE REAL ESTATE - New
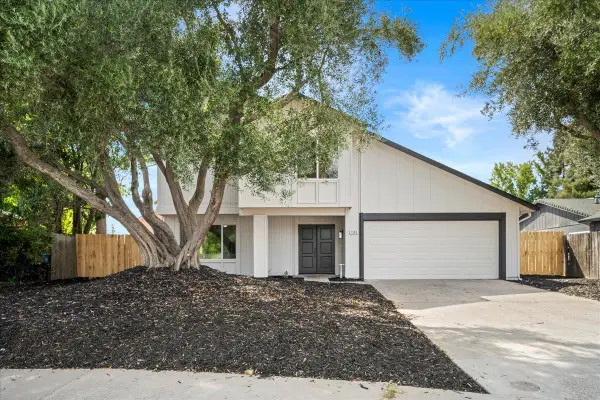 $574,900Active4 beds 3 baths2,057 sq. ft.
1548 Buckridge Way, Sacramento, CA 95833
MLS# 226106391Listed by: REALTY ONE GROUP COMPLETE - New
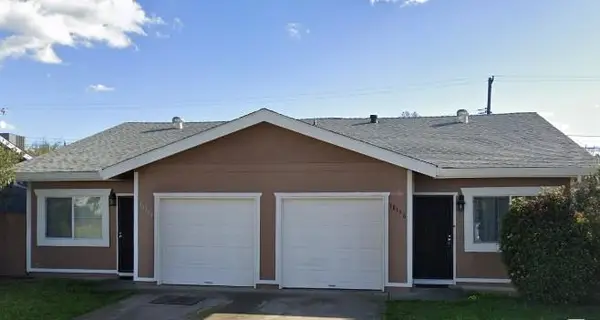 $574,900Active-- beds -- baths2,212 sq. ft.
10158 Crawford Way, Sacramento, CA 95827
MLS# 226106204Listed by: BARAYA REAL ESTATE - New
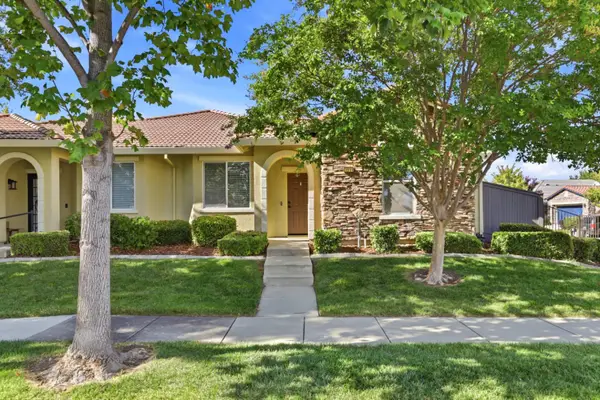 $424,900Active2 beds 2 baths1,296 sq. ft.
2201 Rose Arbur Drive, Sacramento, CA 95835
MLS# 226106375Listed by: COLDWELL BANKER REALTY


Protect your home and budget from life's surprises with an Assurant Home Warranty, backed by a partner that supports you through every step of homeownership. Explore Plans.
©2026 Century 21 Real Estate LLC. All rights reserved. CENTURY 21®, the CENTURY 21 Logo and C21® are service marks owned by Century 21 Real Estate LLC. Century 21 Real Estate LLC fully supports the principles of the Fair Housing Act and the Equal Opportunity Act. Each office is independently owned and operated. Listing information is deemed reliable but not guaranteed accurate.