
6006 4th Avenue, Sacramento, CA 95817
Local realty services provided by:CENTURY 21 Select Real Estate, Inc.
6006 4th Avenue,Sacramento, CA 95817
$465,000
- 2 Beds
- 1 Baths
- 900 sq. ft.
- Single family
- Active
Upcoming open houses
- Sat, Sep 1912:00 pm - 03:00 pm
- Sun, Sep 2012:00 pm - 03:00 pm
Listed by: janet wright
Office: coldwell banker realty
MLS#:226107129
Source:MFMLS
Price summary
- Price:$465,000
- Price per sq. ft.:$516.67
About this home
Welcome to 6006 4th Avenue, a charming bungalow nestled in the desirable Tahoe Park area, known for its vintage bungalows, tree-lined residential streets, and strong sense of community. This inviting 2-bedroom, 1-bath home blends classic character with comfortable everyday living. Hardwood floors, an updated kitchen, central HVAC, and indoor laundry add to the home's appeal. Clear sections 1 and 2 bring added peace of mind. The spacious backyard offers room to relax, garden, entertain, or create your own outdoor retreat, while the detached garage provides convenient parking and additional storage. One of the things that makes the Tahoe Park area so special is its active community association and welcoming neighborhood spirit. Residents enjoy recurring community events, including food-truck nights and neighborhood gatherings...making it easy to connect with neighbors and enjoy the community close to home. Location is another standout. Sacramento State is just minutes away, with parks, shopping, dining, and everyday conveniences nearby. Commuters will appreciate the convenient access to Highway 50, providing easy connections throughout Sacramento and beyond. Whether you're a first-time buyer, investor, or simply looking for a home with vintage Sacramento charm in a connected and vibrant neighborhood, 6006 4th Avenue is an opportunity worth seeing. Come discover the charm of Tahoe Park and imagine making this Sacramento bungalow your own!...
Contact an agent
Home facts
- Year built:1946
- Listing ID #:226107129
- Added:1 day(s) ago
- Updated:September 17, 2026 at 10:16 AM
Rooms and interior
- Bedrooms:2
- Total bathrooms:1
- Full bathrooms:1
- Flooring:Tile Floor, Wood Floors
- Kitchen Description:Free Standing Gas Oven, Free Standing Refrigerator
- Living area:900 sq. ft.
Heating and cooling
- Cooling:Central
- Heating:Central
Structure and exterior
- Roof:Composition Shingle
- Year built:1946
- Building area:900 sq. ft.
- Lot area:0.13 Acres
- Lot Features:Curb(s)
- Construction Materials:Wood
- Foundation Description:Raised Foundation
- Levels:1 Story
Utilities
- Sewer:Public Sewer
Finances and disclosures
- Price:$465,000
- Price per sq. ft.:$516.67
Features and amenities
- Laundry features:Gas Hook-up, Hookups Only, Inside Laundry Area
Parking
- Garage spaces:1
 MetroList MLS 2026. This information is being provided by MetroList MLS. All measurements and calculations of area are approximate. Information provided by Seller/Other sources, not verified by Broker. All interested persons should independently verify accuracy of information. Provided properties may or may not be listed by the office/agent presenting the information. Data Updated: September 17, 2026. Information being provided is for consumers' personal, non-commercial use and may not be used for any purpose other than to identify prospective properties consumers may be interested in purchasing. Information deemed reliable but not guaranteed. Any offer of compensation is made only to Participants of MLS where the subject listing is filed and in accordance with such MLS's regulations or rules. MFMLS Member Broker: Mike Southwick
New listings near 6006 4th Avenue
- New
 $399,900Active3 beds 2 baths1,379 sq. ft.
6928 Forman Way, Sacramento, CA 95828
MLS# 226082210Listed by: LAWRENCE REAL ESTATE GROUP INC - New
 $384,000Active2 beds 2 baths996 sq. ft.
7439 Chatterton Way, Sacramento, CA 95829
MLS# 226086500Listed by: WINDERMERE SIGNATURE PROPERTIES ELK GROVE - New
 $539,000Active3 beds 2 baths1,571 sq. ft.
9509 Kellingworth Court, Sacramento, CA 95827
MLS# 226112179Listed by: DELTA METRO REALTY SERVICES INC - New
 $435,500Active3 beds 2 baths1,706 sq. ft.
2590 Grove Avenue, Sacramento, CA 95815
MLS# 226112199Listed by: BERKSHIRE HATHAWAY HOMESERVICES-DRYSDALE PROPERTIES - Open Sat, 11am to 2pmNew
 $505,000Active3 beds 3 baths2,132 sq. ft.
5400 Cliff House Way, Sacramento, CA 95835
MLS# 226113331Listed by: KW SAC METRO - New
 $455,999Active6 beds 2 baths1,786 sq. ft.
5982 Alvern Way, Sacramento, CA 95823
MLS# 226113464Listed by: LYNEL FORD REALTY - New
 $569,000Active5 beds 3 baths2,171 sq. ft.
6164 Lemon Bell, Sacramento, CA 95824
MLS# 226115517Listed by: REAL ESTATE SOURCE INC - New
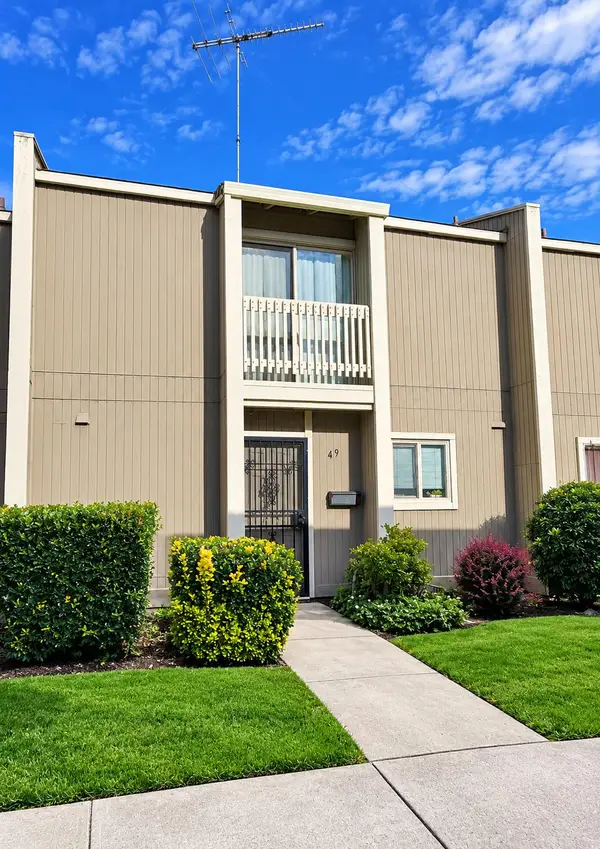 $340,000Active3 beds 2 baths1,290 sq. ft.
49 Derow Court, Sacramento, CA 95833
MLS# 226116055Listed by: JOHNSON & ASSOCIATES REAL ESTATE - New
 $599,000Active4 beds 2 baths1,975 sq. ft.
5560 Jonesboro Way, Sacramento, CA 95835
MLS# 226116759Listed by: COMPASS


Protect your home and budget from life's surprises with an Assurant Home Warranty, backed by a partner that supports you through every step of homeownership. Explore Plans.
©2026 Century 21 Real Estate LLC. All rights reserved. CENTURY 21®, the CENTURY 21 Logo and C21® are service marks owned by Century 21 Real Estate LLC. Century 21 Real Estate LLC fully supports the principles of the Fair Housing Act and the Equal Opportunity Act. Each office is independently owned and operated. Listing information is deemed reliable but not guaranteed accurate.