
6370 Havenside Drive, Sacramento, CA 95831
Local realty services provided by:CENTURY 21 Sierra Properties
6370 Havenside Drive,Sacramento, CA 95831
$799,900
- 4 Beds
- 3 Baths
- 2,522 sq. ft.
- Single family
- Active
Listed by: darlene johnson
Office: goree & thompson real estate, inc.
MLS#:226115795
Source:MFMLS
Price summary
- Price:$799,900
- Price per sq. ft.:$317.17
- Monthly HOA dues:$107.92
About this home
Waterfront Home on Lake Greenhaven! Rarely does an opportunity like this come along, 4bedroom/3bath single-story situated on one of the largest lots in Lake Greenhaven, offering expansive views and an enviable lakefront lifestyle. Enjoy amazing palm-tree-studded islets, and the ever-changing beauty of the lake right from your own backyard. This home has been lovingly cherished by the original owner, with years of memories, and is now ready for its next chapter. While the home retains its original character and is ready for updating, the floor plan provides an exceptional foundation for creating the home you've envisioned. Original features throughout may inspire you to preserve some of the charm including beautiful cabinet hardware in the baths and kitchen, while adding your own personal style. Water views can be enjoyed from multiple living spaces, including the family room, kitchen, and spacious primary suite. Step outside to an impressive 21' x 32' deck, an ideal setting for morning coffee, entertaining, or simply taking in the peaceful views. The spacious floor plan includes generously sized bedrooms, a large primary suite with walk-in closet and direct access to the outdoor deck, and a versatile fourth bedroom located remotely from the other bedrooms, perfect for guests, a home office, den, or multigenerational living. Additional features include dual pane windows throughout, indoor laundry area, and dual ovens. The sizeable backyard offers flexibility for future outdoor enhancements including the possibility of a pool. You've heard it before: location, location, location. Well this is it, you're just minutes from Downtown Sacramento, Delta Shores, the Sacramento River, shopping, dining, and everyday conveniences. With vision and imagination, this isn't simply a home it is an opportunity to create your own private lakefront oasis in one of Sacramento's most desirable neighborhoods....
Contact an agent
Home facts
- Year built:1974
- Listing ID #:226115795
- Added:1 day(s) ago
- Updated:September 15, 2026 at 10:11 AM
Rooms and interior
- Bedrooms:4
- Total bathrooms:3
- Full bathrooms:3
- Flooring:Carpet, Tile Floor
- Kitchen Description:Built-In Electric Range, Dishwasher, Disposal
- Living area:2,522 sq. ft.
Heating and cooling
- Cooling:Central
- Heating:Central
Structure and exterior
- Roof:Tile
- Year built:1974
- Building area:2,522 sq. ft.
- Lot area:0.36 Acres
- Lot Features:Shape Regular
- Construction Materials:Frame, Wood
- Exterior Features:Covered Deck
- Foundation Description:Raised Foundation
- Levels:1 Story
Utilities
- Sewer:Public Sewer
Finances and disclosures
- Price:$799,900
- Price per sq. ft.:$317.17
Features and amenities
- Appliances:Dishwasher, Disposal
- Laundry features:Cabinets, Inside Laundry Area
Parking
- Garage spaces:2
 MetroList MLS 2026. This information is being provided by MetroList MLS. All measurements and calculations of area are approximate. Information provided by Seller/Other sources, not verified by Broker. All interested persons should independently verify accuracy of information. Provided properties may or may not be listed by the office/agent presenting the information. Data Updated: September 15, 2026. Information being provided is for consumers' personal, non-commercial use and may not be used for any purpose other than to identify prospective properties consumers may be interested in purchasing. Information deemed reliable but not guaranteed. Any offer of compensation is made only to Participants of MLS where the subject listing is filed and in accordance with such MLS's regulations or rules. MFMLS Member Broker: Jesse Gibbs
New listings near 6370 Havenside Drive
- Open Sat, 11am to 2pmNew
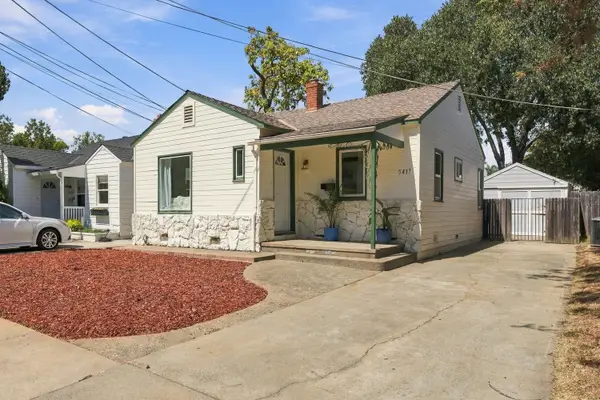 $535,000Active2 beds 1 baths1,198 sq. ft.
5417 8th Avenue, Sacramento, CA 95820
MLS# 226112585Listed by: COMPASS - New
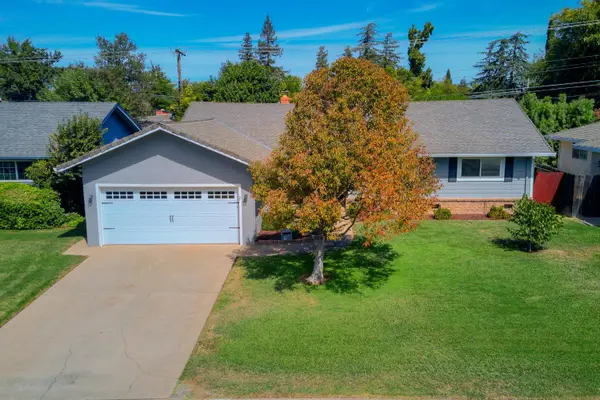 $565,000Active3 beds 2 baths1,468 sq. ft.
3721 Dubac Way, Sacramento, CA 95864
MLS# 226109638Listed by: WINDERMERE SIGNATURE PROPERTIES FAIR OAKS - New
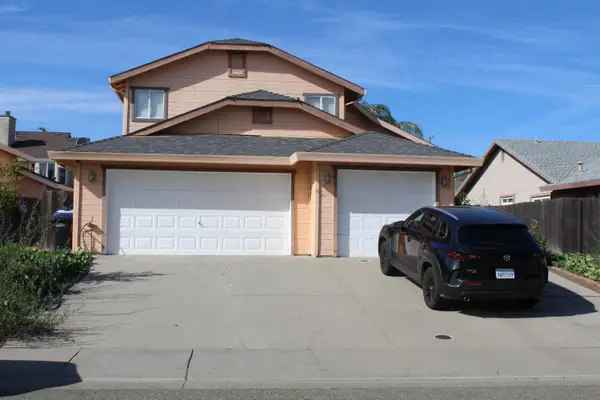 $525,000Active4 beds 3 baths1,819 sq. ft.
8187 Aden Way, Sacramento, CA 95828
MLS# 226115601Listed by: KEY PLUS REALTY - New
 $425,000Active3 beds 3 baths1,336 sq. ft.
3567 Rio Rosa Way, Sacramento, CA 95834
MLS# 226115763Listed by: THE GOLDEN TEAM - New
 $725,000Active-- beds -- baths6,098 sq. ft.
3600 Branch Street, Sacramento, CA 95838
MLS# 226115606Listed by: COLTMAN PERRY REAL ESTATE - New
 $200,000Active3 beds 1 baths1,159 sq. ft.
6043 Jansen Drive, Sacramento, CA 95824
MLS# 226115670Listed by: LPT REALTY, INC - New
 $677,000Active4 beds 3 baths2,664 sq. ft.
209 Tuxedo Circle, Sacramento, CA 95835
MLS# 226115647Listed by: THE NEW HOME COMPANY - New
 $287,000Active2 beds 1 baths1,043 sq. ft.
2200 Woodside Lane #4, Sacramento, CA 95825
MLS# 226114446Listed by: EXP REALTY OF NORTHERN CALIFORNIA, INC. - New
 $1,650Active-- beds -- baths6,090 sq. ft.
2412 Q Street #1, Sacramento, CA 95816
MLS# 226115554Listed by: NEXTHOME HAVEN PROPERTIES


Protect your home and budget from life's surprises with an Assurant Home Warranty, backed by a partner that supports you through every step of homeownership. Explore Plans.
©2026 Century 21 Real Estate LLC. All rights reserved. CENTURY 21®, the CENTURY 21 Logo and C21® are service marks owned by Century 21 Real Estate LLC. Century 21 Real Estate LLC fully supports the principles of the Fair Housing Act and the Equal Opportunity Act. Each office is independently owned and operated. Listing information is deemed reliable but not guaranteed accurate.